For Sale
$1,125,000
Est. $6,300/mo3638 Via Bernardo, Oceanside, CA 92056
bed
5
Bedrooms
bathtub
4
Bathrooms
square_foot
2,585
Square Feet
About this home
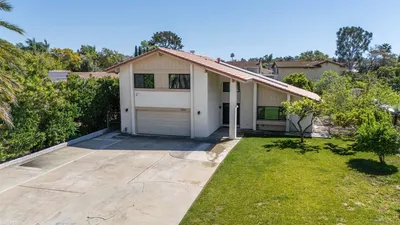
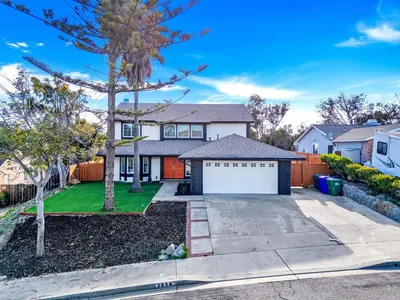
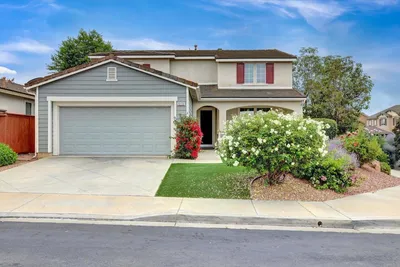
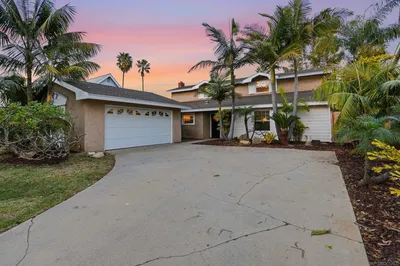
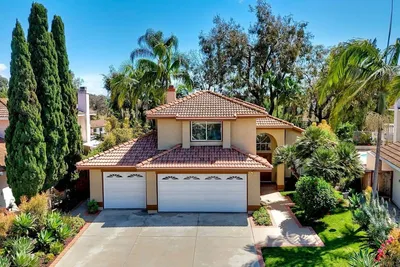
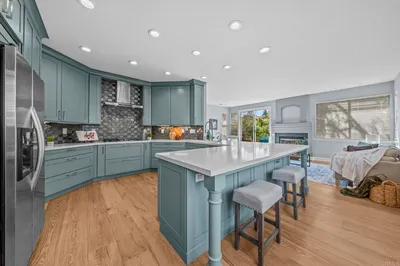
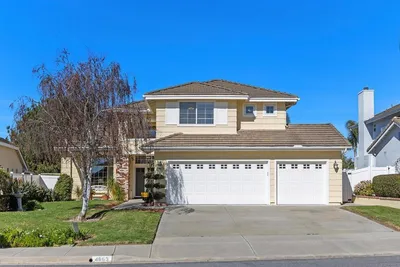
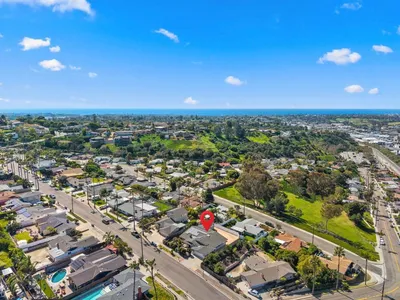
Welcome to this beautiful home located in the highly desirable communities of Ocean Hills and Terra Mar. Step inside to soaring ceilings and abundant natural light that fill the spacious living areas, while a skylight brightens the upstairs hallway and enhances the home’s open and airy feel. Freshly repainted interiors create a warm and inviting atmosphere throughout. The family room features a cozy fireplace and a wet bar, offering the perfect setting for relaxing or entertaining. Elegant French doors open to a private, fenced, low-maintenance backyard with fresh new grass, creating an ideal outdoor retreat. The backyard features fruit trees, a charming herb garden, and a side-yard succulent and flower garden that add beauty and character to the outdoor space. Enjoy the fragrance and charm of blooming roses lining the front entryway. All five bedrooms are located upstairs, providing flexibility for guest rooms, a home office, workout space, or playroom. The spacious primary suite opens to a generous private balcony, perfect for enjoying your morning coffee or unwinding with a glass of wine in the evening. The suite also includes a walk-in closet and an additional nook ideal for a vanity or desk area. A dedicated upstairs laundry room includes the washer and dryer for added convenience. Additional highlights include central A/C, a 2-car attached garage with 240V outlet for EV charger and Carbon water softener, and leased solar for energy efficiency. Ideally located just off Cannon Road with convenient access to schools, shopping, dining, parks, beaches and hiking trails. Residents of Terra Mar enjoy outstanding community amenities including parks, playgrounds, clubhouse, pool, spa, and barbecue areas. This exceptional home offers the perfect blend of comfort, functionality, and coastal lifestyle living.
Property Facts
bed
Bedrooms
5
bathtub
Bathrooms
4
square_foot
Square Feet
2,585
landscape
Lot Size
4,725 sqft
calendar_month
Year Built
1990
home_work
Property Type
Single Family Residence
timer
Days on Market
16
payments
HOA Fee
$230/mo
garage
Garage Total
2
fingerprint
MLS #
NDP2604836
Interior Details
General Interior
Interior Features
All Bedrooms Up, Primary Suite
Fireplace
Family Room
Kitchen & Appliances
Appliances
Dishwasher, Disposal, Gas Oven, Gas Range, Microwave, Refrigerator, Water Softener, Dryer, Washer
Laundry
Laundry Room
Bed & Bath
Main Level Bathrooms
1
Climate Control
Cooling
Central Air
Parking
Total Parking Spaces
4
Garage Spaces
2
Open Parking Spaces
2
Attached Garage
Yes
Exterior & Lot
Lot & Grounds
Lot Features
Zero To One Unit Acre
Pool Features
Community, Association
Community & HOA
Association Info
HOA Fee$230
FrequencyMonthly
HOA Amenities
Barbecue, Picnic Area, Playground, Pool, Spa Hot Tub
Community Features
Curbs, Park, Street Lights, Sidewalks, Pool
Mortgage Calculator
Total Monthly
$0
Principal & Interest:
$0Property Tax:
$0Home Insurance:
$0HOA Fees:
$0$
$
%
Nearby Schools
| Rating | School Name | ||
|---|---|---|---|
| No school data available for this area. | |||
Convenience Score
Market Insights
92056|Oceanside
analytics
Estimated Value
Calculating...
trending_up0%vs. last year
202120222023202420252026
Market Temperature
Seller'sBalancedBuyer's
0d30d60d180d
Balanced
Balanced market
30 Days
Avg. time on market
This is a Balanced Market. Homes are selling at a moderate pace.
flood
Flood & Climate Risk
Flood Risk
Minimal — not in a FEMA flood zone
Wildfire Risk
Moderate — near wildland-urban interface
Heat Risk
Low — moderate summer temperatures
Earthquake Risk
Southern California seismic zone
volume_up
Noise Levels
TrafficQuiet residential street
AirportMinimal airport noise
CommercialLow commercial activity nearby
streetview
Open Full Street Viewopen_in_newStreet View

Ready to Take the Next Step?
Get expert support from a local agent today.
call
(800)-330-9306Available 9AM - 7PM
Similar Homes You Might Like
Based on price, location, and features