imagesmode View 20 photos
For Sale
$2,700,000
Est. $15,120/mo2335 Ivy Rd, Oceanside, CA 92054
bed
4
Bedrooms
bathtub
3
Bathrooms
square_foot
2,940
Square Feet
About this home
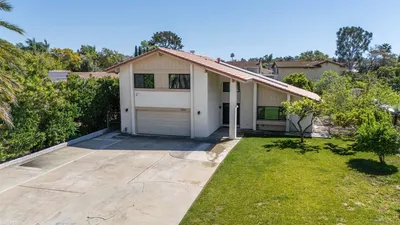
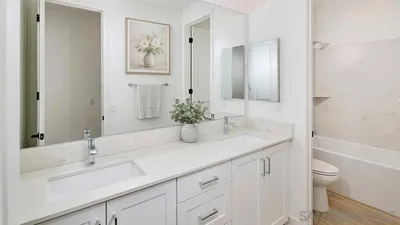
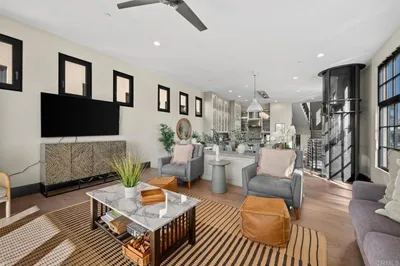
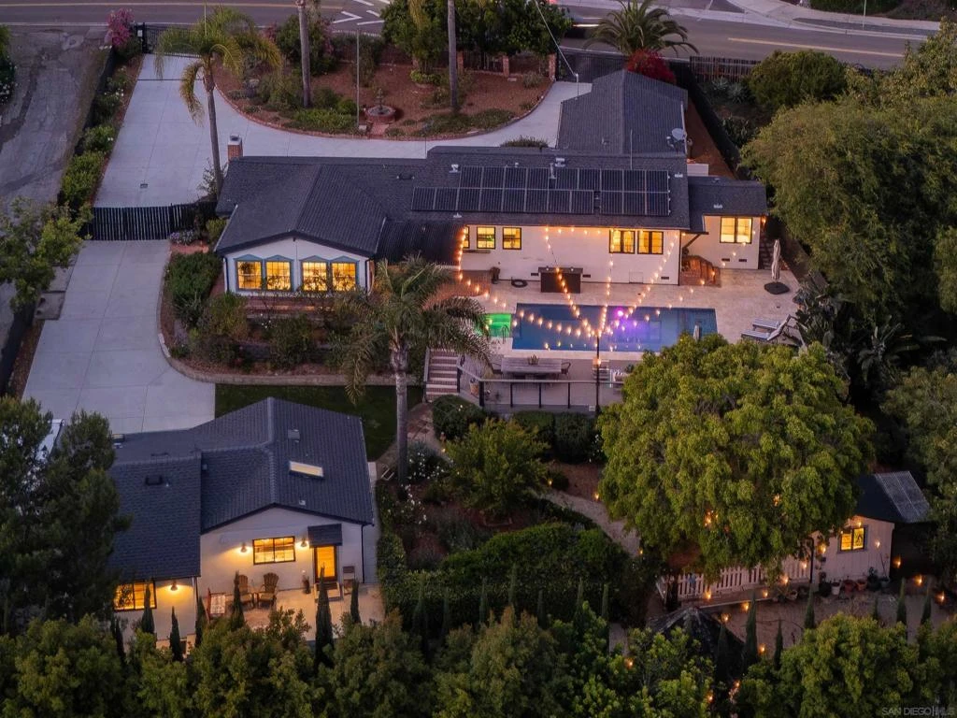
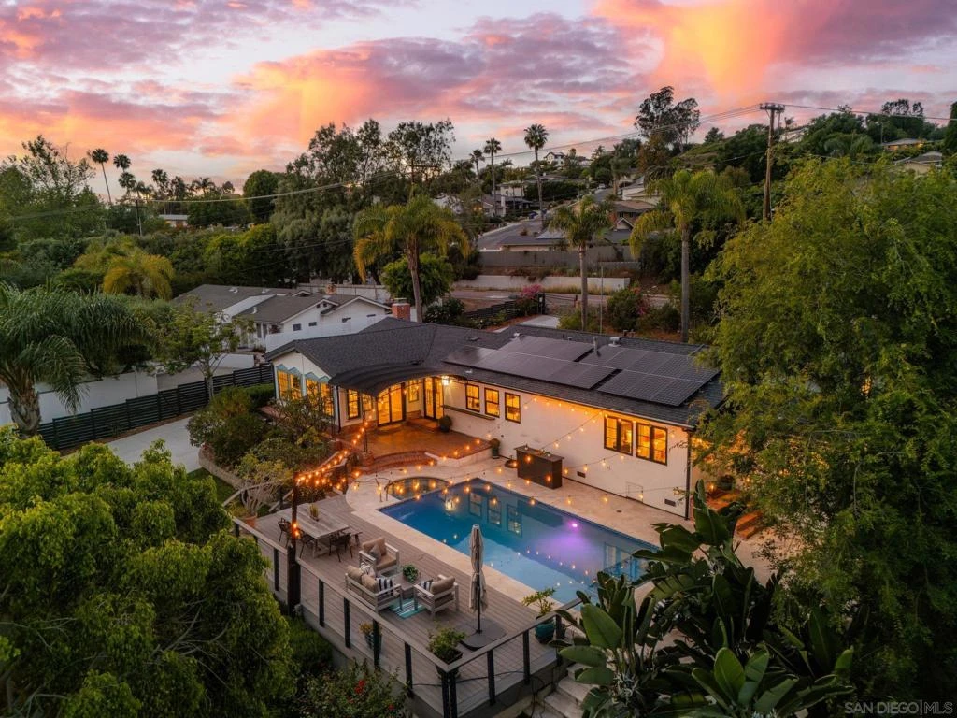
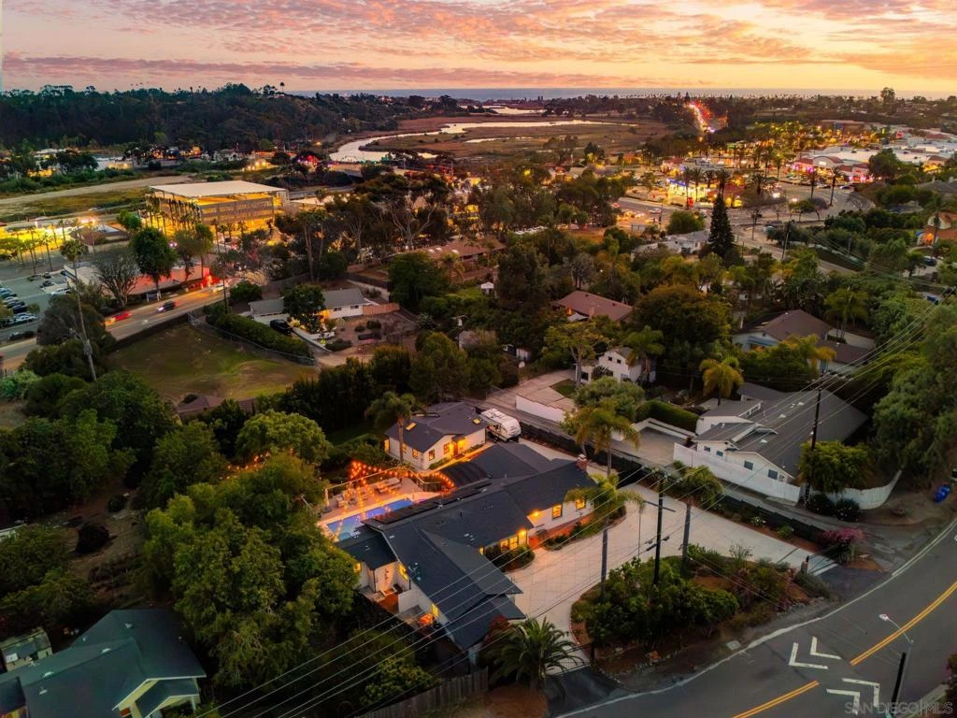
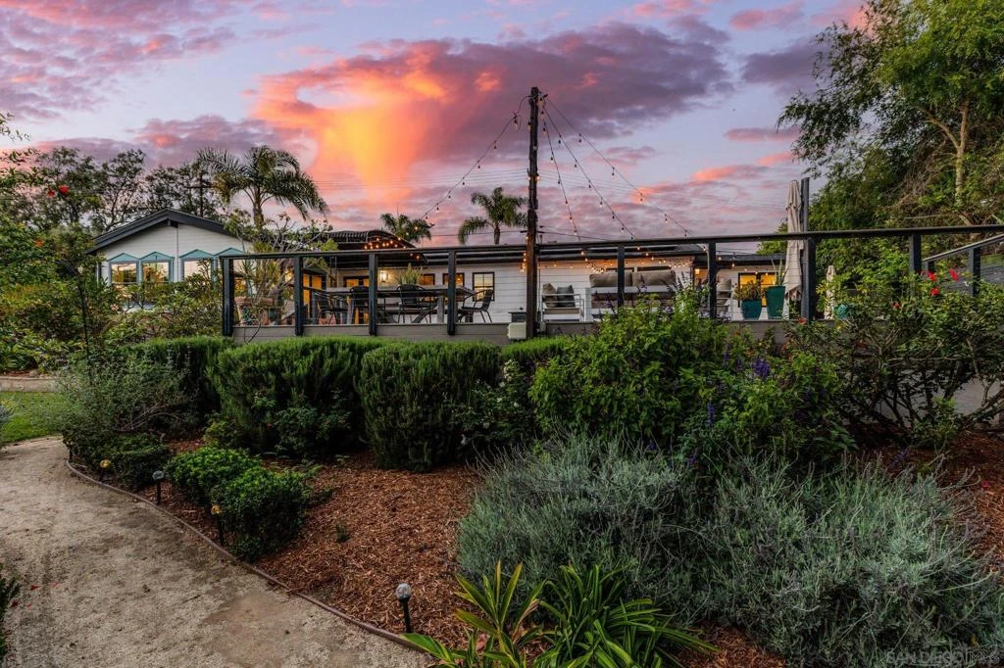
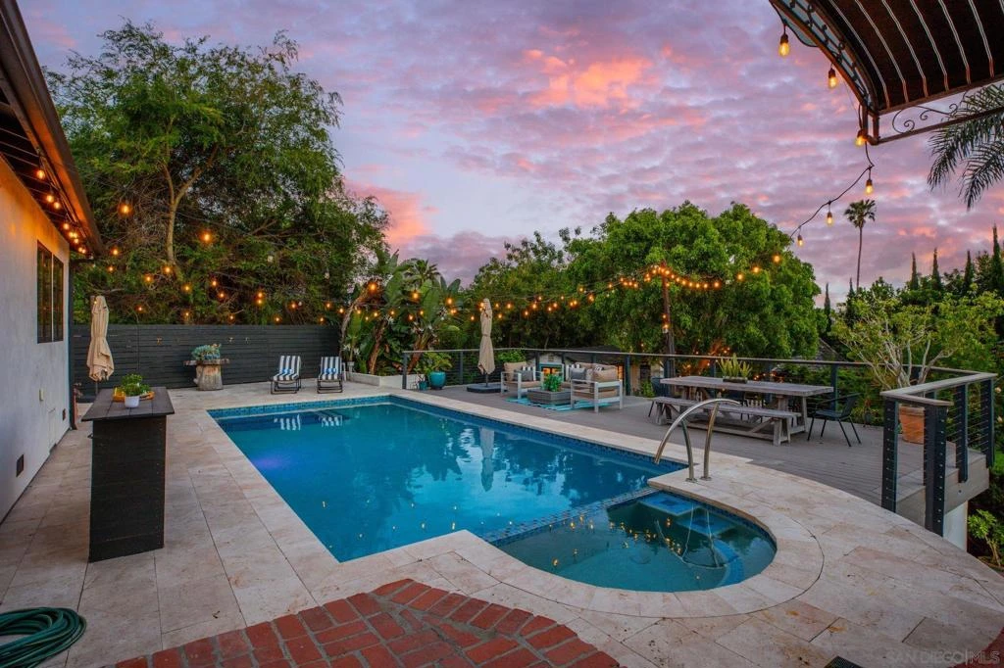
Straight from the pages of a luxury design magazine, this exceptional estate is a rare and captivating offering in the coveted enclave of Fire Mountain. Set on an expansive half-acre, this private, gated compound delivers a seamless blend of serenity, and resort-style living. The single-level main residence features 3 bedrooms and 2 bathrooms, all thoughtfully reimagined with elevated, designer finishes throughout. From the moment you enter, you’re greeted by soaring, exposed beam ceilings, richly textured, naturally aged solid wood doors, and an abundance of natural light pouring through Andersen windows. Wide-plank luxury vinyl flooring flows effortlessly, creating a warm yet refined ambiance. At the heart of the home lies a showstopping chef’s kitchen—anchored by a striking full-slab marble island—perfect for both culinary artistry and casual gatherings. A dramatic lava stone backsplash, ceramic farmhouse sink, timeless shaker cabinetry, and top-tier Thermador and Bosch stainless appliances complete this bespoke space. French doors open to a breathtaking backyard, creating a seamless indoor-outdoor lifestyle. The primary suite is a private sanctuary, offering tranquil pool views, a custom walk-in closet, and a spa-inspired ensuite adorned with a marble-tiled shower, granite flooring, quartz countertops, and a luxurious jetted soaking tub. Two additional generously sized bedrooms share a beautifully appointed hall bath. A cozy fireplace warms the living room, while a luminous sunroom serves as a stunning focal point for relaxation or entertaining. Beyond the main residence, the property continues to impress with a fully remodeled guest house/ADU featuring its own private entrance, full kitchen with marble countertops and stainless appliances, skylights, in-unit laundry, climate control, and a sleek walk-in shower—ideal for guests, extended stays, or premium rental income. A separate studio offers the perfect space for fitness, creativity, or a private office. Outdoors, the grounds evoke a true resort retreat. Enjoy a sparkling pool, unwind in the spa beneath the stars, or host unforgettable gatherings across multiple dining and lounge areas. The lush landscape is rich with mature trees, vibrant succulents, roses, plumeria, camellia, and an array of fruit trees, all surrounding a sprawling lawn framed by stately cypress and a charming gazebo. Additional highlights include Out door shower, Owned solar, HVAC, tankless water heaters, an electronic gate, RV and boat parking, minutes from Carlsbad village, beaches, shops and restaurants. This is more than a home—it’s a private sanctuary designed for elevated coastal living. A truly one-of-a-kind offering that must be experienced to be fully appreciated!
Property Facts
bed
Bedrooms
4
bathtub
Bathrooms
3
square_foot
Square Feet
2,940
landscape
Lot Size
22,215 sqft
calendar_month
Year Built
1953
home_work
Property Type
Single Family Residence
timer
Days on Market
41
payments
HOA Fee
N/A
garage
Garage Total
2
fingerprint
MLS #
260009036SD
Interior Details
General Interior
Interior Features
Beamed Ceilings, Built In Features, Ceiling Fans, Cathedral Ceilings, High Ceilings, Open Floorplan, Pantry, Stone Counters, Track Lighting, All Bedrooms Down, Bedroom On Main Level, Entrance Foyer, Main Level Primary, Walk In Closets
Flooring
Stone, Tile
Fireplace
Living Room, Wood Burning
Kitchen & Appliances
Appliances
Six Burner Stove, Built In, Convection Oven, Counter Top, Double Oven, Dishwasher, Energy Star Qualified Appliances, Electric Cooktop, Electric Oven, Gas Cooking, Disposal, Ice Maker, Microwave, Refrigerator, Range Hood, Self Cleaning Oven, Water Softener, Vented Exhaust Fan, Water Purifier
Laundry
Washer Hookup, Electric Dryer Hookup, Gas Dryer Hookup, In Garage
Climate Control
Cooling
Central Air, Evaporative Cooling, Energy Star Qualified Equipment, High Efficiency, Whole House Fan, Zoned
Heating
Forced Air, Natural Gas, See Remarks, Zoned
Parking
Total Parking Spaces
8
Garage Spaces
2
Open Parking Spaces
6
Parking Features
Direct Access, Door Single, Driveway, Electric Gate, Garage Faces Front, Garage, Garage Door Opener, Gated, Uncovered
Exterior & Lot
Building & Construction
Fencing
Excellent Condition, Fair Condition, Good Condition, Privacy, Security, Wood, Wrought Iron
Construction
Drywall, Ducts Professionally Air Sealed, Frame, Radiant Barrier, Spray Foam Insulation, Stucco, Unknown, Vertical Siding, Wood Siding
Roof
Asphalt, Fire Proof, Ridge Vents, Shingle
Lot & Grounds
Lot Features
Drip Irrigation Bubblers, Sprinklers Manual
Pool Features
Gunite, Gas Heat, Heated, In Ground, Pebble, Private, Salt Water, Tile
Spa Features
Gunite, Heated, In Ground, Bath
Water Source
Public
Mortgage Calculator
Total Monthly
$0
Principal & Interest:
$0Property Tax:
$0Home Insurance:
$0HOA Fees:
$0$
$
%
Nearby Schools
| Rating | School Name | ||
|---|---|---|---|
| No school data available for this area. | |||
Convenience Score
Market Insights
92054|Oceanside
analytics
Estimated Value
Calculating...
trending_up0%vs. last year
202120222023202420252026
Market Temperature
Seller'sBalancedBuyer's
0d30d60d180d
Balanced
Balanced market
30 Days
Avg. time on market
This is a Balanced Market. Homes are selling at a moderate pace.
flood
Flood & Climate Risk
Flood Risk
Minimal — not in a FEMA flood zone
Wildfire Risk
Moderate — near wildland-urban interface
Heat Risk
Low — moderate summer temperatures
Earthquake Risk
Southern California seismic zone
volume_up
Noise Levels
TrafficQuiet residential street
AirportMinimal airport noise
CommercialLow commercial activity nearby
streetview
Open Full Street Viewopen_in_newStreet View

Ready to Take the Next Step?
Get expert support from a local agent today.
call
(800)-330-9306Available 9AM - 7PM
Similar Homes You Might Like
Based on price, location, and features