Topfind Realty
Renting

Search Rentals

Houses for RentTownhomes for RentCondos for RentView All Rentals →

Renting Resources

Why Rent With UsRenter GuideRent vs Buy Calculator

Renter Articles

How to Negotiate RentUnderstanding Your LeaseMoving Checklist for Renters
Buying

Search Homes

Houses for SaleTownhomes for SaleCondos for SaleView All Homes →

Buying Resources

Why Buy With UsBuyer GuideAffordability CalculatorInvestment CalculatorProperty Tax Calculator

Buyer Articles

Master Your New Home BudgetBeat Moving StressPacking Secrets
Selling

Selling Tools

Home ValuationFind a Seller's Agent

Selling Resources

Why Sell With UsSeller GuideNet Sheet CalcHELOC Calculator

Seller Articles

Strategic PricingDownsizing Tips
Mortgage Rates

Today's Rates

Mortgage RatesRefinance RatesLoan ComparisonHELOC Calculator

Mortgage Resources

Understanding Mortgage RatesFirst-Time Homebuyer GuideWhen to Refinance Your Mortgage
Realtors
Topfind
Houses for RentTownhomes for RentCondos for RentView All Rentals →
Why Rent With UsRenter GuideRent vs Buy Calculator
How to Negotiate RentUnderstanding Your LeaseMoving Checklist for Renters
Houses for SaleTownhomes for SaleCondos for SaleView All Homes →
Why Buy With UsBuyer GuideAffordability CalculatorInvestment CalculatorProperty Tax Calculator
Master Your New Home BudgetBeat Moving StressPacking Secrets
Home ValuationFind a Seller's Agent
Why Sell With UsSeller GuideNet Sheet CalcHELOC Calculator
Strategic PricingDownsizing Tips
Mortgage RatesRefinance RatesLoan ComparisonHELOC Calculator
Understanding Mortgage RatesFirst-Time Homebuyer GuideWhen to Refinance Your Mortgage
groupRealtorsinfoAbout Us
Continue with Google
Sign InSign Up
Topfind Realty
Renting

Search Rentals

Houses for RentTownhomes for RentCondos for RentView All Rentals →

Renting Resources

Why Rent With UsRenter GuideRent vs Buy Calculator

Renter Articles

How to Negotiate RentUnderstanding Your LeaseMoving Checklist for Renters
Buying

Search Homes

Houses for SaleTownhomes for SaleCondos for SaleView All Homes →

Buying Resources

Why Buy With UsBuyer GuideAffordability CalculatorInvestment CalculatorProperty Tax Calculator

Buyer Articles

Master Your New Home BudgetBeat Moving StressPacking Secrets
Selling

Selling Tools

Home ValuationFind a Seller's Agent

Selling Resources

Why Sell With UsSeller GuideNet Sheet CalcHELOC Calculator

Seller Articles

Strategic PricingDownsizing Tips
Mortgage Rates

Today's Rates

Mortgage RatesRefinance RatesLoan ComparisonHELOC Calculator

Mortgage Resources

Understanding Mortgage RatesFirst-Time Homebuyer GuideWhen to Refinance Your Mortgage
Realtors
Topfind
Houses for RentTownhomes for RentCondos for RentView All Rentals →
Why Rent With UsRenter GuideRent vs Buy Calculator
How to Negotiate RentUnderstanding Your LeaseMoving Checklist for Renters
Houses for SaleTownhomes for SaleCondos for SaleView All Homes →
Why Buy With UsBuyer GuideAffordability CalculatorInvestment CalculatorProperty Tax Calculator
Master Your New Home BudgetBeat Moving StressPacking Secrets
Home ValuationFind a Seller's Agent
Why Sell With UsSeller GuideNet Sheet CalcHELOC Calculator
Strategic PricingDownsizing Tips
Mortgage RatesRefinance RatesLoan ComparisonHELOC Calculator
Understanding Mortgage RatesFirst-Time Homebuyer GuideWhen to Refinance Your Mortgage
groupRealtorsinfoAbout Us
Continue with Google
Sign InSign Up
Real Estate/CA/Oceanside/1852 Red Willow
Interior
For Sale
$849,000
Est. $4,754/mo

1852 Red Willow, Oceanside, CA 92056

bed
3
Bedrooms
bathtub
3
Bathrooms
square_foot
2,193
Square Feet

About this home

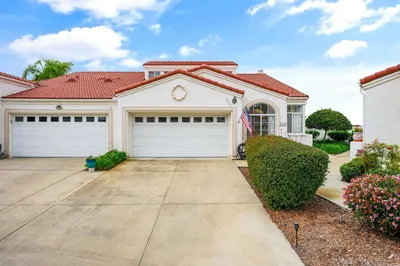
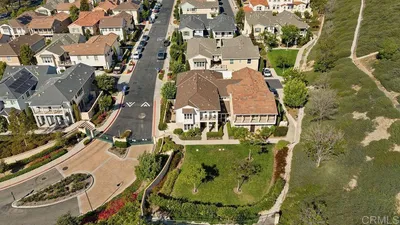
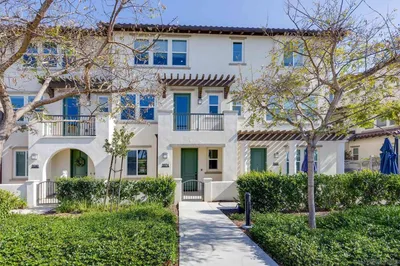
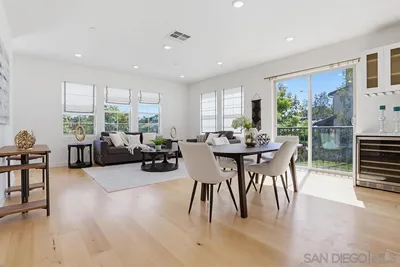
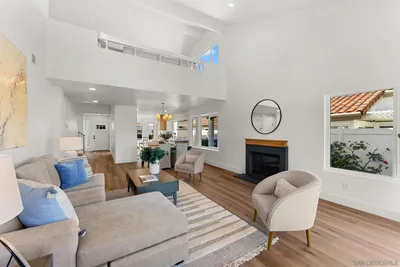
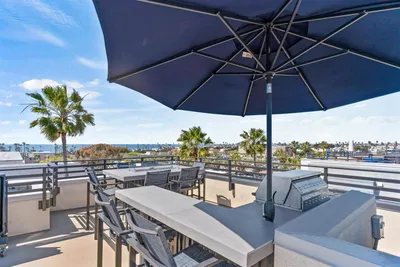
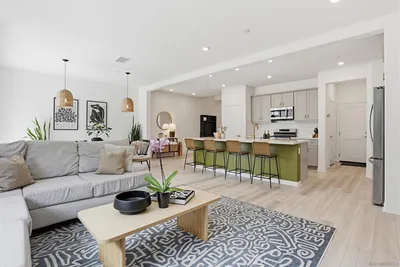
Highly upgraded townhome located in master planned community of Melrose Heights. This rare corner lot home sits at the end of a Cul de sac and boasts 2,193 sf of living space. It lives as a single-family home and features 3 bedrooms, 2.5 bathrooms, large bonus room, outdoor space and a 2-car attached garage with EV charger. The open floor plan features entry level great room and modern kitchen completed with quartz countertops, shaker style cabinets, large island and full wall designer tile backsplash. All bedrooms are conveniently located on the second floor. Primary suite is finished with white quartz countertops, walk-in shower, spa like soaking tub, and an oversized walk-in closet. Top floor offers an open floor bonus room that can be utilized for a home theater, gym, play area, or a secondary family room. This fantastic home is filled with natural light as it is a corner unit and has an abundance of windows throughout. Upgrades include luxury vinyl plank flooring, stainless steel appliances, purchased solar panels, designer tile full wall backsplash, EV charger, video capable garage door opener and much more. The home has smart features throughout, includes EERO booster units for WIFI, smart dual zone thermostat, and an electronic lock. Dedicated laundry area with full size appliances is conveniently located on the second level. Wrap around private patio is great for grilling outdoors, your personal garden, relaxation, or as a safe enclosed area for kids or pets. Additional features: First and second floor ceiling height is 9 ft, third floor ceiling height is 8 ft., dual paned windows, tank-less hot water heater. This master planned community is filled with beautiful landscaping, walking paths, multiple play areas, gated heated pool and hot tub and is walking distance to the Sports Park. Other amenities include outdoor lounge areas and picnic tables, bbqs, and a fire pit. Downtown Vista and Oceanside can be reached via the Sprinter (walking distance) within minutes. Driving distance to the beach is approximately 15-20 minutes. Conveniently located near highway 76, 78, freeway 5, Guajome Park, multiple shopping plazas, and Camp Pendleton. The home is under builder 10-year warranty. VA assumable loan.

Property Facts

bed

Bedrooms

3

bathtub

Bathrooms

3

square_foot

Square Feet

2,193

landscape

Lot Size

835,360 sqft

calendar_month

Year Built

2023

home_work

Property Type

Townhouse

timer

Days on Market

0

payments

HOA Fee

$396/mo

garage

Garage Total

2

fingerprint

MLS #

ND26153052

Interior Details

General Interior

Interior Features

Breakfast Bar, Ceiling Fans, Open Floorplan, Pantry, Quartz Counters, Recessed Lighting, Storage, All Bedrooms Up, Walk In Pantry, Walk In Closets

Flooring

Carpet, Vinyl

Kitchen & Appliances

Appliances

Dishwasher, Energy Star Qualified Appliances, Energy Star Qualified Water Heater, Free Standing Range, Freezer, Disposal, Gas Water Heater, High Efficiency Water Heater, Ice Maker, Microwave, Refrigerator, Tankless Water Heater, Water Heater, Dryer, Washer

Laundry

Laundry Room

Bed & Bath

Main Level Bathrooms

1

Climate Control

Cooling

Central Air

Heating

Central, Forced Air

Parking

Total Parking Spaces

2

Garage Spaces

2

Attached Garage

Yes

Parking Features

Direct Access, Garage

Exterior & Lot

Building & Construction

Patio & Porch

Enclosed

Lot & Grounds

Pool Features

Community, Fenced, Heated, In Ground, Association

Spa Features

Association, Community, Heated, In Ground

Sewer

Public Sewer

Water Source

Public

Community & HOA

Association Info

HOA Fee$396
FrequencyMonthly

HOA Amenities

Fire Pit, Maintenance Grounds, Insurance, Outdoor Cooking Area, Barbecue, Picnic Area, Playground, Pool, Pet Restrictions, Spa Hot Tub, Trash

Community Features

Biking, Curbs, Hiking, Park, Storm Drains, Street Lights, Sidewalks, Pool

Mortgage Calculator

Total Monthly

$0

Principal & Interest:
$0
Property Tax:
$0
Home Insurance:
$0
HOA Fees:
$0
$
$
%

Nearby Schools

RatingSchool NameGradesDistance
No school data available for this area.

Convenience Score

Market Insights

92056|Oceanside
analytics

Estimated Value

Calculating...
trending_up0%vs. last year
202120222023202420252026

Market Temperature

Seller'sBalancedBuyer's
0d30d60d180d
Balanced

Balanced market

30 Days

Avg. time on market

This is a Balanced Market. Homes are selling at a moderate pace.

flood

Flood & Climate Risk

Flood Risk

Minimal — not in a FEMA flood zone

Low

Wildfire Risk

Moderate — near wildland-urban interface

Moderate

Heat Risk

Low — moderate summer temperatures

Low

Earthquake Risk

Southern California seismic zone

Moderate
volume_up

Noise Levels

TrafficQuiet residential street
AirportMinimal airport noise
CommercialLow commercial activity nearby
streetview

Street View

Open Full Street Viewopen_in_new
Topfind Realty

Ready to Take the Next Step?

Get expert support from a local agent today.

call
(800)-330-9306Available 9AM - 7PM

Similar Homes You Might Like

Based on price, location, and features
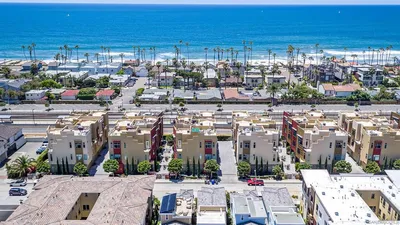
1739 Valley Oak
VIRTUAL TOUR

$859,000

FOR SALE

1739 Valley Oak, Oceanside, CA 92056

3 beds · 3 baths · 1,996 sqft

4708 Galicia Way
VIRTUAL TOUR

$1,219,000

FOR SALE

4708 Galicia Way, Oceanside, CA 92056

2 beds · 2 baths · 1,800 sqft

1700 Valley Oak Way
VIRTUAL TOUR

$879,000

FOR SALE

1700 Valley Oak Way, Oceanside, CA 92056

3 beds · 3 baths · 1,996 sqft

212 Pacific
VIRTUAL TOUR

$2,799,000

FOR SALE

212 Pacific, Oceanside, CA 92054

4 beds · 3 baths · 2,600 sqft

212 S Pacific Street

$2,499,000

FOR SALE

212 S Pacific Street, Oceanside, CA 92054

4 beds · 3 baths · 2,600 sqft

565 Toledo Way Pacifica Drive 161
VIRTUAL TOUR

$797,500

FOR SALE

565 Toledo Way Pacifica Drive 161, Oceanside, CA 92057

4 beds · 4 baths · 1,765 sqft

1278 Via Fanal
3D TOUR

$799,900

FOR SALE

1278 Via Fanal, Oceanside, CA 92056

3 beds · 3 baths · 1,814 sqft

3315 Tripoli
VIRTUAL TOUR

$985,000

FOR SALE

3315 Tripoli, Oceanside, CA 92056

2 beds · 3 baths · 1,762 sqft

Recently Sold

4301 Pacifica Way 2
VIRTUAL TOUR

$875,000

SOLD

4301 Pacifica Way 2, Oceanside, CA 92056

3 beds · 3 baths · 1,795 sqft

4676 Barcelona
VIRTUAL TOUR

$1,129,000

SOLD

4676 Barcelona, Oceanside, CA 92056

2 beds · 2 baths · 1,807 sqft

3574 Conner Way
VIRTUAL TOUR

$839,000

SOLD

3574 Conner Way, Oceanside, CA 92056

4 beds · 4 baths · 2,213 sqft

4373 Pacifica 6
VIRTUAL TOUR

$895,000

SOLD

4373 Pacifica 6, Oceanside, CA 92056

4 beds · 4 baths · 2,218 sqft

1289 Via Fanal
VIRTUAL TOUR

$819,000

SOLD

1289 Via Fanal, Oceanside, CA 92056

4 beds · 4 baths · 1,824 sqft

465 S Cleveland St 103
VIRTUAL TOUR

$1,599,000

SOLD

465 S Cleveland St 103, Oceanside, CA 92054

3 beds · 4 baths · 2,034 sqft

5086 Corinthia Way

$1,250,000

SOLD

5086 Corinthia Way, Oceanside, CA 92056

2 beds · 2 baths · 1,807 sqft

1573 Vista Del Mar Way 4
VIDEO TOUR

$1,495,000

SOLD

1573 Vista Del Mar Way 4, Oceanside, CA 92054

3 beds · 4 baths · 1,951 sqft

Topfind Realty

Company

  • About Us
  • Careers
  • Articles
  • Home Estimate

Explore

  • Renting
  • Buying
  • Selling
  • Realtors

Support

  • Help Center
  • Contact Us
  • Terms & Conditions
  • Privacy Policy

Topfind Realty, DRE # 02240815, is a licensed real estate broker in California. Topfind Realty pledges to support the Fair Housing Act and adhere to Equal Housing Opportunity laws.

Copyright © 2026 Topfind Realty. All Rights Reserved.