For Sale
$1,100,000
Est. $6,160/mo1305 CALLE GOYA, Oceanside, CA 92056
bed
4
Bedrooms
bathtub
3
Bathrooms
square_foot
1,919
Square Feet
About this home
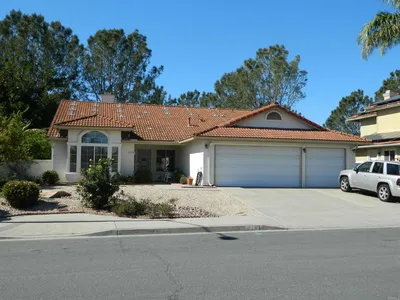
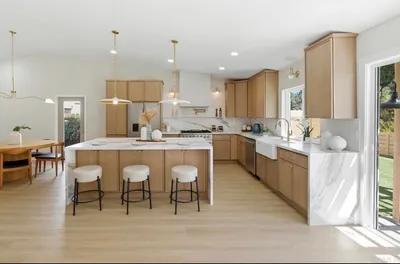
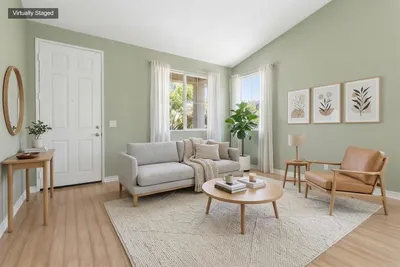
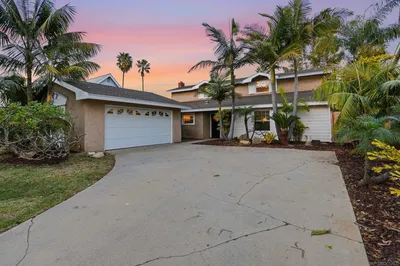
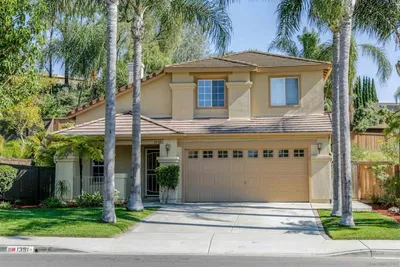
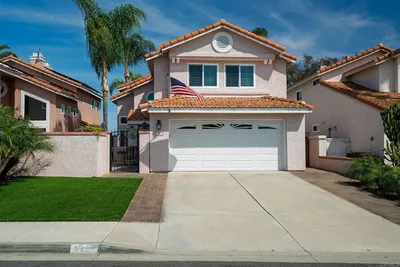
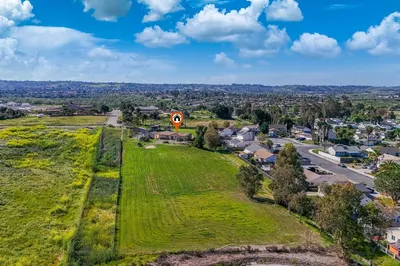
Exceptional Oceanside, Rancho del Oro home on a tropically landscaped corner lot. Beautifully updated with designer touches throughout, including cherry hardwood, Tuscan tile, vaulted ceilings, a new fireplace face and mantle, and Minky air quality ceiling fans. The updated kitchen is open to the family room, featuring granite countertops, a large island with seating custom-made pull-out drawer cabinets and pantry and stainless steel appliances. The entire home has been recently replumbed inside and out. It features brand-new, state-of-the-art, full electric HVAC, a new hot water heater, a water-purifying instant hot water system, and new faucets, commodes, and sinks. The primary suite overlooks the pool and patio, featuring a large soaking tub separate shower, dual sinks, Tuscan tile flooring and spacious walk-in and second large closets. From the family room, kitchen, and living area step out into a roof skylighted patio with a fire pit and a recently realigned dipping pool and new equipment. It features brand-new, state-of-the-art, full electric HVAC, a new hot water heater, a water-purifying instant hot water system, and new faucets, commodes, and sinks. The primary suite overlooks the pool and patio, featuring a large soaking tub separate shower, dual sinks, Tuscan tile flooring and spacious walk-in and second large closets. From the family room, kitchen, and living area step out into a roof skylighted patio with a fire pit and a recently realigned dipping pool and new equipment. Across the street is a corner neighborhood play park and the house is within walking distance to area parks and athletic facilities. It is just minutes to downtown Oceanside and Carlsbad Village Beach offers multiple choices for shopping, dining and top-rated schools.
Property Facts
bed
Bedrooms
4
bathtub
Bathrooms
3
square_foot
Square Feet
1,919
landscape
Lot Size
4,380 sqft
calendar_month
Year Built
1996
home_work
Property Type
Single Family Residence
timer
Days on Market
0
payments
HOA Fee
$142/mo
garage
Garage Total
2
fingerprint
MLS #
260017424SD
Interior Details
General Interior
Interior Features
Ceiling Fans, Crown Molding, Cathedral Ceilings, Granite Counters, High Ceilings
Flooring
Carpet, Tile, Wood
Fireplace
Living Room
Kitchen & Appliances
Appliances
Dishwasher, Electric Range, Gas Cooking, Gas Cooktop, Disposal, Gas Oven, Gas Range, Microwave, Refrigerator, Water Purifier
Laundry
Electric Dryer Hookup, Gas Dryer Hookup, Laundry Room
Climate Control
Cooling
Central Air
Heating
Electric, Forced Air
Parking
Total Parking Spaces
4
Garage Spaces
2
Open Parking Spaces
2
Attached Garage
Yes
Parking Features
Driveway
Exterior & Lot
Building & Construction
Patio & Porch
Rear Porch, Covered
Construction
Stucco
Lot & Grounds
Lot Features
Corner Lot, Drip Irrigation Bubblers, Sprinkler System
Pool Features
In Ground
Community & HOA
Association Info
HOA Fee$142
FrequencyMonthly
Mortgage Calculator
Total Monthly
$0
Principal & Interest:
$0Property Tax:
$0Home Insurance:
$0HOA Fees:
$0$
$
%
Nearby Schools
| Rating | School Name | ||
|---|---|---|---|
| No school data available for this area. | |||
Convenience Score
Market Insights
92056|Oceanside
analytics
Estimated Value
Calculating...
trending_up0%vs. last year
202120222023202420252026
Market Temperature
Seller'sBalancedBuyer's
0d30d60d180d
Balanced
Balanced market
30 Days
Avg. time on market
This is a Balanced Market. Homes are selling at a moderate pace.
flood
Flood & Climate Risk
Flood Risk
Minimal — not in a FEMA flood zone
Wildfire Risk
Moderate — near wildland-urban interface
Heat Risk
Low — moderate summer temperatures
Earthquake Risk
Southern California seismic zone
volume_up
Noise Levels
TrafficQuiet residential street
AirportMinimal airport noise
CommercialLow commercial activity nearby
streetview
Open Full Street Viewopen_in_newStreet View

Ready to Take the Next Step?
Get expert support from a local agent today.
call
(800)-330-9306Available 9AM - 7PM
Similar Homes You Might Like
Based on price, location, and features