imagesmode View 20 photos
For Sale
$520,000
Est. $2,912/mo1052 Plover Way, Oceanside, CA 92057
bed
2
Bedrooms
bathtub
2
Bathrooms
square_foot
1,050
Square Feet
About this home
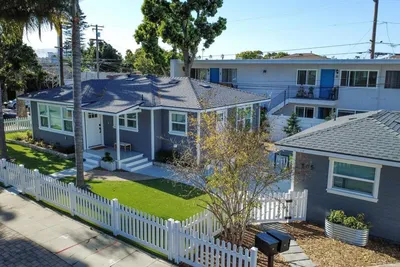
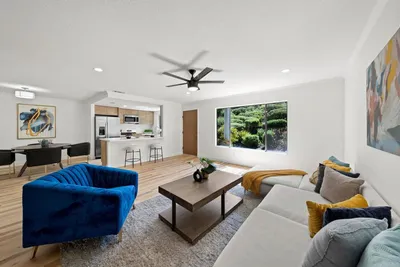
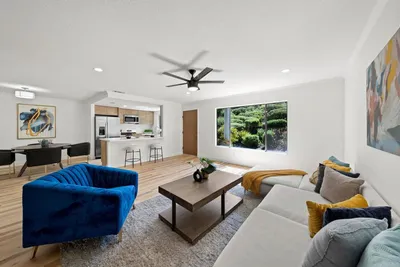
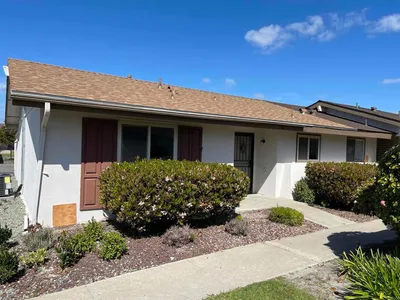
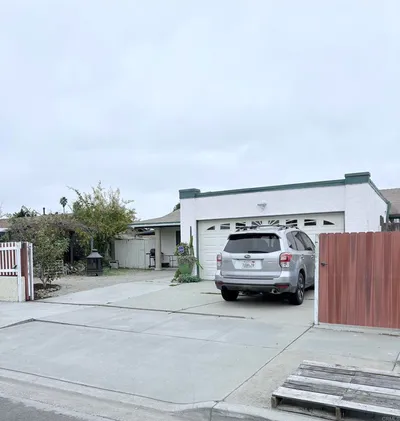
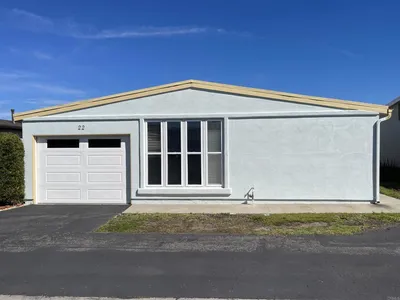
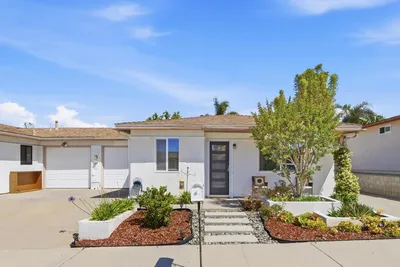
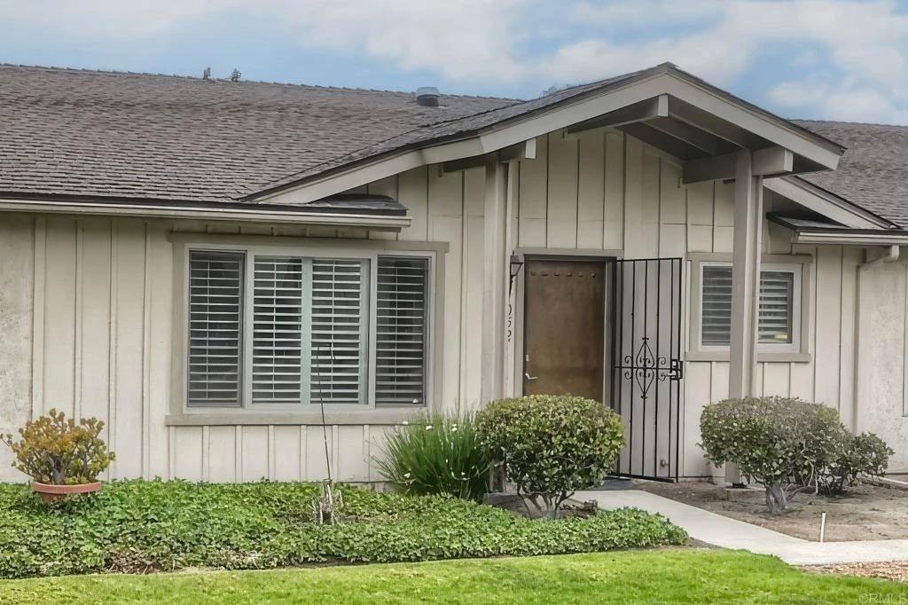
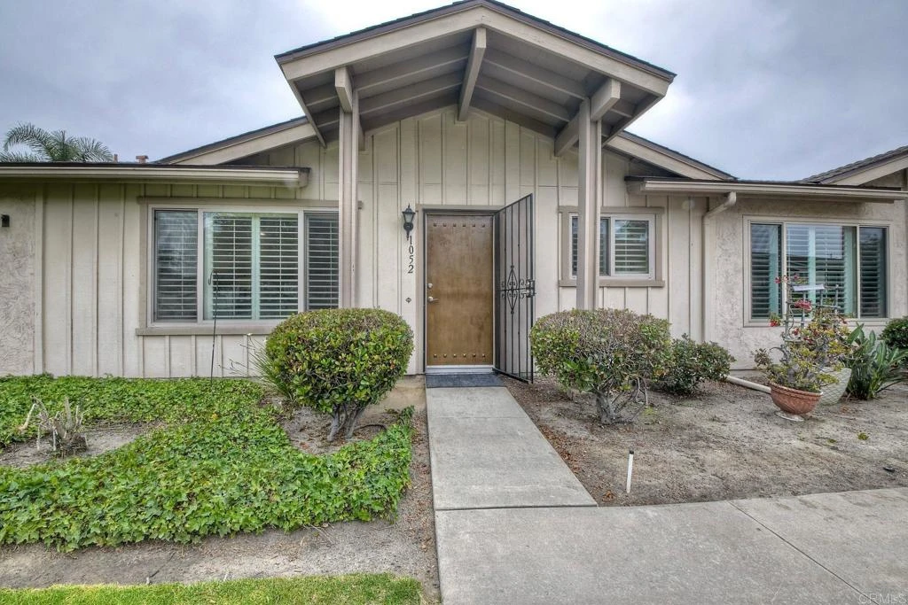
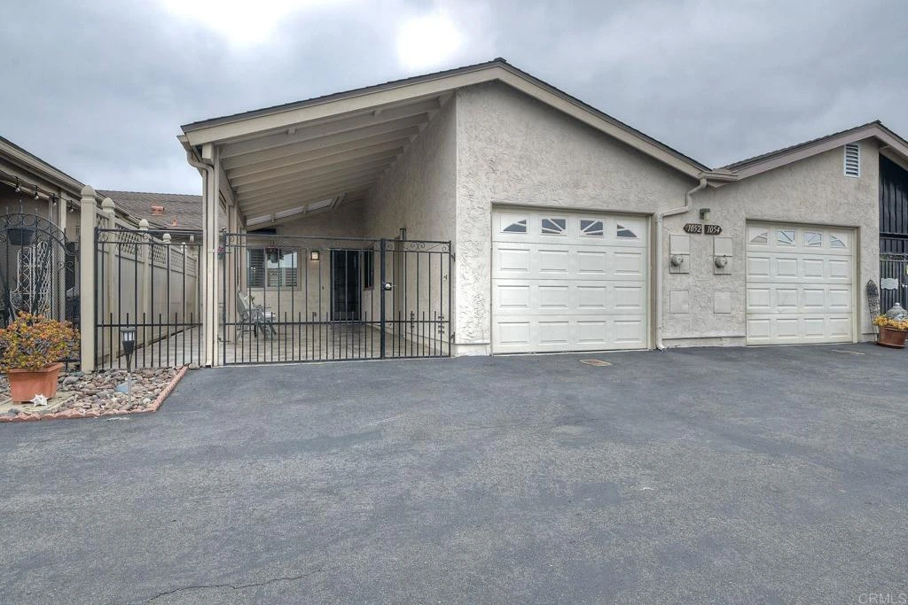
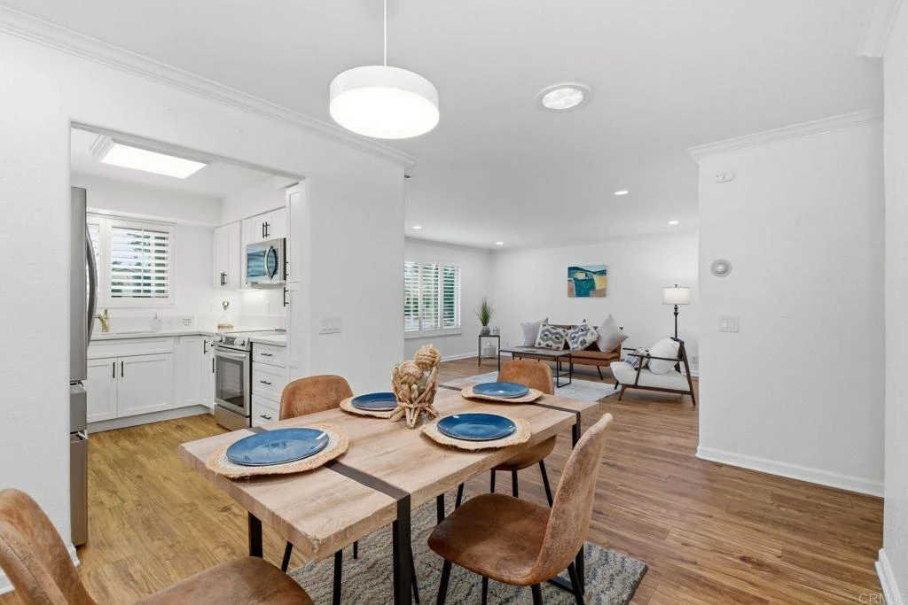
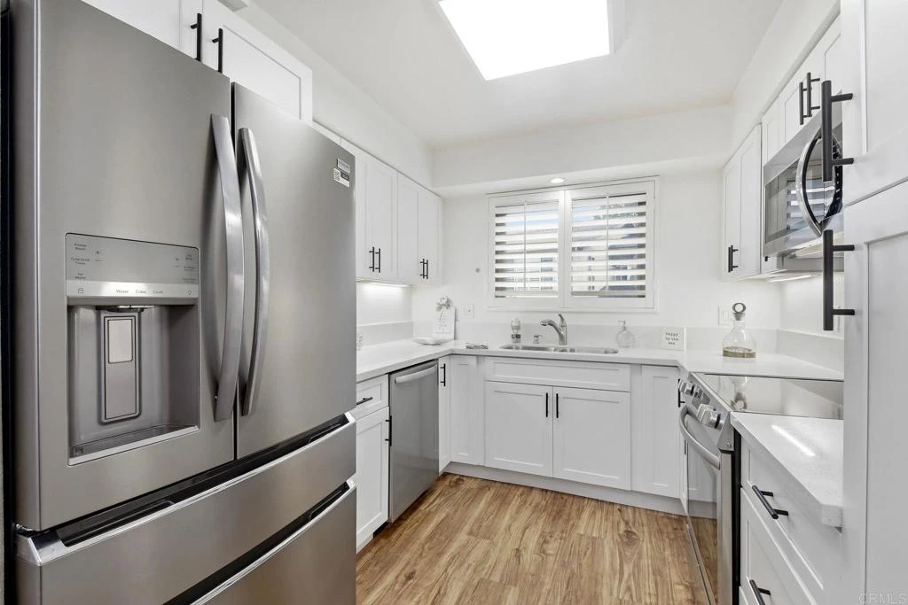
Welcome to easy living in this lovely 2-bedroom, 2-bath home tucked into the highly sought-after 55+ community of Oceana Mission III. Those legendary Oceanside ocean breezes? You'll feel them nearly every day — drifting across the patio and flowing right through the whole home. The kitchen was beautifully renovated within the last 15 months, featuring all-new appliances, cabinets, countertops, and under-cabinet lighting. Throughout the home you'll find recessed lighting, a few solar tubes that pour in natural daylight (and trim the energy bill), plantation shutters on all dual-pane windows, and a brand-new ceiling fan in the primary bedroom. Both bathrooms have fresh countertops, too. Settle in by the living room picture window and take in the gorgeous greenbelt and tree views — a favorite gathering spot for local birds, so bring your coffee and enjoy the morning songs. The attached one-car garage includes a pedestrian door opening to the patio, and the patio doubles as a carport if ever you need extra parking. HOA fee includes water, trash, basic cable, common area and roof maintenance. You're just a few miles from the sand, Oceanside Harbor, Downtown O'side and the Pier, plus restaurants, shopping, freeways, medical offices, and the hospital. And the Oceana Mission III community itself is full of life — think pool days, darts, table tennis, pool table, a community garden, bingo, water aerobics in the heated pool, and monthly group hikes, to name just a few.
Property Facts
bed
Bedrooms
2
bathtub
Bathrooms
2
square_foot
Square Feet
1,050
landscape
Lot Size
1,736 sqft
calendar_month
Year Built
1981
home_work
Property Type
Single Family Residence
timer
Days on Market
55
payments
HOA Fee
$485/mo
garage
Garage Total
1
fingerprint
MLS #
NDP2604546
Interior Details
General Interior
Interior Features
Crown Molding
Accessibility
No Stairs
Kitchen & Appliances
Appliances
Dishwasher, Electric Cooktop, Electric Range, Disposal, Gas Water Heater, Ice Maker, Microwave, Refrigerator, Dryer, Washer
Laundry
In Garage
Bed & Bath
Main Level Bedrooms
2
Main Level Bathrooms
2
Climate Control
Cooling
None, See Remarks
Heating
Forced Air
Parking
Total Parking Spaces
2
Garage Spaces
1
Open Parking Spaces
1
Attached Garage
Yes
Parking Features
Garage, On Street, See Remarks
Exterior & Lot
Building & Construction
Patio & Porch
Patio
Lot & Grounds
Lot Features
Planned Unit Development
Pool Features
Community, Association
Sewer
Public Sewer
Community & HOA
Association Info
HOA Fee$485
FrequencyMonthly
HOA Amenities
Clubhouse, Maintenance Grounds, Pool, Pet Restrictions, Pets Allowed, Recreation Room, Spa Hot Tub, Trash, Water
Community Features
Gutters, Street Lights, Pool
Mortgage Calculator
Total Monthly
$0
Principal & Interest:
$0Property Tax:
$0Home Insurance:
$0HOA Fees:
$0$
$
%
Nearby Schools
| Rating | School Name | ||
|---|---|---|---|
| No school data available for this area. | |||
Convenience Score
Market Insights
92057|Oceanside
analytics
Estimated Value
Calculating...
trending_up0%vs. last year
202120222023202420252026
Market Temperature
Seller'sBalancedBuyer's
0d30d60d180d
Balanced
Balanced market
30 Days
Avg. time on market
This is a Balanced Market. Homes are selling at a moderate pace.
flood
Flood & Climate Risk
Flood Risk
Minimal — not in a FEMA flood zone
Wildfire Risk
Moderate — near wildland-urban interface
Heat Risk
Low — moderate summer temperatures
Earthquake Risk
Southern California seismic zone
volume_up
Noise Levels
TrafficQuiet residential street
AirportMinimal airport noise
CommercialLow commercial activity nearby
streetview
Open Full Street Viewopen_in_newStreet View

Ready to Take the Next Step?
Get expert support from a local agent today.
call
(800)-330-9306Available 9AM - 7PM
Similar Homes You Might Like
Based on price, location, and features