For Sale
$999,000
Est. $5,594/mo1043 Greenway Road, Oceanside, CA 92057
bed
3
Bedrooms
bathtub
3
Bathrooms
square_foot
2,498
Square Feet
About this home
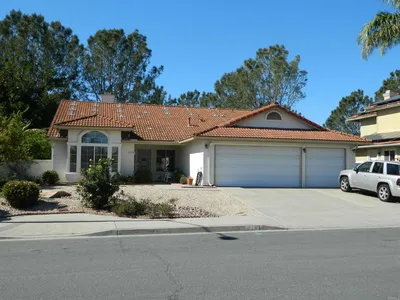
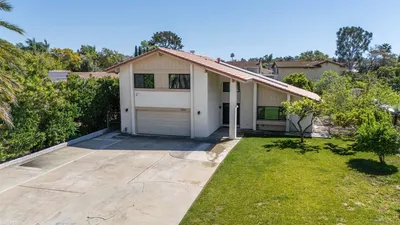
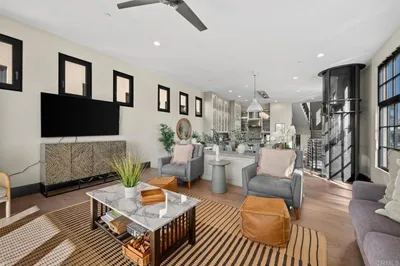

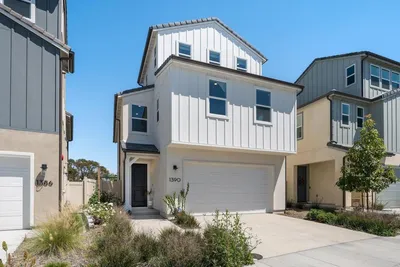
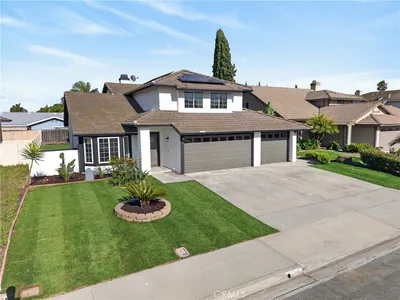
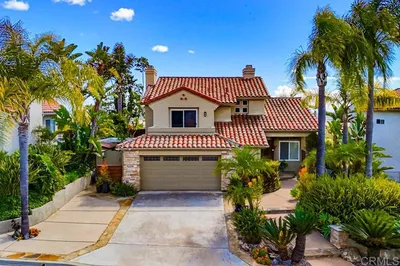
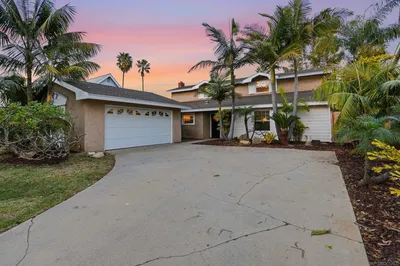
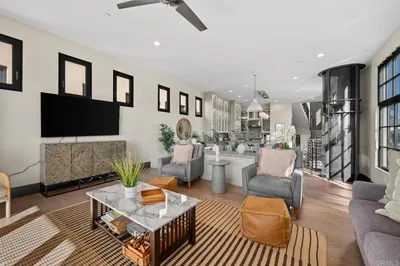
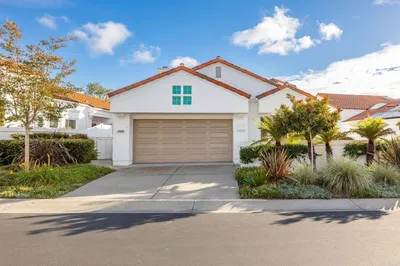
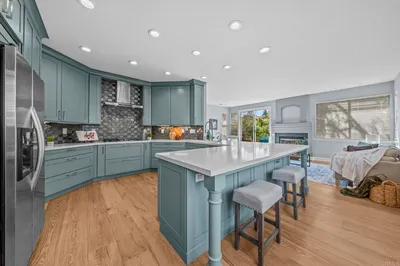
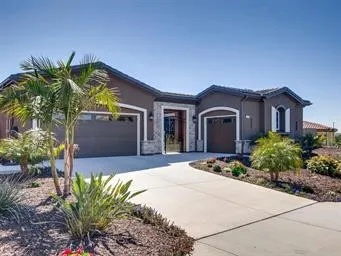
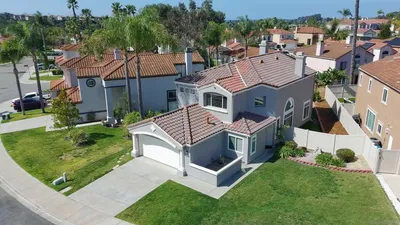
Located in the highly sought-after Arrowood community of Oceanside, this beautifully maintained home offers 3 bedrooms, 2.5 bathrooms, an oversized two-car garage, and a thoughtfully designed floor plan that perfectly balances comfort and functionality. Formal living and dining rooms provide elegant spaces for entertaining, while the open-concept family room and kitchen create an inviting setting for everyday living. Upstairs features 3 bedrooms, abundant storage, and a versatile upstairs loft that's perfect as a second family room, playroom, home office, or media space. The spacious upstairs laundry room includes a one-year-old washer and dryer. Major system upgrades provide peace of mind, including a new roof and air conditioning, both installed in 2025. Situated on one of the neighborhood's more desirable lots, the backyard enjoys no direct neighbors behind, creating a greater sense of privacy and openness. Both the front and back yards feature low-maintenance artificial turf, while the backyard is designed for entertaining with an expansive covered concrete patio, built-in BBQ island, fire pit, and plenty of space to relax and enjoy Southern California's year-round weather. Residents enjoy access to the community's junior Olympic-size pool, playground, and scenic walking paths. Arrowood also offers an exceptional lifestyle with its 18-hole golf course, Toptracer driving range, pickleball courts, and the Fairways Bar & Grill, where neighbors gather for live music, trivia nights, and community events. Conveniently located less than 10 miles from the beach, with easy access to Highway 76, the Camp Pendleton back gate, fresh farm stands, shopping, dining, and Luiseno Park - making it easy to enjoy the best of coastal North County living!
Property Facts
bed
Bedrooms
3
bathtub
Bathrooms
3
square_foot
Square Feet
2,498
landscape
Lot Size
6,800 sqft
calendar_month
Year Built
2005
home_work
Property Type
Single Family Residence
timer
Days on Market
0
payments
HOA Fee
$125/mo
garage
Garage Total
2
fingerprint
MLS #
NDP2606938
Interior Details
General Interior
Interior Features
All Bedrooms Up, Loft, Primary Suite, Walk In Closets
Kitchen & Appliances
Appliances
Barbecue, Built In, Dishwasher, Electric Oven, Disposal, Microwave, Refrigerator, Range Hood, Water Heater, Water Purifier, Dryer, Washer
Laundry
Laundry Room
Bed & Bath
Main Level Bathrooms
1
Climate Control
Cooling
Central Air
Heating
Forced Air
Parking
Total Parking Spaces
2
Garage Spaces
2
Attached Garage
Yes
Parking Features
Driveway, Garage, On Street
Exterior & Lot
Building & Construction
Roof
Tile
Lot & Grounds
Lot Features
Back Yard, Front Yard, Landscaped, Sprinkler System
Pool Features
Association
Spa Features
Association
Community & HOA
Association Info
HOA Fee$125
FrequencyMonthly
HOA Amenities
Maintenance Grounds, Management, Barbecue, Playground, Park, Pool
Community Features
Curbs, Golf, Military Land, Mountainous, Park, Street Lights, Suburban, Sidewalks
Mortgage Calculator
Total Monthly
$0
Principal & Interest:
$0Property Tax:
$0Home Insurance:
$0HOA Fees:
$0$
$
%
Nearby Schools
| Rating | School Name | ||
|---|---|---|---|
| No school data available for this area. | |||
Convenience Score
Market Insights
92057|Oceanside
analytics
Estimated Value
Calculating...
trending_up0%vs. last year
202120222023202420252026
Market Temperature
Seller'sBalancedBuyer's
0d30d60d180d
Balanced
Balanced market
30 Days
Avg. time on market
This is a Balanced Market. Homes are selling at a moderate pace.
flood
Flood & Climate Risk
Flood Risk
Minimal — not in a FEMA flood zone
Wildfire Risk
Moderate — near wildland-urban interface
Heat Risk
Low — moderate summer temperatures
Earthquake Risk
Southern California seismic zone
volume_up
Noise Levels
TrafficQuiet residential street
AirportMinimal airport noise
CommercialLow commercial activity nearby
streetview
Open Full Street Viewopen_in_newStreet View

Ready to Take the Next Step?
Get expert support from a local agent today.
call
(800)-330-9306Available 9AM - 7PM
Similar Homes You Might Like
Based on price, location, and features