For Sale
$759,999
Est. $4,256/mo8354 Ney, Oakland, CA 94605
bed
2
Bedrooms
bathtub
2
Bathrooms
square_foot
1,452
Sq Ft
About this home
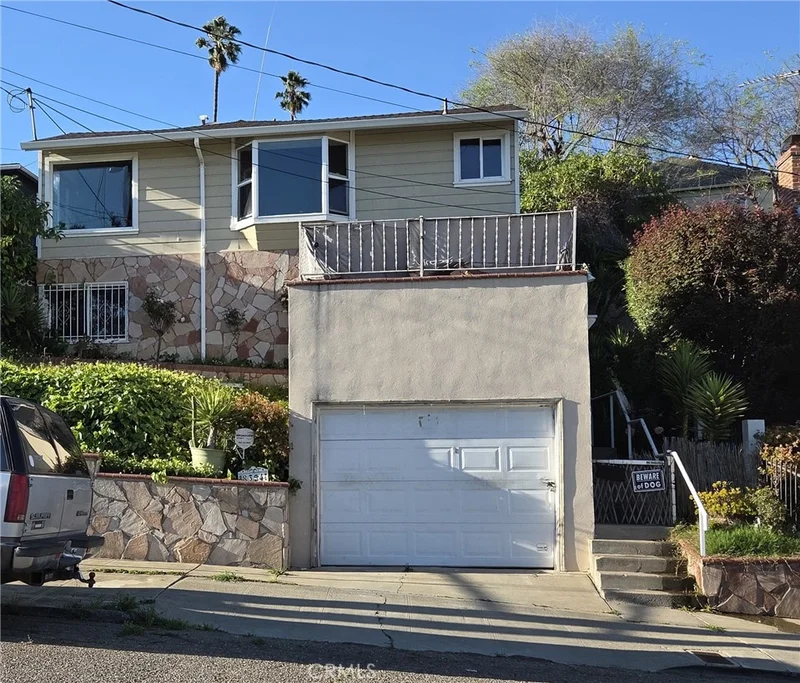
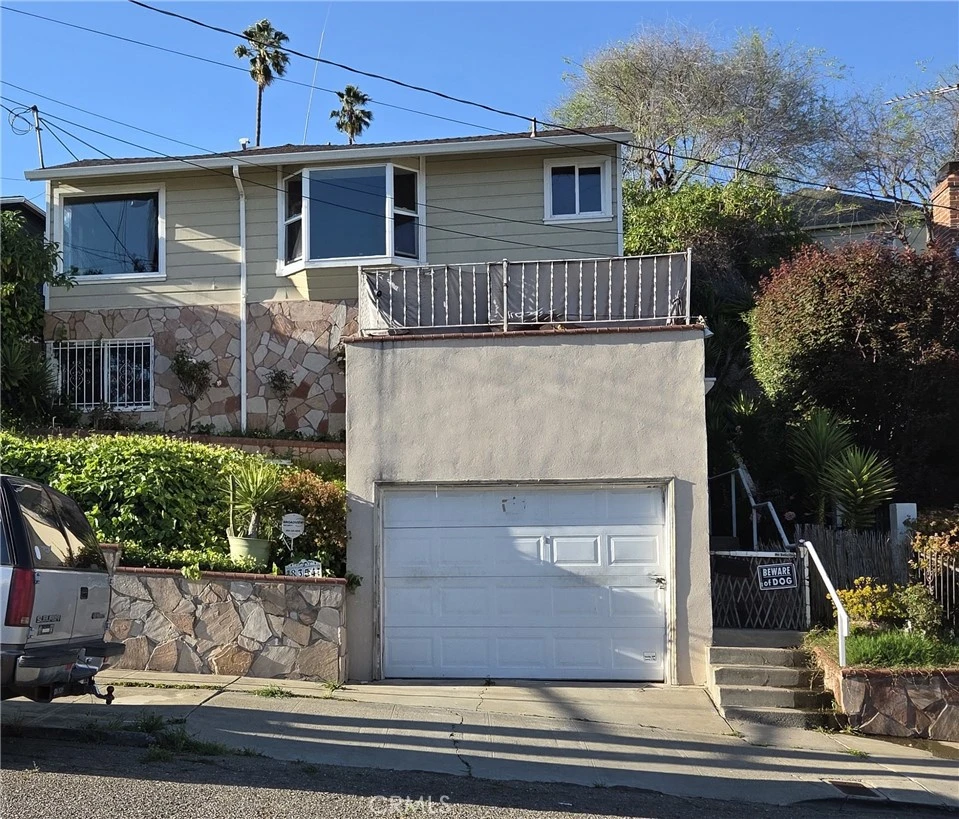
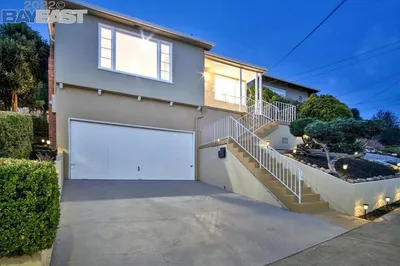
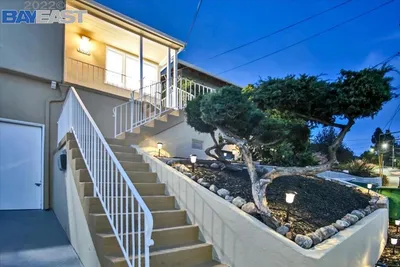
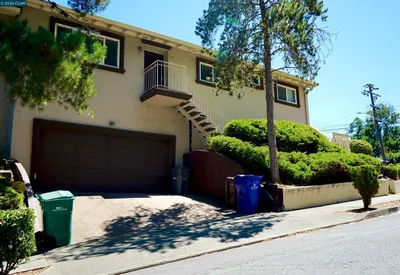
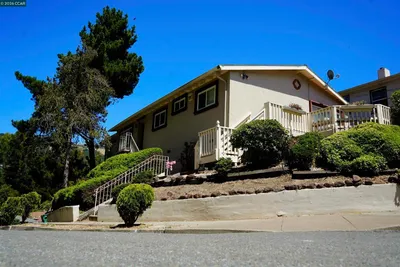
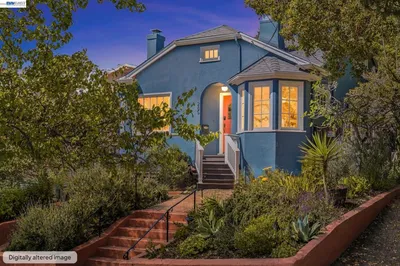
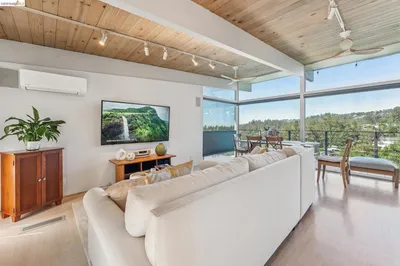
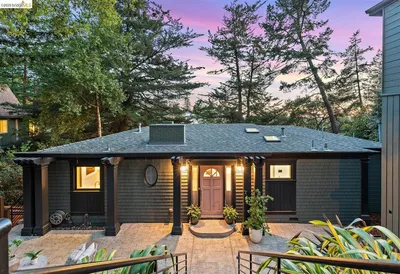
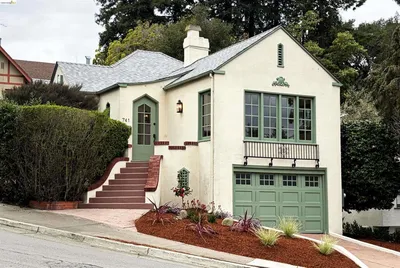
Updated Oakland Hills home offering flexible living and city views. Light-filled living room features hardwood floors, crown molding, recessed lighting, and fireplace. Updated kitchen with granite counters, stainless steel appliances, gas range, and ample cabinetry. Dining area includes picture window and built-in seating. Upstairs offers spacious bedrooms and updated bath with modern finishes. Lower level includes separate 1BD/1BA bonus space ideal for in-law, guests, office, or potential income. Outdoor spaces include tiered decking and rooftop deck with city and territorial views—perfect for entertaining. Additional features: dual-pane windows, laundry area, forced air heating, and attached 1-car garage. Convenient location with access to freeways, parks, and amenities.
Property Facts
bed
Bedrooms
2
bathtub
Bathrooms
2
square_foot
Square Feet
1,452
landscape
Lot Size
4,136 sqft
calendar_month
Year Built
1951
home_work
Property Type
Single Family Residence
timer
Days on Market
81
garage
Garage Total
2
fingerprint
MLS #
PW26091480
Interior Details
General Interior
Interior Features
Crown Molding, Granite Counters, High Ceilings, Living Room Deck Attached, Recessed Lighting, All Bedrooms Up
Fireplace
Bonus Room
Kitchen & Appliances
Appliances
Gas Oven, Gas Range, Water Heater
Laundry
Gas Dryer Hookup
Bed & Bath
Main Level Bedrooms
2
Main Level Bathrooms
2
Climate Control
Cooling
Central Air
Heating
Forced Air, Fireplaces
Parking
Total Parking Spaces
2
Garage Spaces
2
Attached Garage
Yes
Parking Features
Garage Faces Front, Garage
Exterior & Lot
Building & Construction
Fencing
Needs Repair
Construction
Stucco
Roof
See Remarks
Lot & Grounds
Lot Features
Back Yard, Sloped Up
Sewer
Public Sewer
Water Source
Public
Community & HOA
Community Features
Biking, Golf, Storm Drains, Street Lights, Suburban, Sidewalks

Mortgage Calculator
Total Monthly
$0
Principal & Interest:
$0Property Tax:
$0Home Insurance:
$0HOA Fees:
$0$
$
%
Nearby Schools
| Rating | School Name |
|---|---|
N/A | Ile Omode Private School |
1 | Highland Community Elementary School |
1 | East Oakland Pride Elementary Elementary School |
2 | Encompass Academy Elementary Elementary School |
3 | Acorn Woodland Elementary Elementary School |
Convenience Score
Market Insights
94605|Oakland
Estimated Value
Calculating...
No change vs. last year
Value history is still building for this area.
Market Temperature
Seller'sBalancedBuyer's
0d30d60d180d
Balanced
Balanced market
30 Days
Avg. time on market
This is a Balanced Market. Homes are selling at a moderate pace.
Flood & Climate Risk
Noise Levels

Ready to Take the Next Step?
Get expert support from a local agent today.
call
(800)-330-9306Available 9AM - 7PM
Similar Homes You Might Like
Based on price, location, and features


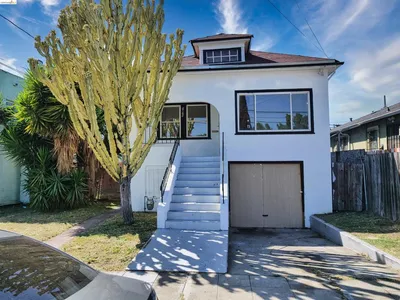
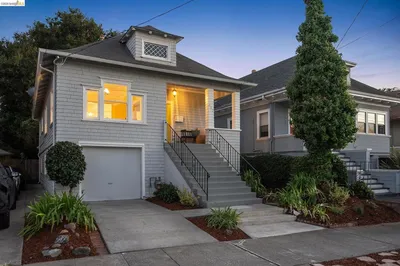
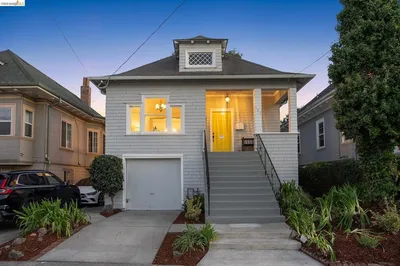
Recently Sold

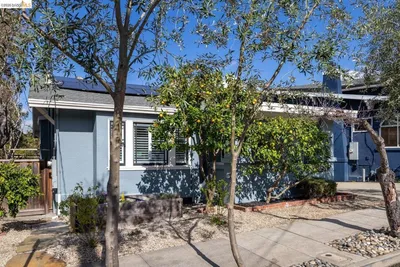
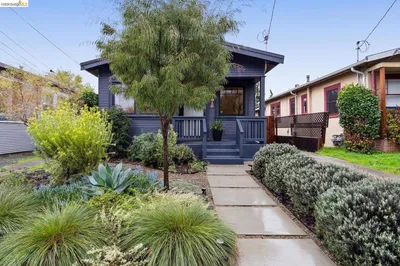
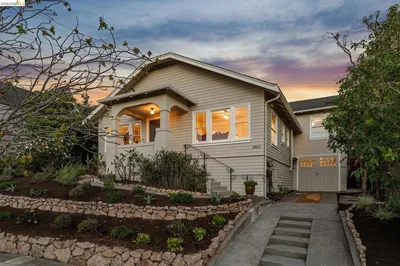
$759,999
2 bd | 2 ba | 1,452 sqft