Topfind Realty
Renting

Search Rentals

Houses for RentTownhomes for RentCondos for RentView All Rentals →

Renting Resources

Why Rent With UsRenter GuideRent vs Buy Calculator

Renter Articles

How to Negotiate RentUnderstanding Your LeaseMoving Checklist for Renters
Buying

Search Homes

Houses for SaleTownhomes for SaleCondos for SaleView All Homes →

Buying Resources

Why Buy With UsBuyer GuideAffordability CalculatorInvestment CalculatorProperty Tax Calculator

Buyer Articles

Master Your New Home BudgetBeat Moving StressPacking Secrets
Selling

Selling Tools

Home ValuationFind a Seller's Agent

Selling Resources

Why Sell With UsSeller GuideNet Sheet CalcHELOC Calculator

Seller Articles

Strategic PricingDownsizing Tips
Mortgage Rates

Today's Rates

Mortgage RatesRefinance RatesLoan ComparisonHELOC Calculator

Mortgage Resources

Understanding Mortgage RatesFirst-Time Homebuyer GuideWhen to Refinance Your Mortgage
Realtors
Topfind
Houses for RentTownhomes for RentCondos for RentView All Rentals →
Why Rent With UsRenter GuideRent vs Buy Calculator
How to Negotiate RentUnderstanding Your LeaseMoving Checklist for Renters
Houses for SaleTownhomes for SaleCondos for SaleView All Homes →
Why Buy With UsBuyer GuideAffordability CalculatorInvestment CalculatorProperty Tax Calculator
Master Your New Home BudgetBeat Moving StressPacking Secrets
Home ValuationFind a Seller's Agent
Why Sell With UsSeller GuideNet Sheet CalcHELOC Calculator
Strategic PricingDownsizing Tips
Mortgage RatesRefinance RatesLoan ComparisonHELOC Calculator
Understanding Mortgage RatesFirst-Time Homebuyer GuideWhen to Refinance Your Mortgage
groupRealtorsinfoAbout Us
Continue with Google
Sign InSign Up
Topfind Realty
Renting

Search Rentals

Houses for RentTownhomes for RentCondos for RentView All Rentals →

Renting Resources

Why Rent With UsRenter GuideRent vs Buy Calculator

Renter Articles

How to Negotiate RentUnderstanding Your LeaseMoving Checklist for Renters
Buying

Search Homes

Houses for SaleTownhomes for SaleCondos for SaleView All Homes →

Buying Resources

Why Buy With UsBuyer GuideAffordability CalculatorInvestment CalculatorProperty Tax Calculator

Buyer Articles

Master Your New Home BudgetBeat Moving StressPacking Secrets
Selling

Selling Tools

Home ValuationFind a Seller's Agent

Selling Resources

Why Sell With UsSeller GuideNet Sheet CalcHELOC Calculator

Seller Articles

Strategic PricingDownsizing Tips
Mortgage Rates

Today's Rates

Mortgage RatesRefinance RatesLoan ComparisonHELOC Calculator

Mortgage Resources

Understanding Mortgage RatesFirst-Time Homebuyer GuideWhen to Refinance Your Mortgage
Realtors
Topfind
Houses for RentTownhomes for RentCondos for RentView All Rentals →
Why Rent With UsRenter GuideRent vs Buy Calculator
How to Negotiate RentUnderstanding Your LeaseMoving Checklist for Renters
Houses for SaleTownhomes for SaleCondos for SaleView All Homes →
Why Buy With UsBuyer GuideAffordability CalculatorInvestment CalculatorProperty Tax Calculator
Master Your New Home BudgetBeat Moving StressPacking Secrets
Home ValuationFind a Seller's Agent
Why Sell With UsSeller GuideNet Sheet CalcHELOC Calculator
Strategic PricingDownsizing Tips
Mortgage RatesRefinance RatesLoan ComparisonHELOC Calculator
Understanding Mortgage RatesFirst-Time Homebuyer GuideWhen to Refinance Your Mortgage
groupRealtorsinfoAbout Us
Continue with Google
Sign InSign Up
Real Estate/CA/Oakland/688 31St St
Interior
For Sale
$799,000
Est. $4,474/mo

688 31St St, Oakland, CA 94609

bed
3
Bedrooms
bathtub
2
Bathrooms
square_foot
1,769
Square Feet

About this home

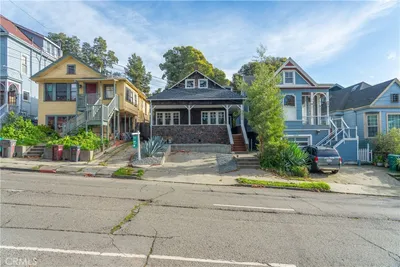
Encircled by a lush English garden, this Edwardian era house incorporates classical architectural features that are less fussy than those of the previous Victorian era, such as the decorative corner pilasters that adorn its exterior and the imaginative custom built-ins and wainscoting that grace the formal dining room. Happily, this home exhibits the Edwardian era’s wider rooms and larger windows than those of its predecessor’s period, allowing a maximum of natural light to enter. The open layout of the living room and dining room creates a spacious area in which to entertain while not sacrificing the coziness of a well lived-in home. Having all 3 bedrooms on the upper level offers an excellent separation of space. Each level boasts divided bathrooms – a separate shower stall downstairs and sinks in both the “water closet” and shower room upstairs -- making for exceptional convenience. The size of the breakfast room off the kitchen allows both casual dining as well as a home office space overlooking the spectacular rear garden. The current owners have lovingly created the feeling of living day and night in a veritable Garden of Eden thoughtfully designed to offer up blooming plants and shrubs year round. A generous use of solar lighting welcomes evening visitors into the front yard, encourages the use of the backyard as a true extension of the home’s living space, and allows afternoon gatherings to last well into the evening. The Hoover-Foster neighborhood is nearly equidistant to 2 of Oakland's dining & entertainment districts: both Temescal & Uptown are just minutes away, as are the MacArthur & 19th St. BART stations!

Property Facts

bed

Bedrooms

3

bathtub

Bathrooms

2

square_foot

Square Feet

1,769

landscape

Lot Size

4,900 sqft

calendar_month

Year Built

1904

home_work

Property Type

Single Family Residence

timer

Days on Market

0

payments

HOA Fee

N/A

garage

Garage Total

0

fingerprint

MLS #

41142795

Interior Details

General Interior

Interior Features

Breakfast Area

Flooring

Vinyl, Wood

Fireplace

Decorative, Dining Room

Kitchen & Appliances

Appliances

Gas Water Heater, Dryer, Washer

Climate Control

Heating

Forced Air, Natural Gas

Parking

Total Parking Spaces

2

Parking Features

Off Street, One Space

Exterior & Lot

Building & Construction

Patio & Porch

Patio

Construction

Wood Siding

Roof

Shingle

Lot & Grounds

Lot Features

Back Yard, Front Yard, Garden, Sprinklers In Rear, Sprinklers In Front, Sprinklers Timer, Sprinklers On Side, Street Level, Yard

Mortgage Calculator

Total Monthly

$0

Principal & Interest:
$0
Property Tax:
$0
Home Insurance:
$0
HOA Fees:
$0
$
$
%

Nearby Schools

RatingSchool NameGradesDistance
No school data available for this area.

Convenience Score

Market Insights

94609|Oakland
analytics

Estimated Value

Calculating...
trending_up0%vs. last year
202120222023202420252026

Market Temperature

Seller'sBalancedBuyer's
0d30d60d180d
Balanced

Balanced market

30 Days

Avg. time on market

This is a Balanced Market. Homes are selling at a moderate pace.

flood

Flood & Climate Risk

Flood Risk

Minimal — not in a FEMA flood zone

Low

Wildfire Risk

Moderate — near wildland-urban interface

Moderate

Heat Risk

Low — moderate summer temperatures

Low

Earthquake Risk

Southern California seismic zone

Moderate
volume_up

Noise Levels

TrafficQuiet residential street
AirportMinimal airport noise
CommercialLow commercial activity nearby
streetview

Street View

Open Full Street Viewopen_in_new
Topfind Realty

Ready to Take the Next Step?

Get expert support from a local agent today.

call
(800)-330-9306Available 9AM - 7PM

Similar Homes You Might Like

Based on price, location, and features
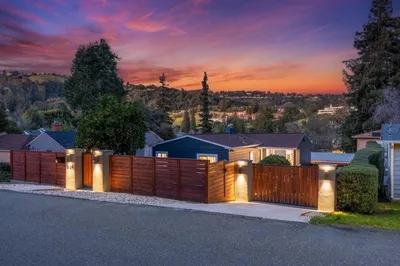
8124 Greenly Drive
VIRTUAL TOUR

$999,000

FOR SALE

8124 Greenly Drive, Oakland, CA 94605

4 beds · 3 baths · 1,671 sqft

1562 79th Avenue

$469,000

FOR SALE

1562 79th Avenue, Oakland, CA 94621

4 beds · 2 baths · 1,448 sqft

1134 Chatham Rd
VIRTUAL TOUR

$875,000

FOR SALE

1134 Chatham Rd, Oakland, CA 94610

3 beds · 2 baths · 1,695 sqft

3520 Harrison Street
VIRTUAL TOUR

$950,000

FOR SALE

3520 Harrison Street, Oakland, CA 94611

2 beds · 3 baths · 1,708 sqft

4203 Redding
VIRTUAL TOUR

$1,195,000

FOR SALE

4203 Redding, Oakland, CA 94619

4 beds · 2 baths · 2,082 sqft

3520 Harrison Street
VIRTUAL TOUR

$850,000

FOR SALE

3520 Harrison Street, Oakland, CA 94611

3 beds · 3 baths · 1,708 sqft

3320 Burdeck Dr.

$1,199,000

FOR SALE

3320 Burdeck Dr., Oakland, CA 94602

3 beds · 3 baths · 1,969 sqft

3526 Brighton Avenue
VIRTUAL TOUR

$699,000

FOR SALE

3526 Brighton Avenue, Oakland, CA 94602

3 beds · 1 baths · 1,480 sqft

Recently Sold

1331 Excelsior Ave
VIRTUAL TOUR

$798,000

SOLD

1331 Excelsior Ave, Oakland, CA 94602

3 beds · 2 baths · 1,488 sqft

6680 Saroni Dr

$870,000

SOLD

6680 Saroni Dr, Oakland, CA 94611

3 beds · 3 baths · 1,634 sqft

2533 Harrington Ave

$600,000

SOLD

2533 Harrington Ave, Oakland, CA 94601

3 beds · 2 baths · 1,615 sqft

6230 Laird Avenue
VIRTUAL TOUR

$695,000

SOLD

6230 Laird Avenue, Oakland, CA 94605

4 beds · 3 baths · 1,864 sqft

735 Apgar St
3D TOUR

$828,000

SOLD

735 Apgar St, Oakland, CA 94609

3 beds · 2 baths · 1,530 sqft

943 Glendome Circle
VIDEO TOUR

$949,000

SOLD

943 Glendome Circle, Oakland, CA 94602

3 beds · 3 baths · 1,588 sqft

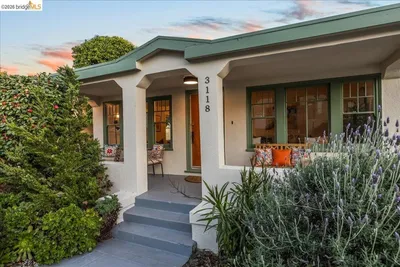
3118 Monticello Ave
VIRTUAL TOUR

$789,000

SOLD

3118 Monticello Ave, Oakland, CA 94619

3 beds · 2 baths · 1,768 sqft

2832 Monticello Ave
VIRTUAL TOUR

$889,000

SOLD

2832 Monticello Ave, Oakland, CA 94619

3 beds · 1 baths · 1,647 sqft

Topfind Realty

Company

  • About Us
  • Careers
  • Articles
  • Home Estimate

Explore

  • Renting
  • Buying
  • Selling
  • Realtors

Support

  • Help Center
  • Contact Us
  • Terms & Conditions
  • Privacy Policy

Topfind Realty, DRE # 02240815, is a licensed real estate broker in California. Topfind Realty pledges to support the Fair Housing Act and adhere to Equal Housing Opportunity laws.

Copyright © 2026 Topfind Realty. All Rights Reserved.