Topfind Realty
Renting

Search Rentals

Houses for RentTownhomes for RentCondos for RentView All Rentals →

Renting Resources

Why Rent With UsRenter GuideRent vs Buy Calculator

Renter Articles

How to Negotiate RentUnderstanding Your LeaseMoving Checklist for RentersAll Renter Articles
Buying

Search Homes

Houses for SaleTownhomes for SaleCondos for SaleView All Homes →

Buying Resources

Why Buy With UsBuyer GuideAffordability CalculatorInvestment CalculatorProperty Tax Calculator

Buyer Articles

Home Inspection TipsFirst-Time Buyer ChecklistImprove Your Credit Score
Selling

Selling Tools

Home ValuationNet Sheet CalculatorHELOC CalculatorRefinance Calculator

Selling Resources

Why Sell With UsSeller GuideFind a Seller's Agent

Seller Articles

Strategic PricingMaximize Profit When SellingSell While Buying Your Next Home
Mortgage

Today's Rates

Mortgage RatesRefinance Rates

Mortgage Tools

Mortgage CalculatorLoan Comparison

Mortgage Resources

Why Pre-Approval MattersCompare Mortgage OffersFind the Right Loan Program
Realtors
Topfind
Houses for RentTownhomes for RentCondos for RentView All Rentals →
Why Rent With UsRenter GuideRent vs Buy Calculator
How to Negotiate RentUnderstanding Your LeaseMoving Checklist for Renters
Houses for SaleTownhomes for SaleCondos for SaleView All Homes →
Why Buy With UsBuyer GuideAffordability CalculatorInvestment CalculatorProperty Tax Calculator
Home Inspection TipsFirst-Time Buyer ChecklistImprove Your Credit Score
Home ValuationNet Sheet CalculatorHELOC CalculatorRefinance Calculator
Why Sell With UsSeller GuideFind a Seller's Agent
Strategic PricingMaximize Profit When SellingSell While Buying Your Next Home
Mortgage RatesRefinance RatesMortgage CalculatorLoan Comparison
Why Pre-Approval MattersCompare Mortgage OffersFind the Right Loan Program
groupRealtorsinfoAbout Us
Continue with Google
Sign InSign Up
Topfind Realty
Renting

Search Rentals

Houses for RentTownhomes for RentCondos for RentView All Rentals →

Renting Resources

Why Rent With UsRenter GuideRent vs Buy Calculator

Renter Articles

How to Negotiate RentUnderstanding Your LeaseMoving Checklist for RentersAll Renter Articles
Buying

Search Homes

Houses for SaleTownhomes for SaleCondos for SaleView All Homes →

Buying Resources

Why Buy With UsBuyer GuideAffordability CalculatorInvestment CalculatorProperty Tax Calculator

Buyer Articles

Home Inspection TipsFirst-Time Buyer ChecklistImprove Your Credit Score
Selling

Selling Tools

Home ValuationNet Sheet CalculatorHELOC CalculatorRefinance Calculator

Selling Resources

Why Sell With UsSeller GuideFind a Seller's Agent

Seller Articles

Strategic PricingMaximize Profit When SellingSell While Buying Your Next Home
Mortgage

Today's Rates

Mortgage RatesRefinance Rates

Mortgage Tools

Mortgage CalculatorLoan Comparison

Mortgage Resources

Why Pre-Approval MattersCompare Mortgage OffersFind the Right Loan Program
Realtors
Topfind
Houses for RentTownhomes for RentCondos for RentView All Rentals →
Why Rent With UsRenter GuideRent vs Buy Calculator
How to Negotiate RentUnderstanding Your LeaseMoving Checklist for Renters
Houses for SaleTownhomes for SaleCondos for SaleView All Homes →
Why Buy With UsBuyer GuideAffordability CalculatorInvestment CalculatorProperty Tax Calculator
Home Inspection TipsFirst-Time Buyer ChecklistImprove Your Credit Score
Home ValuationNet Sheet CalculatorHELOC CalculatorRefinance Calculator
Why Sell With UsSeller GuideFind a Seller's Agent
Strategic PricingMaximize Profit When SellingSell While Buying Your Next Home
Mortgage RatesRefinance RatesMortgage CalculatorLoan Comparison
Why Pre-Approval MattersCompare Mortgage OffersFind the Right Loan Program
groupRealtorsinfoAbout Us
Continue with Google
Sign InSign Up
Real Estate/CA/Oakland/6763 Pinehaven Rd (Sold)
3d_rotation3D & Video Tour
Main
SOLD
SoldClosed on July 23, 2026
$1,550,000
Sold Price

6763 Pinehaven Rd, Oakland, CA 94611

bed
3
Bedrooms
bathtub
3
Bathrooms
square_foot
1,888
Square Feet

About this home

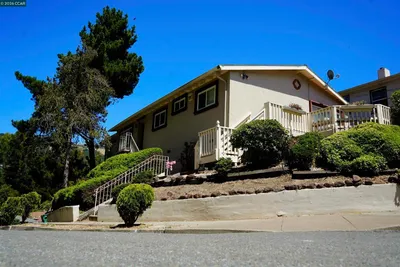
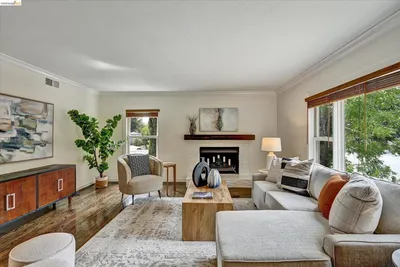
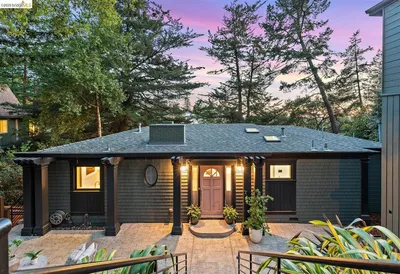
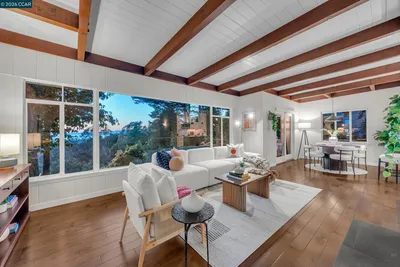
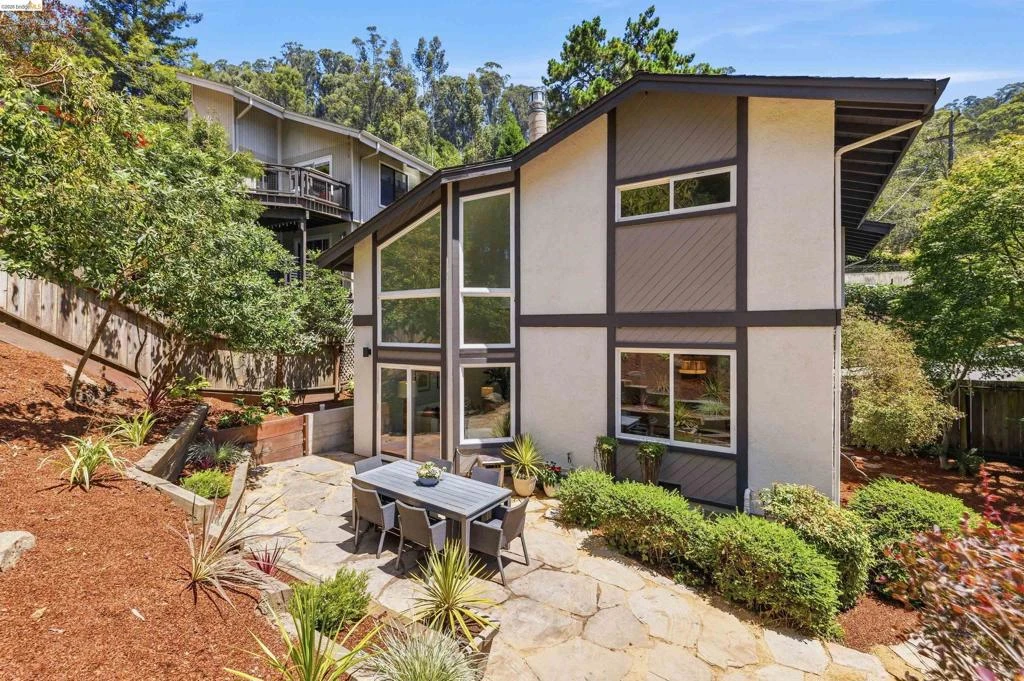
Welcome to YOUR Pinehaven—where coming home feels like a retreat. Tucked among pine trees, yet moments to everything, this classic 1979 home with traditional layout, and one step in, offers the perfect blend of comfort, character, and connection to nature. From the moment you arrive, you'll appreciate the architecture and space, with plenty of off-street parking, a two-car garage, and a charming, private front porch that's its own little quiet retreat. Step inside to a spacious entryway with a generous coat closet and an easy, welcoming flow. The main level features a convenient half bath, a formal dining room overlooking the backyard, and a functional great room with the kitchen opening to the family room—ideal for everyday living and entertaining. One of the home's coolest features is the sunken living room right off the dining room. With a fireplace, soaring vaulted ceilings, and dramatic floor-to-ceiling windows, it's a space that feels both grand and cozy at the same time, perfect for game nights or book club. Sunlight pours in, trees become part of the décor, and sliding doors lead directly to the flagstone patio for effortless indoor-outdoor living. A terraced backyard offers space to roam, with a sweet little sitting area at the top of the hill for taking it all in. All upstairs you'll find three bedrooms, a full hall bath, and the convenience of an upstairs laundry area. The spacious primary suite includes a walk-in closet, double-vanity bath, and walls of windows framing peaceful Japanese maple tree views. Two additional bedrooms offer large closets and the same magical treetop outlooks. Traditional 1979 Ranch in style and finished with hardwood floors, this home captures everything people love about Montclair: quiet streets (dog walking), a close-knit community, easy access to hiking trails and parks, and the feeling of being surrounded by nature while still being just minutes from coffee, shopping, dining, everyday conveniences, great farmer’s market and Top-Rated Thornhill Elementary.

infoProperty Facts

bed

Bedrooms

3

bathtub

Bathrooms

3

square_foot

Square Feet

1,888

landscape

Lot Size

7,486 sqft

calendar_month

Year Built

1979

home_work

Property Type

Single Family Residence

timer

Days on Market

15

payments

HOA Fee

N/A

garage

Garage Total

2

fingerprint

MLS #

41139468

chairInterior Details

General Interior

Interior Features

Breakfast Bar

Flooring

Tile, Wood

Fireplace

Gas, Living Room

Kitchen & Appliances

Appliances

Dryer, Washer

Climate Control

Heating

Forced Air

deckExterior & Lot

Building & Construction

Patio & Porch

Patio

Construction

Stucco

Roof

Shingle

Nearby Schools

RatingSchool NameGradesDistance
9
Thornhill Elementary
Elementary School
K-50.8 mi
9
Montclair Elementary
Elementary School
K-51.2 mi
N/A
Kaiser Early Childhood Center
Elementary School
P-K1.3 mi
N/A
Aurora School
Private School
K-121.3 mi
N/A
Holy Names High School
Private School
K-121.3 mi

Convenience Score

Topfind Realty

This Home is Sold

Curious what your home is worth? Get a free valuation.

call
(800)-330-9306Available 9AM - 6PM

Similar Homes You Might Like

Based on price, location, and features
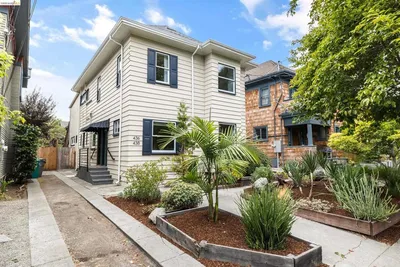
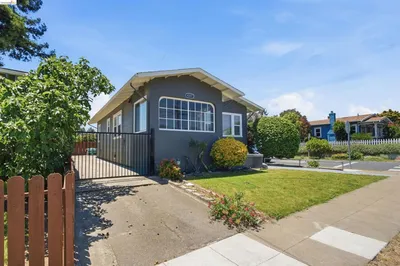
438 65Th St
438 65Th St photo 2
1 / 35

$1,495,000

FOR SALE

438 65th St, Oakland, CA 94609

4 beds · 2 baths · 2,178 sqft

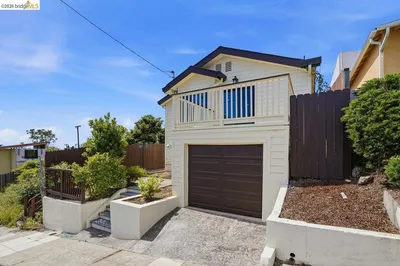
1134 Chatham Rd
1134 Chatham Rd photo 2
1 / 35
VIRTUAL TOUR

$825,000

FOR SALE

1134 Chatham Rd, Oakland, CA 94610

3 beds · 2 baths · 1,695 sqft

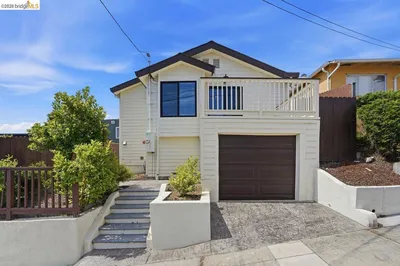
3520 Harrison Street
3520 Harrison Street photo 2
1 / 50
VIRTUAL TOUR

$800,000

FOR SALE

3520 Harrison Street, Oakland, CA 94611

3 beds · 3 baths · 1,708 sqft

4203 Redding
4203 Redding photo 2
1 / 20
OPEN SUNDAY, 9PM - 11:30PM
VIRTUAL TOUR

$1,195,000

FOR SALE

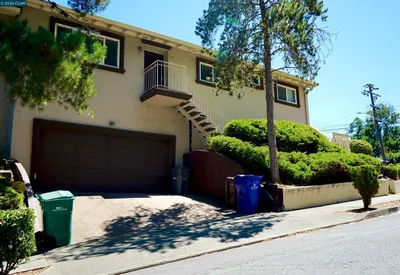
4203 Redding, Oakland, CA 94619

4 beds · 2 baths · 2,082 sqft

2469 Potter St
2469 Potter St photo 2
1 / 35
VIRTUAL TOUR

$749,000

FOR SALE

2469 Potter St, Oakland, CA 94601

3 beds · 4 baths · 1,833 sqft

3700 Lundholm Ave
3700 Lundholm Ave photo 2
1 / 20

$517,000

FOR SALE

3700 Lundholm Ave, Oakland, CA 94605

3 beds · 2 baths · 1,616 sqft

455 36Th St
455 36Th St photo 2
1 / 52
NEW 20 HRS AGO
OPEN SATURDAY, 9PM - 11:30PM

$799,000

FOR SALE

455 36th St, Oakland, CA 94609

3 beds · 2 baths · 1,704 sqft

4656 Redding St
4656 Redding St photo 2
1 / 52
VIRTUAL TOUR

$959,000

FOR SALE

4656 Redding St, Oakland, CA 94619

3 beds · 2 baths · 1,916 sqft

Recently Sold

943 Glendome Circle
VIDEO TOUR

$949,000

943 Glendome Circle, Oakland, CA 94602

3 beds · 3 baths · 1,588 sqft

6272 Clive Avenue
VIDEO TOUR

$998,000

6272 Clive Avenue, Oakland, CA 94611

3 beds · 2 baths · 1,694 sqft

4830 Fair Ave.
3D TOUR

$1,098,000

4830 Fair Ave., Oakland, CA 94619

4 beds · 3 baths · 2,124 sqft

828 Alma Pl
3D TOUR

$1,500,000

828 Alma Pl, Oakland, CA 94610

4 beds · 4 baths · 2,201 sqft

2633 Chelsea Dr
3D TOUR

$998,000

2633 Chelsea Dr, Oakland, CA 94611

3 beds · 4 baths · 2,005 sqft

1066 Trestle Glen Rd
VIRTUAL TOUR

$1,295,000

1066 Trestle Glen Rd, Oakland, CA 94610

4 beds · 2 baths · 2,086 sqft

6411 Snake Road
3D TOUR

$995,000

6411 Snake Road, Oakland, CA 94611

3 beds · 2 baths · 1,722 sqft

3386 Herrier St
VIRTUAL TOUR

$1,049,000

3386 Herrier St, Oakland, CA 94602

3 beds · 2 baths · 2,124 sqft

Topfind Realty
Download on theApp StoreGET IT ONGoogle Play

Company

  • About Us
  • Careers
  • Articles
  • Home Estimate

Explore

  • Renting
  • Buying
  • Selling
  • Realtors

Support

  • Help Center
  • Contact Us
  • Terms & Conditions
  • Privacy Policy

Tools

  • Mortgage Calculator
  • Affordability Calculator
  • Rent vs Buy Calculator
  • Refinance Calculator

Topfind Realty, DRE # 02240815, is a licensed real estate broker in California. Topfind Realty pledges to support the Fair Housing Act and adhere to Equal Housing Opportunity laws.

Copyright © 2026 Topfind Realty. All Rights Reserved.