
Topfind Realty
Renting

Search Rentals

Houses for RentTownhomes for RentCondos for RentView All Rentals →

Renting Resources

Why Rent With UsRenter GuideRent vs Buy Calculator

Renter Articles

How to Negotiate RentUnderstanding Your LeaseMoving Checklist for Renters
Buying

Search Homes

Houses for SaleTownhomes for SaleCondos for SaleView All Homes →

Buying Resources

Why Buy With UsBuyer GuideAffordability CalculatorInvestment CalculatorProperty Tax Calculator

Buyer Articles

Master Your New Home BudgetBeat Moving StressPacking Secrets
Selling

Selling Tools

Home ValuationFind a Seller's Agent

Selling Resources

Why Sell With UsSeller GuideNet Sheet CalcHELOC Calculator

Seller Articles

Strategic PricingDownsizing Tips
Mortgage Rates

Today's Rates

Mortgage RatesRefinance RatesLoan ComparisonHELOC Calculator

Mortgage Resources

Understanding Mortgage RatesFirst-Time Homebuyer GuideWhen to Refinance Your Mortgage
Realtors
Topfind
Houses for RentTownhomes for RentCondos for RentView All Rentals →
Why Rent With UsRenter GuideRent vs Buy Calculator
How to Negotiate RentUnderstanding Your LeaseMoving Checklist for Renters
Houses for SaleTownhomes for SaleCondos for SaleView All Homes →
Why Buy With UsBuyer GuideAffordability CalculatorInvestment CalculatorProperty Tax Calculator
Master Your New Home BudgetBeat Moving StressPacking Secrets
Home ValuationFind a Seller's Agent
Why Sell With UsSeller GuideNet Sheet CalcHELOC Calculator
Strategic PricingDownsizing Tips
Mortgage RatesRefinance RatesLoan ComparisonHELOC Calculator
Understanding Mortgage RatesFirst-Time Homebuyer GuideWhen to Refinance Your Mortgage
groupRealtorsinfoAbout Us
Continue with Google
Sign InSign Up
Topfind Realty
Renting

Search Rentals

Houses for RentTownhomes for RentCondos for RentView All Rentals →

Renting Resources

Why Rent With UsRenter GuideRent vs Buy Calculator

Renter Articles

How to Negotiate RentUnderstanding Your LeaseMoving Checklist for Renters
Buying

Search Homes

Houses for SaleTownhomes for SaleCondos for SaleView All Homes →

Buying Resources

Why Buy With UsBuyer GuideAffordability CalculatorInvestment CalculatorProperty Tax Calculator

Buyer Articles

Master Your New Home BudgetBeat Moving StressPacking Secrets
Selling

Selling Tools

Home ValuationFind a Seller's Agent

Selling Resources

Why Sell With UsSeller GuideNet Sheet CalcHELOC Calculator

Seller Articles

Strategic PricingDownsizing Tips
Mortgage Rates

Today's Rates

Mortgage RatesRefinance RatesLoan ComparisonHELOC Calculator

Mortgage Resources

Understanding Mortgage RatesFirst-Time Homebuyer GuideWhen to Refinance Your Mortgage
Realtors
Topfind
Houses for RentTownhomes for RentCondos for RentView All Rentals →
Why Rent With UsRenter GuideRent vs Buy Calculator
How to Negotiate RentUnderstanding Your LeaseMoving Checklist for Renters
Houses for SaleTownhomes for SaleCondos for SaleView All Homes →
Why Buy With UsBuyer GuideAffordability CalculatorInvestment CalculatorProperty Tax Calculator
Master Your New Home BudgetBeat Moving StressPacking Secrets
Home ValuationFind a Seller's Agent
Why Sell With UsSeller GuideNet Sheet CalcHELOC Calculator
Strategic PricingDownsizing Tips
Mortgage RatesRefinance RatesLoan ComparisonHELOC Calculator
Understanding Mortgage RatesFirst-Time Homebuyer GuideWhen to Refinance Your Mortgage
groupRealtorsinfoAbout Us
Continue with Google
Sign InSign Up
Real Estate/CA/Oakland/6713 Skyview Dr.
Photo 1 of 6713 Skyview Dr.
Photo 2 of 6713 Skyview Dr.
1 / 20
Main
Interior 1
Interior 2
Interior 3
Interior 4
imagesmode View 20 photos
For Sale
$1,248,000
Est. $6,989/mo

6713 Skyview Dr., Oakland, CA 94605

bed
4
Bedrooms
bathtub
4
Bathrooms
square_foot
3,312
Sq Ft

About this home

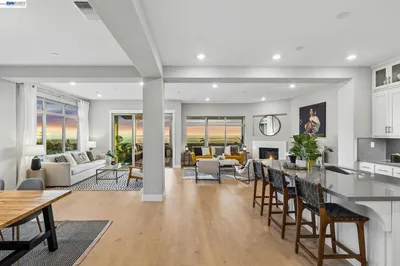
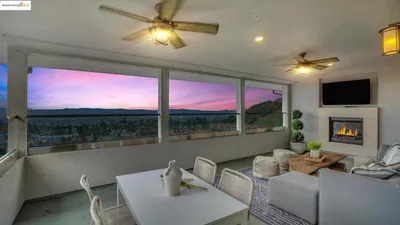
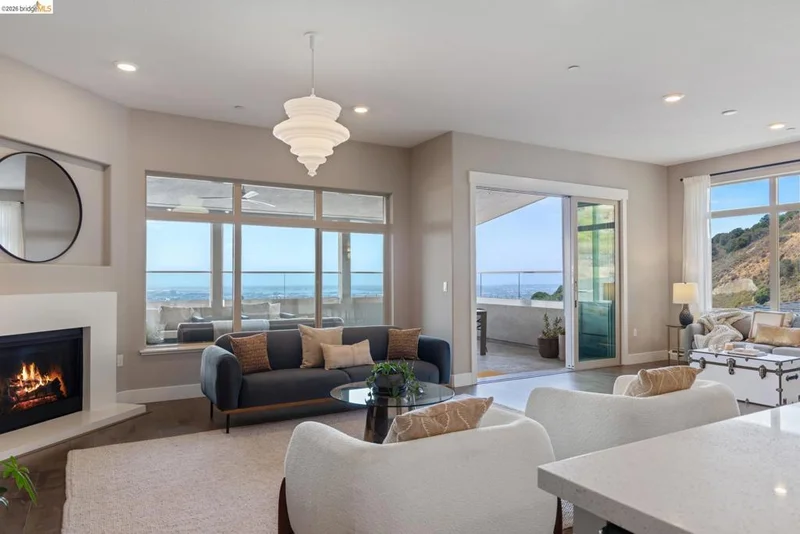
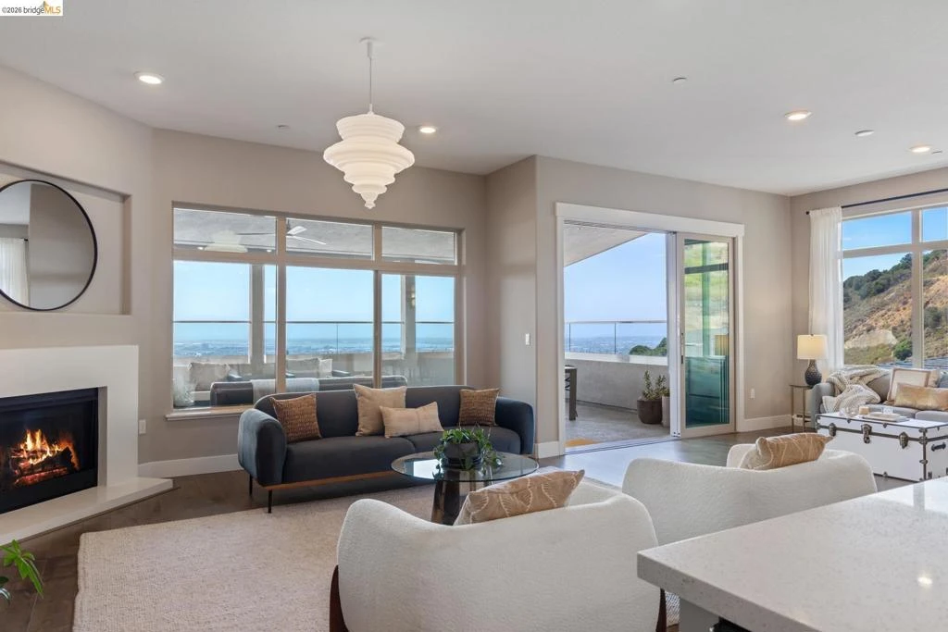
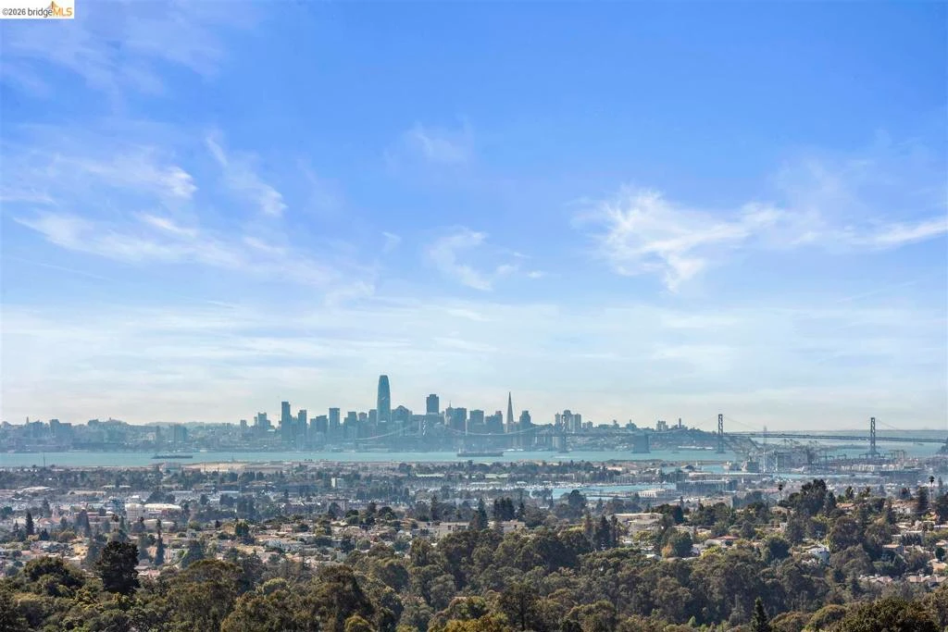
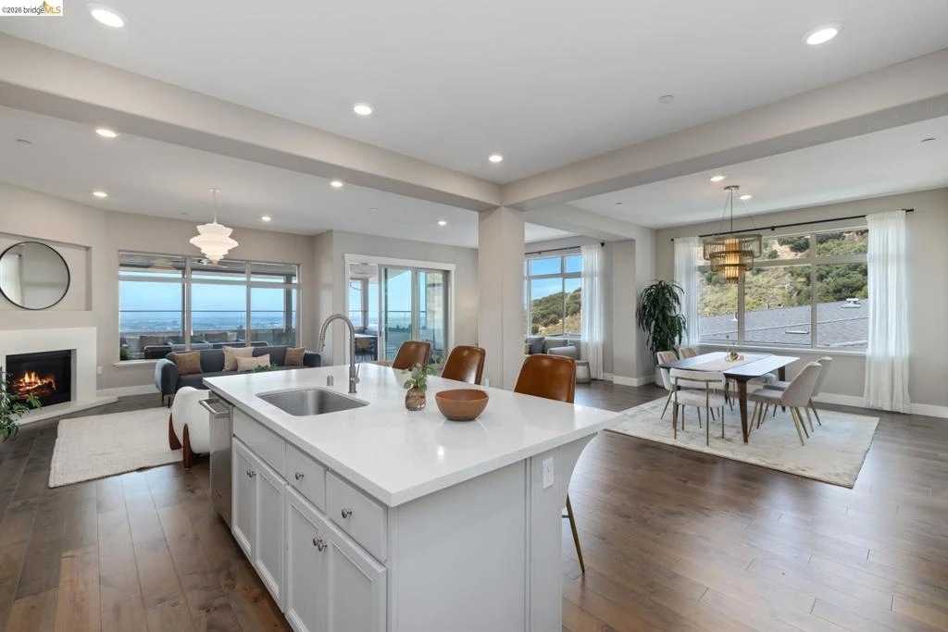
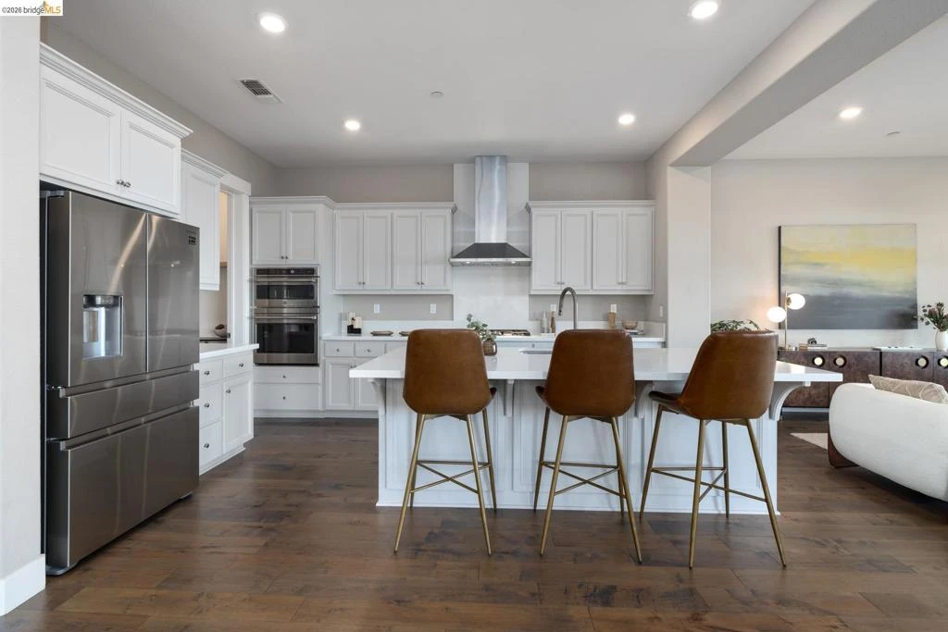
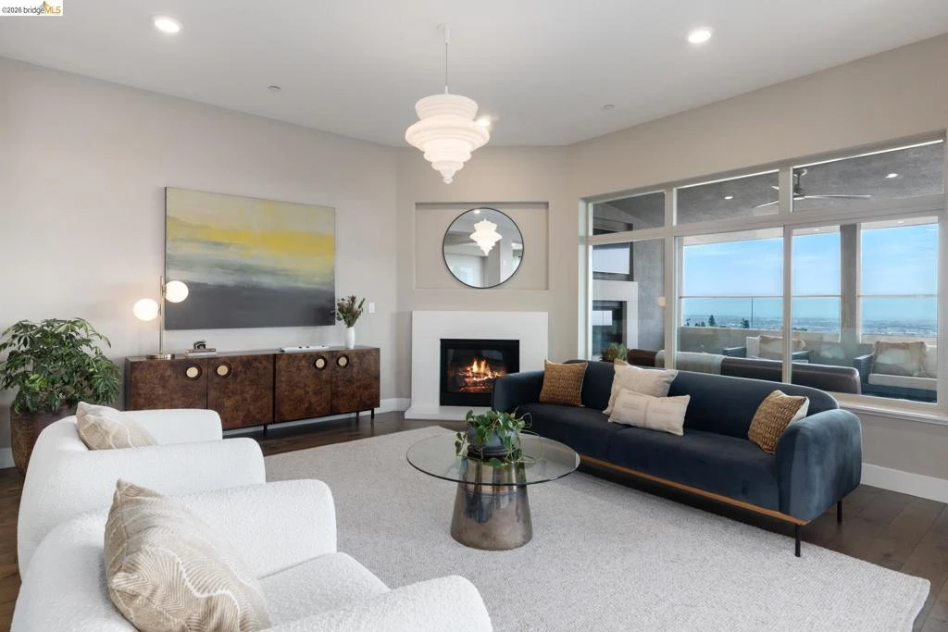
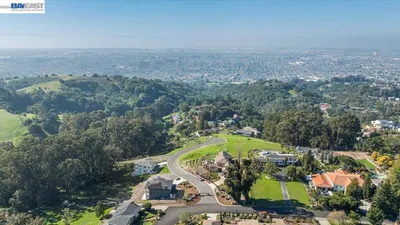
The best view in Monte Vista! Enjoy captivating panoramic views of San Francisco and the Bay from this exceptional Oakland Hills penthouse. Offering an impressive 3,312 sq. ft. of light-filled living space, this 4-bedroom, 3.5-bath corner residence combines the scale and comfort of a single-family home with effortless, low-maintenance living. Beautifully engineered hardwood floors lead to a spacious gourmet kitchen featuring granite countertops, a breakfast bar, an LG refrigerator, a Viking range, and GE double ovens. The kitchen opens to generous dining and living spaces with a cozy fireplace, while walls of windows frame the views and fill the home with natural light. Step outside to the oversized covered terrace—an extraordinary extension of the living space with room for outdoor dining, lounging and entertaining year-round, all against a sweeping Bay backdrop. Designer details include custom cabinetry, wallpaper, lighting and hardware throughout. The serene primary suite enjoys hillside views, a walk-in closet and spa-like bath with dual vanities, a spacious glass-enclosed shower and soaking tub. The lower level offers three additional bedrooms, hillside views, a second balcony, a full bathroom, and a laundry room with washer and dryer. Additional features include digital thermostats, solar power, and a 2-car garage. Community amenities include an on-site clubhouse, fitness center, and security, all moments from parks, hiking trails, and Redwood Regional Park, with convenient access to AC Transit, BART, and San Francisco. A rare opportunity to enjoy remarkable space, privacy, and indoor-outdoor living with some of the most compelling views in the Oakland Hills. Views: Downtown

Property Facts

bed

Bedrooms

4

bathtub

Bathrooms

4

square_foot

Square Feet

3,312

landscape

Lot Size

3,312 sqft

calendar_month

Year Built

2018

home_work

Property Type

Condominium

timer

Days on Market

0

payments

HOA Fee

$913/mo

garage

Garage Total

2

fingerprint

MLS #

41144721

Interior Details

General Interior

Interior Features

Utility Room

Flooring

See Remarks

Fireplace

Gas, Living Room

Kitchen & Appliances

Appliances

Gas Water Heater

Climate Control

Cooling

Central Air

Heating

Forced Air

Parking

Total Parking Spaces

2

Garage Spaces

2

Attached Garage

Yes

Parking Features

Underground, Garage, Garage Door Opener, Guest, One Space

Exterior & Lot

Building & Construction

Construction

Stucco, Wood Siding

Foundation

Slab

Roof

Shingle

Community & HOA

Association Info

HOA Fee$913
FrequencyMonthly

HOA Amenities

Clubhouse, Other, Playground

Mortgage Calculator

Total Monthly

$0

Principal & Interest:
$0
Property Tax:
$0
Home Insurance:
$0
HOA Fees:
$0
$
$
%

Nearby Schools

RatingSchool NameGradesDistance
4
Burckhalter Elementary
Elementary School
K-50.4 mi
N/A
Infant and Preschool Program
Elementary School
P0.9 mi
N/A
Burbank Preschool Center
Middle School
P0.9 mi
1
Rudsdale Continuation High
High School
9-121.0 mi
4
Independent Study, Sojourner Truth
Elementary School
K-121.0 mi

Convenience Score

Market Insights

94605|Oakland
analytics

Estimated Value

Calculating...
trending_up0%vs. last year
Value history is still building for this area.

Market Temperature

Seller'sBalancedBuyer's
0d30d60d180d
Balanced

Balanced market

30 Days

Avg. time on market

This is a Balanced Market. Homes are selling at a moderate pace.

flood

Flood & Climate Risk

Flood Risk

Minimal — not in a FEMA flood zone

Low

Wildfire Risk

Moderate — near wildland-urban interface

Moderate

Heat Risk

Low — moderate summer temperatures

Low

Earthquake Risk

Southern California seismic zone

Moderate
volume_up

Noise Levels

TrafficQuiet residential street
AirportMinimal airport noise
CommercialLow commercial activity nearby
location_on

Location

6713 Skyview Dr.

Oakland, CA 94605

Open in Mapsopen_in_new
Topfind Realty

Ready to Take the Next Step?

Get expert support from a local agent today.

call
(800)-330-9306Available 9AM - 7PM

Similar Homes You Might Like

Based on price, location, and features
6 Turner Ct

$2,999,000

FOR SALE

6 Turner Ct, Oakland, CA 94605

beds · 0 baths · sqft

1044 86Th Ave

$449,000

FOR SALE

1044 86Th Ave, Oakland, CA 94621

2 beds · 1 baths · 1,004 sqft

4900 Cochrane

$999,000

FOR SALE

4900 Cochrane, Oakland, CA 94618

beds · 0 baths · sqft

6611 Elverton Dr
OPEN AUG 16, 9PM - 11PM
VIDEO TOUR

$1,999,000

FOR SALE

6611 Elverton Dr, Oakland, CA 94611

4 beds · 5 baths · 4,841 sqft

1134 Chatham Rd
VIRTUAL TOUR

$825,000

FOR SALE

1134 Chatham Rd, Oakland, CA 94610

3 beds · 2 baths · 1,695 sqft

3520 Harrison Street
VIRTUAL TOUR

$800,000

FOR SALE

3520 Harrison Street, Oakland, CA 94611

3 beds · 3 baths · 1,708 sqft

3156 Texas Street
3D TOUR

$825,000

FOR SALE

3156 Texas Street, Oakland, CA 94602

3 beds · 3 baths · 2,125 sqft

9670 Mountain Blvd
VIRTUAL TOUR

$149,888

FOR SALE

9670 Mountain Blvd, Oakland, CA 94605

beds · 0 baths · sqft

Recently Sold

6767 SKYVIEW DRIVE
VIRTUAL TOUR

$1,400,000

SOLD

6767 SKYVIEW DRIVE, Oakland, CA 94605

3 beds · 4 baths · 3,312 sqft

6707 Skyview Dr
3D TOUR

$1,400,000

SOLD

6707 Skyview Dr, Oakland, CA 94605

4 beds · 4 baths · 3,312 sqft

285 Adams St
3D TOUR

$998,000

SOLD

285 Adams St, Oakland, CA 94610-4126

2 beds · 2 baths · 1,239 sqft

943 Glendome Circle
VIDEO TOUR

$949,000

SOLD

943 Glendome Circle, Oakland, CA 94602

3 beds · 3 baths · 1,588 sqft

4451 Saint Andrews Rd
VIDEO TOUR

$1,395,000

SOLD

4451 Saint Andrews Rd, Oakland, CA 94605

5 beds · 3 baths · 4,593 sqft

2900 Sheffield Ave
VIRTUAL TOUR

$849,000

SOLD

2900 Sheffield Ave, Oakland, CA 94602

4 beds · 2 baths · 2,390 sqft

6733 Snake Rd
3D TOUR

$998,000

SOLD

6733 Snake Rd, Oakland, CA 94611

3 beds · 2 baths · 1,446 sqft

6966 Paso Robles Drive
3D TOUR

$1,198,000

SOLD

6966 Paso Robles Drive, Oakland, CA 94611

3 beds · 3 baths · 2,395 sqft

$1,248,000
4 bd | 4 ba | 3,312 sqft
Request a tourcall
Topfind Realty

Company

  • About Us
  • Careers
  • Articles
  • Home Estimate

Explore

  • Renting
  • Buying
  • Selling
  • Realtors

Support

  • Help Center
  • Contact Us
  • Terms & Conditions
  • Privacy Policy

Topfind Realty, DRE # 02240815, is a licensed real estate broker in California. Topfind Realty pledges to support the Fair Housing Act and adhere to Equal Housing Opportunity laws.

Copyright © 2026 Topfind Realty. All Rights Reserved.