SOLD
SoldClosed on March 20, 2026
$895,000
Sold Price5941 Keith Ave, Oakland, CA 94618
bed
2
Bedrooms
bathtub
2
Bathrooms
square_foot
1,176
Square Feet
About this home
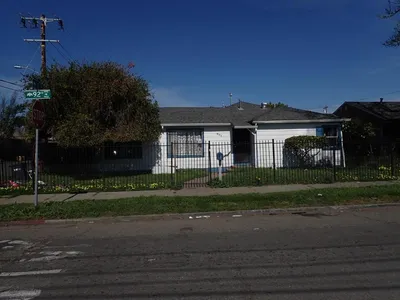
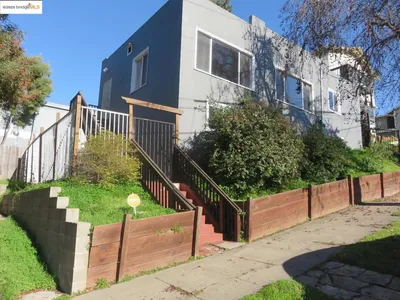

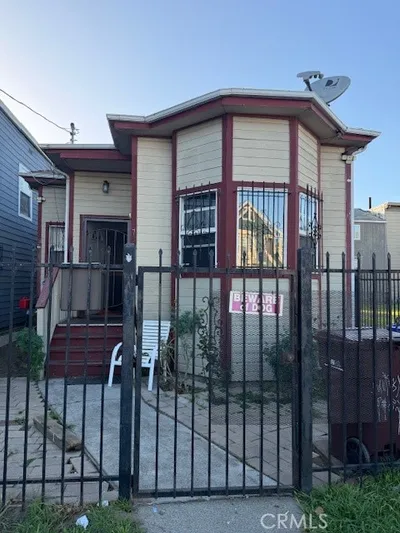
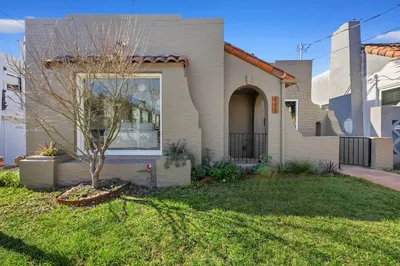

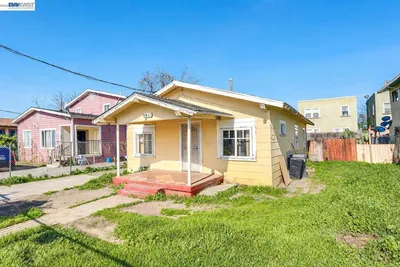
Exceptional 1917 bungalow with abundant extra spaces and a studio in the backyard*. This home rests on a large lot with a lovely garden and outdoor social space. A classic cottage floor plan in the heart of Rockridge. This 2-bedroom, 1+ bath home has an old-world, sophisticated charm with beautiful wood floors, traditional details, high ceilings, and an unusually fine built-in dining room cabinet. There is extra space for an office, a large living room and dining room, and a laundry room. So much original charm is still intact. In addition to the charm, there are many pluses: retrofitting done by East Bay Structural, a well-appointed kitchen with professional range, useful garage, enclosed porch office space, laundry room, and basement storage for bikes. The bedrooms are large and light-filled. The secluded garden boasts evening lights, a studio for yoga or an office*, and is fully landscaped for summer soirées. Especially desired is access to local fare, epicurean and fun restaurants, cafés, and a library, all just blocks away. BART access is 2 blocks, Market Hall, Cole Hardware, all just a few blocks west on Keith. There are also many local parks that summon sport and enjoyment. This is an affordable way to live in Rockridge. A dream come true. Open 2/21 11-1, 2/22, 2/23, 2/26
infoProperty Facts
bed
Bedrooms
2
bathtub
Bathrooms
2
square_foot
Square Feet
1,176
landscape
Lot Size
4,800 sqft
calendar_month
Year Built
1917
home_work
Property Type
Single Family Residence
timer
Days on Market
13
payments
HOA Fee
N/A
garage
Garage Total
1
fingerprint
MLS #
41124638
chairInterior Details
General Interior
Flooring
Wood
Climate Control
Heating
Forced Air
deckExterior & Lot
Building & Construction
Patio & Porch
Patio
Construction
Stucco, Wood Siding
Roof
Shingle
Nearby Schools
| Rating | School Name | ||
|---|---|---|---|
| No school data available for this area. | |||
Convenience Score

This Home is Sold
Curious what your home is worth? Get a free valuation.
call
(800)-330-9306Available 9AM - 6PM
Similar Homes You Might Like
Based on price, location, and features