Topfind Realty
Renting

Search Rentals

Houses for RentTownhomes for RentCondos for RentView All Rentals →

Renting Resources

Why Rent With UsRenter GuideRent vs Buy Calculator

Renter Articles

How to Negotiate RentUnderstanding Your LeaseMoving Checklist for RentersAll Renter Articles
Buying

Search Homes

Houses for SaleTownhomes for SaleCondos for SaleView All Homes →

Buying Resources

Why Buy With UsBuyer GuideAffordability CalculatorInvestment CalculatorProperty Tax Calculator

Buyer Articles

Home Inspection TipsFirst-Time Buyer ChecklistImprove Your Credit Score
Selling

Selling Tools

Home ValuationNet Sheet CalculatorHELOC CalculatorRefinance Calculator

Selling Resources

Why Sell With UsSeller GuideFind a Seller's Agent

Seller Articles

Strategic PricingMaximize Profit When SellingSell While Buying Your Next Home
Mortgage

Today's Rates

Mortgage RatesRefinance Rates

Mortgage Tools

Mortgage CalculatorLoan Comparison

Mortgage Resources

Why Pre-Approval MattersCompare Mortgage OffersFind the Right Loan Program
Realtors
Topfind
Houses for RentTownhomes for RentCondos for RentView All Rentals →
Why Rent With UsRenter GuideRent vs Buy Calculator
How to Negotiate RentUnderstanding Your LeaseMoving Checklist for Renters
Houses for SaleTownhomes for SaleCondos for SaleView All Homes →
Why Buy With UsBuyer GuideAffordability CalculatorInvestment CalculatorProperty Tax Calculator
Home Inspection TipsFirst-Time Buyer ChecklistImprove Your Credit Score
Home ValuationNet Sheet CalculatorHELOC CalculatorRefinance Calculator
Why Sell With UsSeller GuideFind a Seller's Agent
Strategic PricingMaximize Profit When SellingSell While Buying Your Next Home
Mortgage RatesRefinance RatesMortgage CalculatorLoan Comparison
Why Pre-Approval MattersCompare Mortgage OffersFind the Right Loan Program
groupRealtorsinfoAbout Us
Continue with Google
Sign InSign Up
Topfind Realty
Renting

Search Rentals

Houses for RentTownhomes for RentCondos for RentView All Rentals →

Renting Resources

Why Rent With UsRenter GuideRent vs Buy Calculator

Renter Articles

How to Negotiate RentUnderstanding Your LeaseMoving Checklist for RentersAll Renter Articles
Buying

Search Homes

Houses for SaleTownhomes for SaleCondos for SaleView All Homes →

Buying Resources

Why Buy With UsBuyer GuideAffordability CalculatorInvestment CalculatorProperty Tax Calculator

Buyer Articles

Home Inspection TipsFirst-Time Buyer ChecklistImprove Your Credit Score
Selling

Selling Tools

Home ValuationNet Sheet CalculatorHELOC CalculatorRefinance Calculator

Selling Resources

Why Sell With UsSeller GuideFind a Seller's Agent

Seller Articles

Strategic PricingMaximize Profit When SellingSell While Buying Your Next Home
Mortgage

Today's Rates

Mortgage RatesRefinance Rates

Mortgage Tools

Mortgage CalculatorLoan Comparison

Mortgage Resources

Why Pre-Approval MattersCompare Mortgage OffersFind the Right Loan Program
Realtors
Topfind
Houses for RentTownhomes for RentCondos for RentView All Rentals →
Why Rent With UsRenter GuideRent vs Buy Calculator
How to Negotiate RentUnderstanding Your LeaseMoving Checklist for Renters
Houses for SaleTownhomes for SaleCondos for SaleView All Homes →
Why Buy With UsBuyer GuideAffordability CalculatorInvestment CalculatorProperty Tax Calculator
Home Inspection TipsFirst-Time Buyer ChecklistImprove Your Credit Score
Home ValuationNet Sheet CalculatorHELOC CalculatorRefinance Calculator
Why Sell With UsSeller GuideFind a Seller's Agent
Strategic PricingMaximize Profit When SellingSell While Buying Your Next Home
Mortgage RatesRefinance RatesMortgage CalculatorLoan Comparison
Why Pre-Approval MattersCompare Mortgage OffersFind the Right Loan Program
groupRealtorsinfoAbout Us
Continue with Google
Sign InSign Up
Real Estate/CA/Oakland/5501 Thomas Ave (Sold)
view_in_arVirtual Tour
Main
SOLD
SoldClosed on June 26, 2026
$1,830,000
Sold Price

5501 Thomas Ave, Oakland, CA 94618

bed
3
Bedrooms
bathtub
2
Bathrooms
square_foot
1,468
Square Feet

About this home

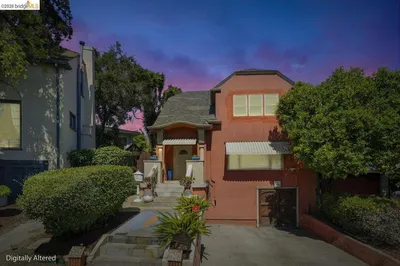
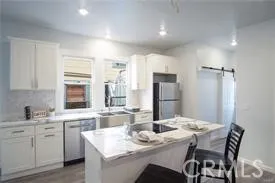
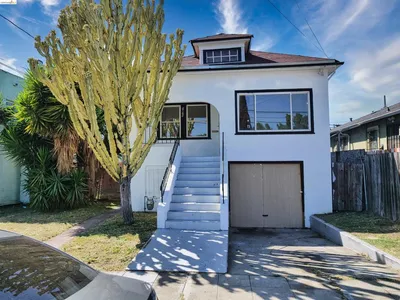
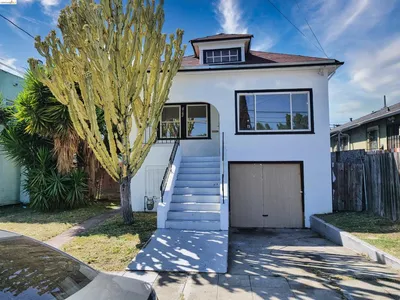
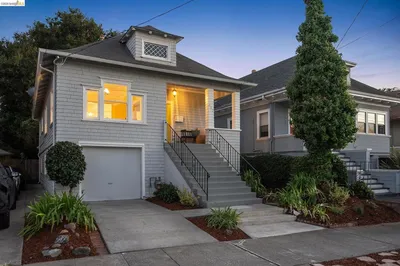
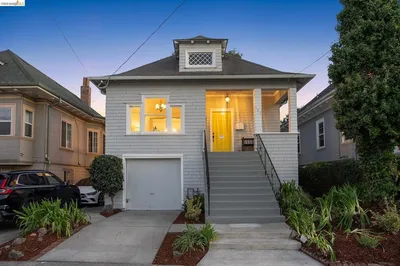
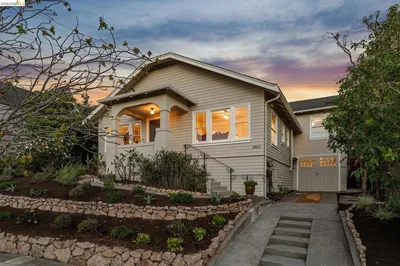
Set on one of Rockridge’s most coveted tree-lined streets, this beautifully updated 1918 bungalow blends classic character with thoughtful modern upgrades. Just moments from College Avenue, enjoy easy access to Market Hall, Trader Joe’s, Belotti, Wood Tavern, BART, and the vibrant neighborhood lifestyle that makes Rockridge so beloved. - Sunlight pours through the large picture window into the inviting living room, where the classic fireplace and original built-ins create a warm gathering space. The elegant dining room with rich wainscoting and a beautifully preserved built-in buffet, speaks to the home’s enduring craftsmanship and history. The kitchen was designed for connection and everyday living. A vaulted ceiling and skylight fill the space with natural light, while the chef-inspired layout — complete with stone countertops and stainless steel appliances — makes everything from busy weekday mornings to relaxed dinner parties feel effortless. The home’s three bedrooms offer flexibility for changing needs, including a serene primary suite with a walk-in closet and a recently added ensuite bath designed as a private retreat. A third bedroom easily transforms into a guest space or home office. Step outside and the lifestyle continues. The private backyard was made for California living — string lights overhead, outdoor dinners with friends, kids and pets playing, and warm evenings spent gathered around a table long after sunset. Rebuilt 5 years ago with a vaulted ceiling, finished walls, ventilation, and a French door that opens to the backyard, the detached garage has served as both a workshop and fitness studio. Imagine your home gym, creative space, office, or media lounge. Behind the scenes, extensive seller improvements — including updated electrical, newer furnace and water heater, refreshed hall bath, solar and a dedicated outlet for your EV charger — provide confidence and convenience. Warm, welcoming, and filled with character, this is more than a beautiful home — it’s an opportunity to embrace the very best of Rockridge living.

infoProperty Facts

bed

Bedrooms

3

bathtub

Bathrooms

2

square_foot

Square Feet

1,468

landscape

Lot Size

4,100 sqft

calendar_month

Year Built

1918

home_work

Property Type

Single Family Residence

timer

Days on Market

13

payments

HOA Fee

N/A

garage

Garage Total

1

fingerprint

MLS #

41135224

chairInterior Details

General Interior

Interior Features

Workshop

Flooring

Tile, Wood

Fireplace

Decorative, Living Room, Wood Burning

Kitchen & Appliances

Appliances

Dryer, Washer

Climate Control

Heating

Forced Air

deckExterior & Lot

Building & Construction

Patio & Porch

Front Porch, Patio

Construction

Stucco

Roof

Shingle

Nearby Schools

RatingSchool NameGradesDistance
N/A
Rockridge Montessori School
Private School
K-120.1 mi
9
Claremont Middle
Middle School
6-80.4 mi
N/A
Mentoring Academy
Private School
K-120.6 mi
7
Oakland Technical High
High School
9-120.6 mi
6
Emerson Elementary
Elementary School
K-50.7 mi

Convenience Score

Topfind Realty

This Home is Sold

Curious what your home is worth? Get a free valuation.

call
(800)-330-9306Available 9AM - 6PM

Similar Homes You Might Like

Based on price, location, and features

1134 Chatham Rd
1134 Chatham Rd photo 2
1 / 35
VIRTUAL TOUR

$825,000

FOR SALE

1134 Chatham Rd, Oakland, CA 94610

3 beds · 2 baths · 1,695 sqft

3520 Harrison Street
3520 Harrison Street photo 2
1 / 50
VIRTUAL TOUR

$800,000

FOR SALE

3520 Harrison Street, Oakland, CA 94611

3 beds · 3 baths · 1,708 sqft

10600 Sheldon St.
10600 Sheldon St. photo 2
1 / 63
3D TOUR

$739,000

FOR SALE

10600 Sheldon St., Oakland, CA 94605

3 beds · 1 baths · 1,200 sqft

1475 70Th Ave
1475 70Th Ave photo 2
1 / 20
OPEN SATURDAY, 7PM - 7:30PM
VIDEO TOUR

$599,000

FOR SALE

1475 70th Ave, Oakland, CA 94621

3 beds · 2 baths · 1,380 sqft

3700 Lundholm Ave
3700 Lundholm Ave photo 2
1 / 20

$517,000

FOR SALE

3700 Lundholm Ave, Oakland, CA 94605

3 beds · 2 baths · 1,616 sqft

455 36Th St
455 36Th St photo 2
1 / 52
NEW 16 HRS AGO
OPEN SATURDAY, 9PM - 11:30PM

$799,000

FOR SALE

455 36th St, Oakland, CA 94609

3 beds · 2 baths · 1,704 sqft

732 26th Street
732 26th Street photo 2
1 / 20
OPEN SUNDAY, 9PM - 11:30PM
VIRTUAL TOUR

$798,000

FOR SALE

732 26th Street, Oakland, CA 94612

3 beds · 3 baths · 1,724 sqft

2834 60th Avenue
2834 60th Avenue photo 2
1 / 20
VIRTUAL TOUR

$699,000

FOR SALE

2834 60th Avenue, Oakland, CA 94605

3 beds · 1 baths · 1,205 sqft

Recently Sold

285 Adams St
3D TOUR

$998,000

285 Adams St, Oakland, CA 94610-4126

2 beds · 2 baths · 1,239 sqft

943 Glendome Circle
VIDEO TOUR

$949,000

943 Glendome Circle, Oakland, CA 94602

3 beds · 3 baths · 1,588 sqft

6733 Snake Rd
3D TOUR

$998,000

6733 Snake Rd, Oakland, CA 94611

3 beds · 2 baths · 1,446 sqft

6272 Clive Avenue
VIDEO TOUR

$998,000

6272 Clive Avenue, Oakland, CA 94611

3 beds · 2 baths · 1,694 sqft

741 Grosvenor Pl
3D TOUR

$998,000

741 Grosvenor Pl, Oakland, CA 94610

2 beds · 1 baths · 1,323 sqft

328 Glendale Avenue
VIRTUAL TOUR

$1,198,000

328 Glendale Avenue, Oakland, CA 94618

3 beds · 3 baths · 1,187 sqft

3545 Redding St
VIRTUAL TOUR

$825,000

3545 Redding St, Oakland, CA 94619

2 beds · 2 baths · 1,177 sqft

3862 Lyman Rd
VIRTUAL TOUR

$998,000

3862 Lyman Rd, Oakland, CA 94602

3 beds · 1 baths · 1,507 sqft

Topfind Realty
Download on theApp StoreGET IT ONGoogle Play

Company

  • About Us
  • Careers
  • Articles
  • Home Estimate

Explore

  • Renting
  • Buying
  • Selling
  • Realtors

Support

  • Help Center
  • Contact Us
  • Terms & Conditions
  • Privacy Policy

Tools

  • Mortgage Calculator
  • Affordability Calculator
  • Rent vs Buy Calculator
  • Refinance Calculator

Topfind Realty, DRE # 02240815, is a licensed real estate broker in California. Topfind Realty pledges to support the Fair Housing Act and adhere to Equal Housing Opportunity laws.

Copyright © 2026 Topfind Realty. All Rights Reserved.