SOLD
SoldClosed on June 5, 2026
$949,000
Sold Price5405 Carlton St 104, Oakland, CA 94618
bed
2
Bedrooms
bathtub
2
Bathrooms
square_foot
1,486
Square Feet
About this home
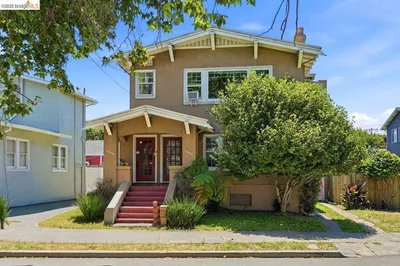
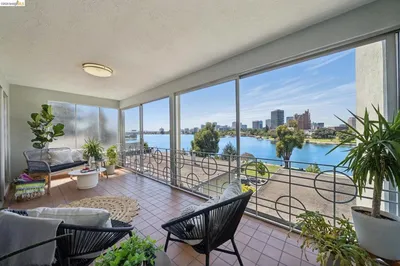
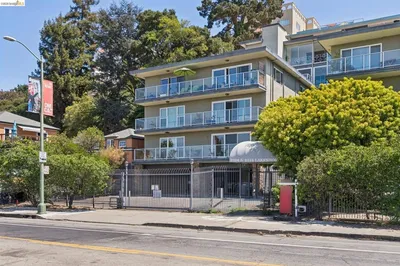
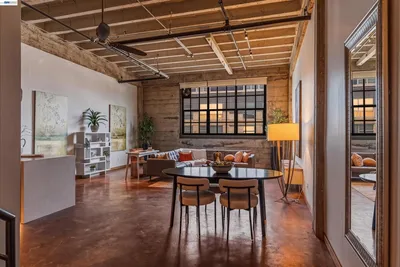
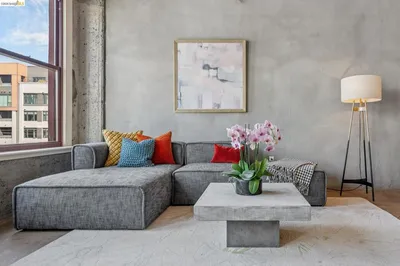
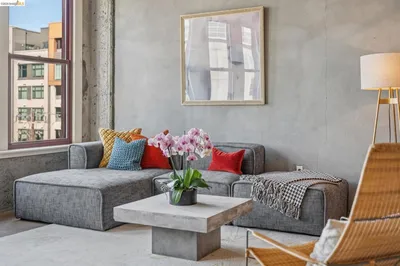
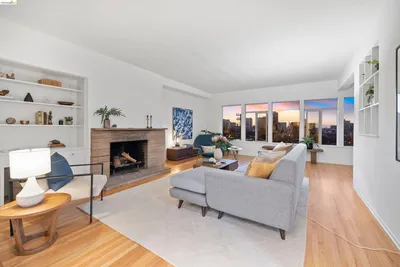
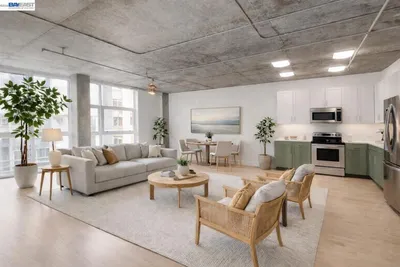
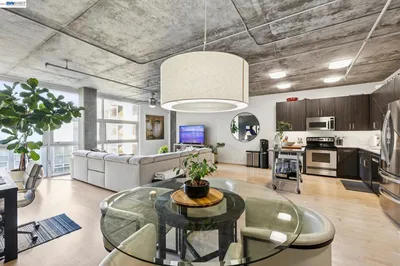
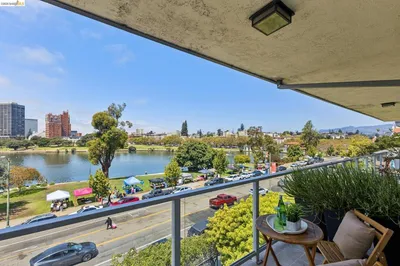
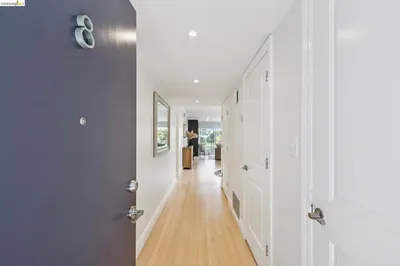
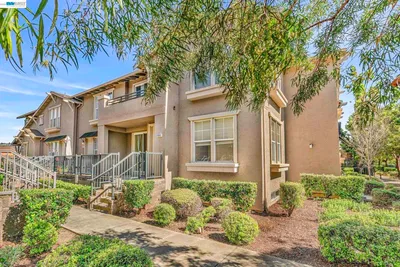
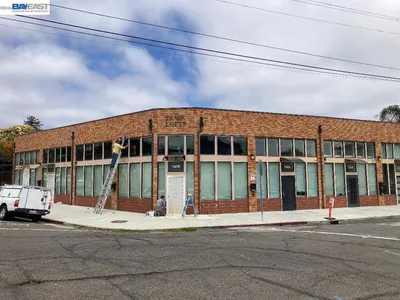
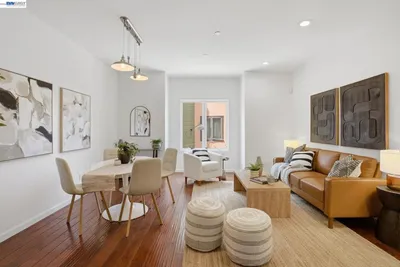
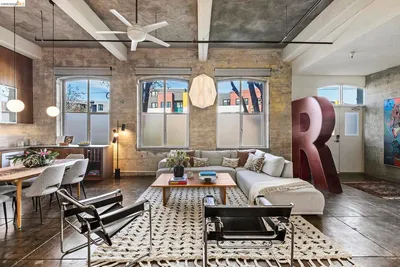
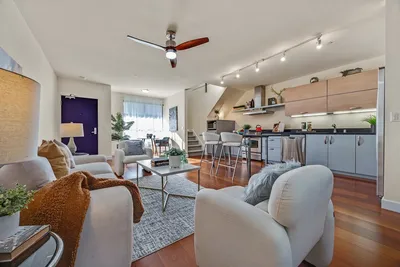
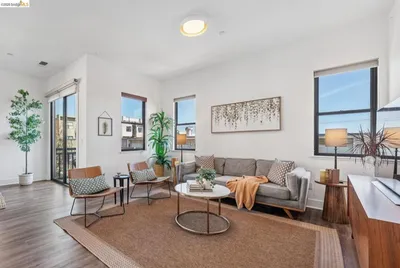
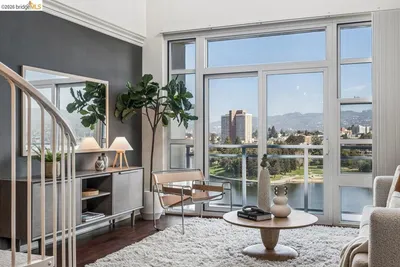
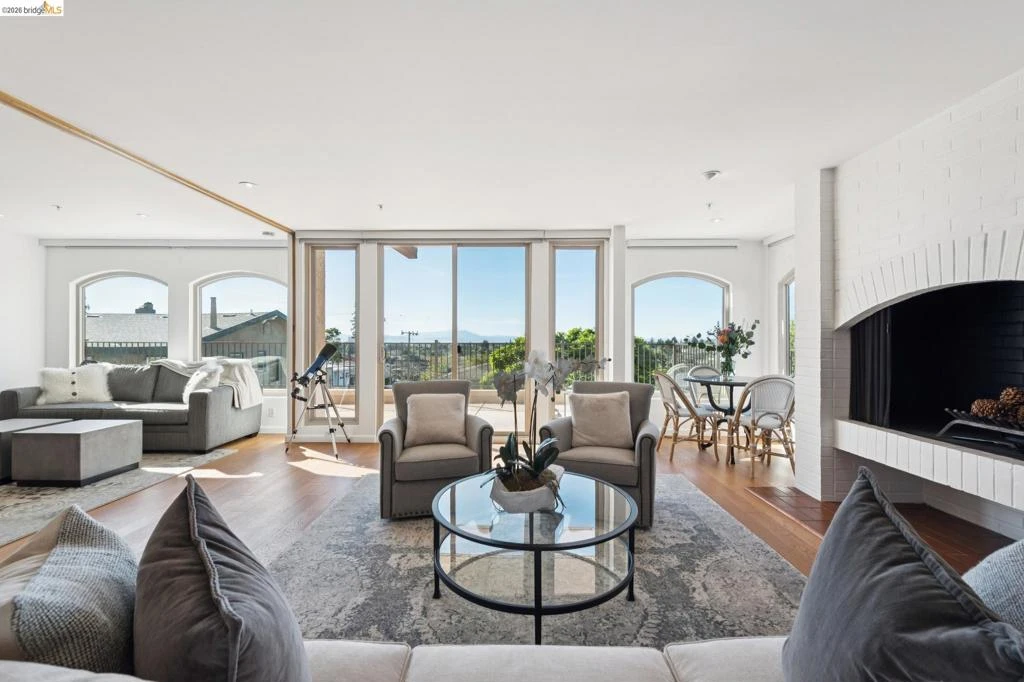
Sophisticated one level condo in Rockridge! Located on the first floor, this corner unit is truly unique. Wood floors greet you as you enter the home. An updated kitchen with stainless steel appliances, quartz counters and ample cabinetry will be a delight for any chef. Open and bright, the living and dining areas overlook the Bay, SF, and the cityscape. A dramatic decorative fireplace is the heart of the living room. Off the living area and accessible from most rooms find the oversized terrace with breathtaking SF vistas. Both bedrooms are of ample size. The luxurious primary suite is tucked at the back of the unit has direct access to the balcony with sweeping views, large closets and an updated primary bathroom. A large bonus room which could easily serve as a family room, office or third bedroom. Do not miss the radiant heated floors, newer double paned windows and remote controlled window coverings. This unit also includes a deeded parking space & large storage space! Minutes to College Ave shops/restaurants and BART!
infoProperty Facts
bed
Bedrooms
2
bathtub
Bathrooms
2
square_foot
Square Feet
1,486
landscape
Lot Size
9,080 sqft
calendar_month
Year Built
1966
home_work
Property Type
Condominium
timer
Days on Market
72
payments
HOA Fee
$1056/mo
garage
Garage Total
1
fingerprint
MLS #
41138115
chairInterior Details
General Interior
Flooring
Carpet, Laminate, Tile
Fireplace
Decorative
Climate Control
Heating
Radiant
deckExterior & Lot
Building & Construction
Patio & Porch
Patio
Construction
Stucco
Nearby Schools
| Rating | School Name |
|---|---|
N/A | Rockridge Montessori School Private School |
9 | Claremont Middle Middle School |
7 | Oakland Technical High High School |
6 | Emerson Elementary Elementary School |
4 | Piedmont Avenue Elementary Elementary School |
Convenience Score

This Home is Sold
Curious what your home is worth? Get a free valuation.
call
(800)-330-9306Available 9AM - 6PM
Similar Homes You Might Like
Based on price, location, and features