Topfind Realty
Renting

Search Rentals

Houses for RentTownhomes for RentCondos for RentView All Rentals →

Renting Resources

Why Rent With UsRenter GuideRent vs Buy Calculator

Renter Articles

How to Negotiate RentUnderstanding Your LeaseMoving Checklist for Renters
Buying

Search Homes

Houses for SaleTownhomes for SaleCondos for SaleView All Homes →

Buying Resources

Why Buy With UsBuyer GuideAffordability CalculatorInvestment CalculatorProperty Tax Calculator

Buyer Articles

Master Your New Home BudgetBeat Moving StressPacking Secrets
Selling

Selling Tools

Home ValuationFind a Seller's Agent

Selling Resources

Why Sell With UsSeller GuideNet Sheet CalcHELOC Calculator

Seller Articles

Strategic PricingDownsizing Tips
Mortgage Rates

Today's Rates

Mortgage RatesRefinance RatesLoan ComparisonHELOC Calculator

Mortgage Resources

Understanding Mortgage RatesFirst-Time Homebuyer GuideWhen to Refinance Your Mortgage
Realtors
Topfind
Houses for RentTownhomes for RentCondos for RentView All Rentals →
Why Rent With UsRenter GuideRent vs Buy Calculator
How to Negotiate RentUnderstanding Your LeaseMoving Checklist for Renters
Houses for SaleTownhomes for SaleCondos for SaleView All Homes →
Why Buy With UsBuyer GuideAffordability CalculatorInvestment CalculatorProperty Tax Calculator
Master Your New Home BudgetBeat Moving StressPacking Secrets
Home ValuationFind a Seller's Agent
Why Sell With UsSeller GuideNet Sheet CalcHELOC Calculator
Strategic PricingDownsizing Tips
Mortgage RatesRefinance RatesLoan ComparisonHELOC Calculator
Understanding Mortgage RatesFirst-Time Homebuyer GuideWhen to Refinance Your Mortgage
groupRealtorsinfoAbout Us
Continue with Google
Sign InSign Up
Topfind Realty
Renting

Search Rentals

Houses for RentTownhomes for RentCondos for RentView All Rentals →

Renting Resources

Why Rent With UsRenter GuideRent vs Buy Calculator

Renter Articles

How to Negotiate RentUnderstanding Your LeaseMoving Checklist for Renters
Buying

Search Homes

Houses for SaleTownhomes for SaleCondos for SaleView All Homes →

Buying Resources

Why Buy With UsBuyer GuideAffordability CalculatorInvestment CalculatorProperty Tax Calculator

Buyer Articles

Master Your New Home BudgetBeat Moving StressPacking Secrets
Selling

Selling Tools

Home ValuationFind a Seller's Agent

Selling Resources

Why Sell With UsSeller GuideNet Sheet CalcHELOC Calculator

Seller Articles

Strategic PricingDownsizing Tips
Mortgage Rates

Today's Rates

Mortgage RatesRefinance RatesLoan ComparisonHELOC Calculator

Mortgage Resources

Understanding Mortgage RatesFirst-Time Homebuyer GuideWhen to Refinance Your Mortgage
Realtors
Topfind
Houses for RentTownhomes for RentCondos for RentView All Rentals →
Why Rent With UsRenter GuideRent vs Buy Calculator
How to Negotiate RentUnderstanding Your LeaseMoving Checklist for Renters
Houses for SaleTownhomes for SaleCondos for SaleView All Homes →
Why Buy With UsBuyer GuideAffordability CalculatorInvestment CalculatorProperty Tax Calculator
Master Your New Home BudgetBeat Moving StressPacking Secrets
Home ValuationFind a Seller's Agent
Why Sell With UsSeller GuideNet Sheet CalcHELOC Calculator
Strategic PricingDownsizing Tips
Mortgage RatesRefinance RatesLoan ComparisonHELOC Calculator
Understanding Mortgage RatesFirst-Time Homebuyer GuideWhen to Refinance Your Mortgage
groupRealtorsinfoAbout Us
Continue with Google
Sign InSign Up
Real Estate/CA/Oakland/433 Capricorn Ave
play_circleVideo Tour
Interior
For Sale
$898,000
Est. $5,029/mo

433 Capricorn Ave, Oakland, CA 94611

bed
3
Bedrooms
bathtub
2
Bathrooms
square_foot
1,485
Square Feet

About this home

433 Capricorn is guided by a quiet confidence, where thoughtful proportions and everyday comfort shape the experience as much as the architecture itself. Natural light moves gracefully through the interiors from morning to evening, while an easy connection between rooms creates spaces that feel welcoming, generous, and deeply at ease. The recent renovation was not one of reinvention but of refinement. Materials were selected for the richness they acquire over time and the pleasure of living with them: soapstone counters that develop a distinctive patina, solid oak floors that bring warmth underfoot, and hand-shaped ceramic tile in the primary bath, where subtle variations in texture reveal the touch of the maker. Solid birch doors throughout continue that thoughtful palette, reinforcing a sense of craftsmanship, continuity, and quiet permanence. The relationship between the house and its setting is equally considered. A deck spanning the full width of the main level dissolves the boundary between indoors and out, while upstairs, both bedrooms open onto a second deck suspended among the trees. Below, exterior stairs descend to a level garden bordered by the gentle movement of a natural stream - a secluded landscape that feels less designed than discovered. It is an environment that invites slow mornings and long conversations. Despite its sense of retreat, the home remains closely connected to the life of Montclair. The village, with its cafés, independent shops, restaurants, and weekend Farmers' Market, is just minutes away, making it possible to move easily between the energy of the community and the quiet rhythm of home. It is this rare balance between connection and sanctuary that gives this mid-century its enduring appeal.

Property Facts

bed

Bedrooms

3

bathtub

Bathrooms

2

square_foot

Square Feet

1,485

landscape

Lot Size

6,206 sqft

calendar_month

Year Built

1968

home_work

Property Type

Single Family Residence

timer

Days on Market

0

payments

HOA Fee

N/A

garage

Garage Total

0

fingerprint

MLS #

41141881

Interior Details

General Interior

Interior Features

Breakfast Bar

Flooring

Tile, Vinyl, Wood

Kitchen & Appliances

Appliances

Gas Water Heater

Climate Control

Heating

Forced Air

Parking

Total Parking Spaces

4

Attached Garage

Yes

Parking Features

Carport, Garage

Exterior & Lot

Building & Construction

Patio & Porch

Deck

Construction

Wood Siding

Roof

Composition

Lot & Grounds

Lot Features

Sloped Down

Mortgage Calculator

Total Monthly

$0

Principal & Interest:
$0
Property Tax:
$0
Home Insurance:
$0
HOA Fees:
$0
$
$
%

Nearby Schools

RatingSchool NameGradesDistance
No school data available for this area.

Convenience Score

Market Insights

94611|Oakland
analytics

Estimated Value

Calculating...
trending_up0%vs. last year
202120222023202420252026

Market Temperature

Seller'sBalancedBuyer's
0d30d60d180d
Balanced

Balanced market

30 Days

Avg. time on market

This is a Balanced Market. Homes are selling at a moderate pace.

flood

Flood & Climate Risk

Flood Risk

Minimal — not in a FEMA flood zone

Low

Wildfire Risk

Moderate — near wildland-urban interface

Moderate

Heat Risk

Low — moderate summer temperatures

Low

Earthquake Risk

Southern California seismic zone

Moderate
volume_up

Noise Levels

TrafficQuiet residential street
AirportMinimal airport noise
CommercialLow commercial activity nearby
streetview

Street View

Open Full Street Viewopen_in_new
Topfind Realty

Ready to Take the Next Step?

Get expert support from a local agent today.

call
(800)-330-9306Available 9AM - 7PM

Similar Homes You Might Like

Based on price, location, and features
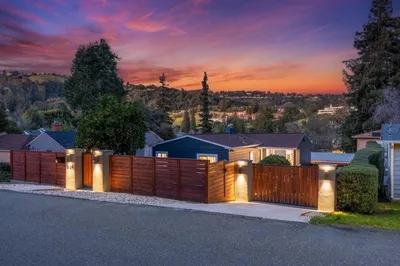
8124 Greenly Drive
VIRTUAL TOUR

$999,000

FOR SALE

8124 Greenly Drive, Oakland, CA 94605

4 beds · 3 baths · 1,671 sqft

1562 79th Avenue

$469,000

FOR SALE

1562 79th Avenue, Oakland, CA 94621

4 beds · 2 baths · 1,448 sqft

1134 Chatham Rd
VIRTUAL TOUR

$875,000

FOR SALE

1134 Chatham Rd, Oakland, CA 94610

3 beds · 2 baths · 1,695 sqft

10600 Sheldon St.
3D TOUR

$739,000

FOR SALE

10600 Sheldon St., Oakland, CA 94605

3 beds · 1 baths · 1,200 sqft

3520 Harrison Street
VIRTUAL TOUR

$950,000

FOR SALE

3520 Harrison Street, Oakland, CA 94611

2 beds · 3 baths · 1,708 sqft

3526 Brighton Avenue
VIRTUAL TOUR

$699,000

FOR SALE

3526 Brighton Avenue, Oakland, CA 94602

3 beds · 1 baths · 1,480 sqft

3039 Kansas St
3D TOUR

$797,000

FOR SALE

3039 Kansas St, Oakland, CA 94602

3 beds · 2 baths · 1,648 sqft

2027 83Rd Ave
VIRTUAL TOUR

$698,000

FOR SALE

2027 83Rd Ave, Oakland, CA 94621

2 beds · 2 baths · 1,561 sqft

Recently Sold


1331 Excelsior Ave
VIRTUAL TOUR

$798,000

SOLD

1331 Excelsior Ave, Oakland, CA 94602

3 beds · 2 baths · 1,488 sqft

479 61St St
VIRTUAL TOUR

$998,000

SOLD

479 61St St, Oakland, CA 94609

3 beds · 2 baths · 1,189 sqft

1416 12Th St
3D TOUR

$750,000

SOLD

1416 12Th St, Oakland, CA 94607

4 beds · 2 baths · 1,372 sqft

2461 Park Blvd
VIRTUAL TOUR

$695,000

SOLD

2461 Park Blvd, Oakland, CA 94606

3 beds · 1 baths · 1,351 sqft

6680 Saroni Dr

$870,000

SOLD

6680 Saroni Dr, Oakland, CA 94611

3 beds · 3 baths · 1,634 sqft

55 8Th St

$560,000

SOLD

55 8Th St, Oakland, CA 94607

4 beds · 2 baths · 1,402 sqft

629 66th

$995,000

SOLD

629 66th, Oakland, CA 94609-1003

3 beds · 1 baths · 1,313 sqft

4770 Redding St
VIRTUAL TOUR

$399,000

SOLD

4770 Redding St, Oakland, CA 94619

2 beds · 3 baths · 1,282 sqft

Topfind Realty

Company

  • About Us
  • Careers
  • Articles
  • Home Estimate

Explore

  • Renting
  • Buying
  • Selling
  • Realtors

Support

  • Help Center
  • Contact Us
  • Terms & Conditions
  • Privacy Policy

Topfind Realty, DRE # 02240815, is a licensed real estate broker in California. Topfind Realty pledges to support the Fair Housing Act and adhere to Equal Housing Opportunity laws.

Copyright © 2026 Topfind Realty. All Rights Reserved.