1 / 35
NEW 6 DAYS AGO
OPEN SUNDAY, 9PM - 11:30PM
$1,495,000FOR SALE
4 beds · 2 baths · 2,178 sqft
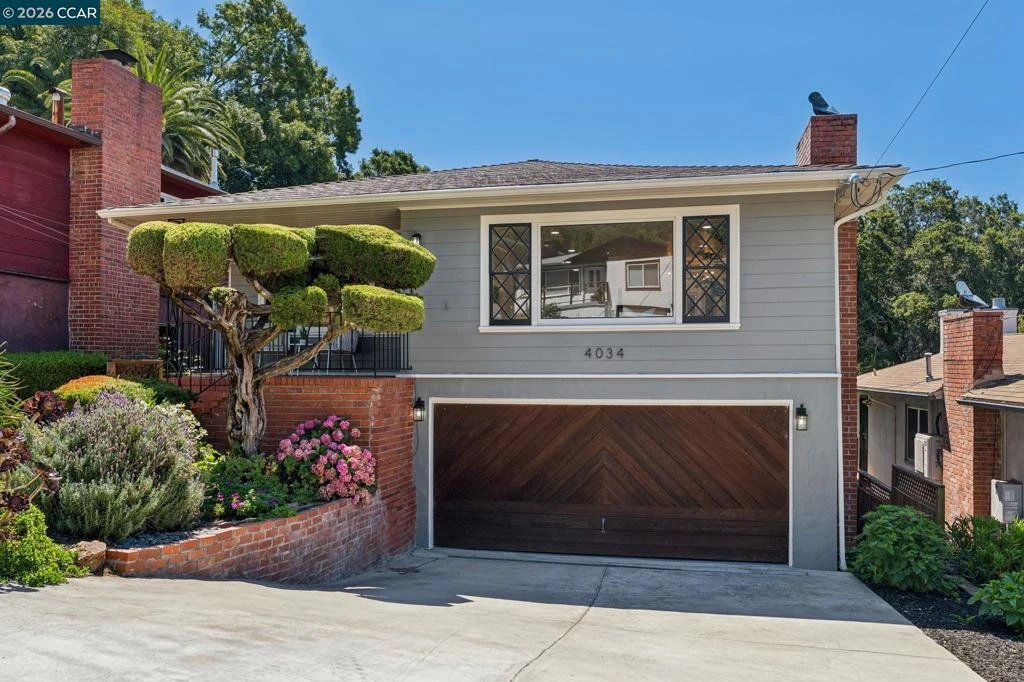
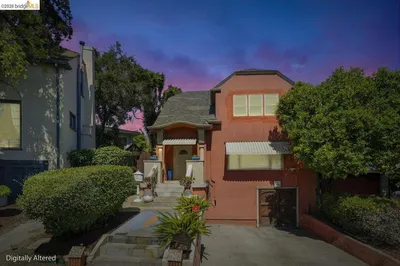
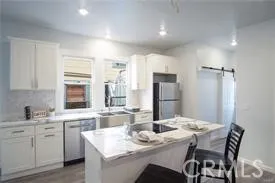
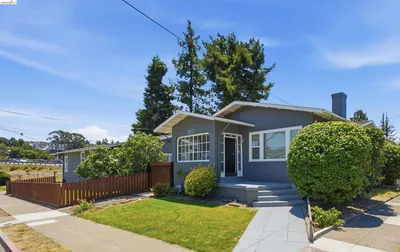
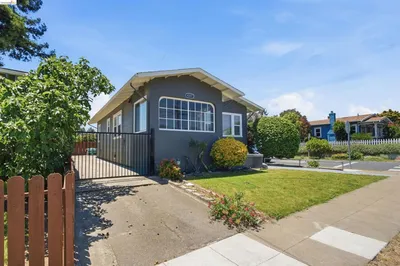
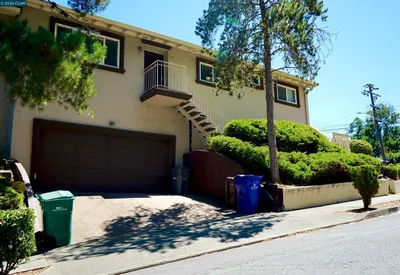
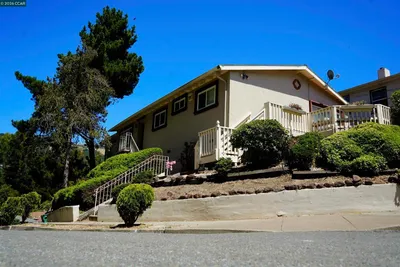
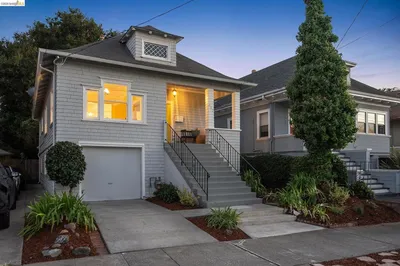
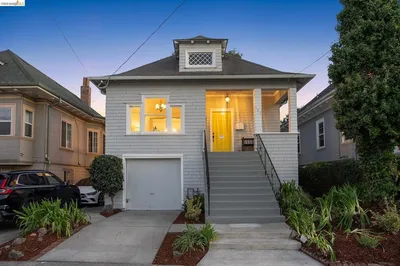
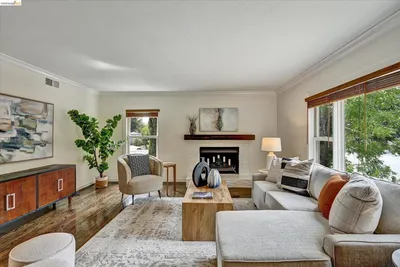
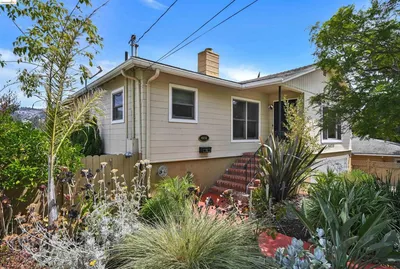
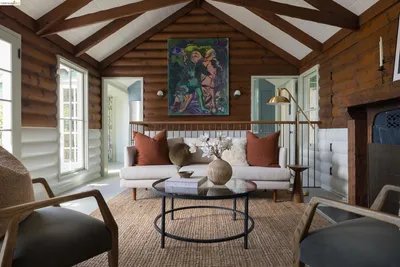
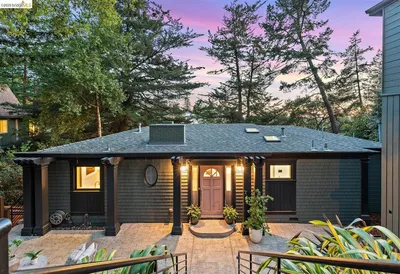
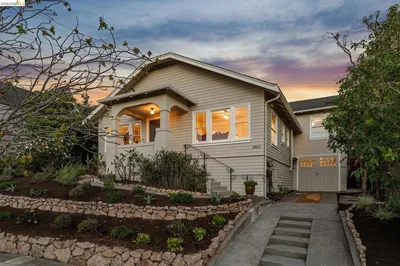
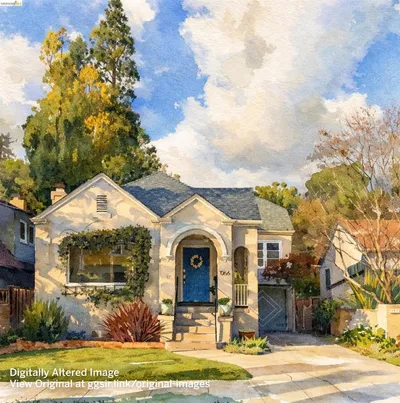
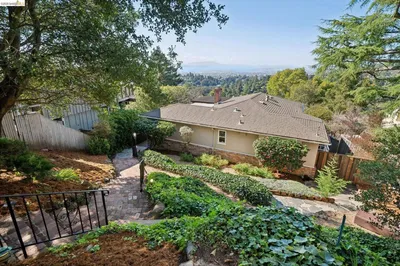
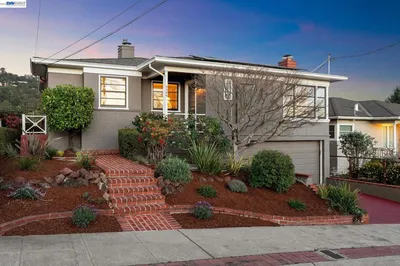
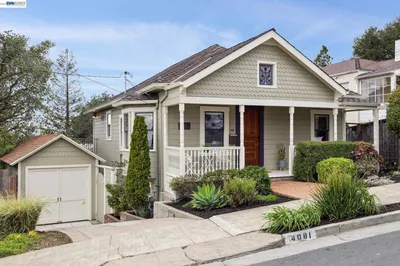
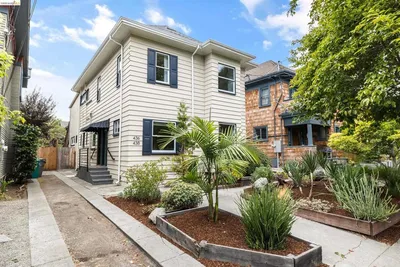
Some addresses are just an address. This one is a homecoming. Nestled at the gateway to the Oakland hills, this 4-bedroom, 2-bath home (public records show SFH with ADU) is the kind of true family home that doesn't come along often, announced by a decades-old bonsai tree, a living sculpture that tells you everything about how this home has been loved. At 1,842 square feet, the split-level layout offers separation without sacrificing connection. Upstairs, three bedrooms and a full bath share the level with a welcoming living and dining room, the natural gathering place for family dinners, movie nights, and cozy Sunday mornings. Downstairs, the kitchen, a full bath, and flexible living space work beautifully for guests, multigenerational living, or anyone who simply needs a little room to spread out. Original hardwood floors add warmth and character. The two-car garage goes beyond parking. Custom cabinetry lines the walls, turning what's usually dead space into an organized, functional extension of the home. Everything has a place here. Just off the kitchen, a covered patio sets the stage for lazy Sunday Brunch, firing up the grill on a hot summer evening, or lingering over a long dinner with friends while the night air does what Oakland evenings do best. But the backyard is where the magic lives. Walk through the garden terracotta path, flanked by lush, overgrown greenery, and you arrive somewhere special. Towering trees create a natural canopy overhead, and a pergola draped in cascading wisteria adds a canopy of lavender blooms that transforms an ordinary evening into something worth remembering. This is your dinner-under-the-stars spot. Your wine-and-a-book nook. Your date night without leaving home. Whether you're hosting friends on a warm Oakland evening or stealing a quiet hour alone, this space delivers in every season. The raised garden beds and mature fruit trees, including peach, kiwi, and lemon, plus yellow and red roses, and purple magnolia, make this backyard as bountiful as it is beautiful. The mature hedges, sculpted topiaries, and layered plantings give the yard a depth and privacy that takes decades to cultivate, and here, it's already done. This is Leona Heights living at its finest, minutes from the trails of Redwood Regional Park and the rugged York Trail, five minutes to Montclair Village, and easy access to major commuter corridors. The home you come back to every night feels like exactly where you belong. The art of living well.
Bedrooms
4
Bathrooms
2
Square Feet
1,842
Lot Size
5,360 sqft
Year Built
1953
Property Type
Single Family Residence
Days on Market
14
HOA Fee
N/A
Garage Total
2
MLS #
41137459
Interior Features
Eat In Kitchen
Flooring
Wood
Fireplace
Wood Burning
Heating
Wall Furnace
Construction
Stucco, Wood Siding
Roof
Shingle
| Rating | School Name |
|---|---|
N/A | Infant And Preschool Program Elementary School |
N/A | Burbank Preschool Center Middle School |
N/A | Julia Morgan School For Girls Private School |
N/A | Mountain Blvd Montessori School Private School |
4 | Burckhalter Elementary Elementary School |

Curious what your home is worth? Get a free valuation.
Based on price, location, and features