
Topfind Realty
Renting

Search Rentals

Houses for RentTownhomes for RentCondos for RentView All Rentals →

Renting Resources

Why Rent With UsRenter GuideRent vs Buy Calculator

Renter Articles

How to Negotiate RentUnderstanding Your LeaseMoving Checklist for RentersAll Renter Articles
Buying

Search Homes

Houses for SaleTownhomes for SaleCondos for SaleView All Homes →

Buying Resources

Why Buy With UsBuyer GuideAffordability CalculatorInvestment CalculatorProperty Tax Calculator

Buyer Articles

Home Inspection TipsFirst-Time Buyer ChecklistImprove Your Credit Score
Selling

Selling Tools

Home ValuationNet Sheet CalculatorHELOC CalculatorRefinance Calculator

Selling Resources

Why Sell With UsSeller GuideFind a Seller's Agent

Seller Articles

Strategic PricingMaximize Profit When SellingSell While Buying Your Next Home
Mortgage

Today's Rates

Mortgage RatesRefinance Rates

Mortgage Tools

Mortgage CalculatorLoan Comparison

Mortgage Resources

Why Pre-Approval MattersCompare Mortgage OffersFind the Right Loan Program
Realtors
Topfind
Houses for RentTownhomes for RentCondos for RentView All Rentals →
Why Rent With UsRenter GuideRent vs Buy Calculator
How to Negotiate RentUnderstanding Your LeaseMoving Checklist for Renters
Houses for SaleTownhomes for SaleCondos for SaleView All Homes →
Why Buy With UsBuyer GuideAffordability CalculatorInvestment CalculatorProperty Tax Calculator
Home Inspection TipsFirst-Time Buyer ChecklistImprove Your Credit Score
Home ValuationNet Sheet CalculatorHELOC CalculatorRefinance Calculator
Why Sell With UsSeller GuideFind a Seller's Agent
Strategic PricingMaximize Profit When SellingSell While Buying Your Next Home
Mortgage RatesRefinance RatesMortgage CalculatorLoan Comparison
Why Pre-Approval MattersCompare Mortgage OffersFind the Right Loan Program
groupRealtorsinfoAbout Us
Continue with Google
Sign InSign Up
Topfind Realty
Renting

Search Rentals

Houses for RentTownhomes for RentCondos for RentView All Rentals →

Renting Resources

Why Rent With UsRenter GuideRent vs Buy Calculator

Renter Articles

How to Negotiate RentUnderstanding Your LeaseMoving Checklist for RentersAll Renter Articles
Buying

Search Homes

Houses for SaleTownhomes for SaleCondos for SaleView All Homes →

Buying Resources

Why Buy With UsBuyer GuideAffordability CalculatorInvestment CalculatorProperty Tax Calculator

Buyer Articles

Home Inspection TipsFirst-Time Buyer ChecklistImprove Your Credit Score
Selling

Selling Tools

Home ValuationNet Sheet CalculatorHELOC CalculatorRefinance Calculator

Selling Resources

Why Sell With UsSeller GuideFind a Seller's Agent

Seller Articles

Strategic PricingMaximize Profit When SellingSell While Buying Your Next Home
Mortgage

Today's Rates

Mortgage RatesRefinance Rates

Mortgage Tools

Mortgage CalculatorLoan Comparison

Mortgage Resources

Why Pre-Approval MattersCompare Mortgage OffersFind the Right Loan Program
Realtors
Topfind
Houses for RentTownhomes for RentCondos for RentView All Rentals →
Why Rent With UsRenter GuideRent vs Buy Calculator
How to Negotiate RentUnderstanding Your LeaseMoving Checklist for Renters
Houses for SaleTownhomes for SaleCondos for SaleView All Homes →
Why Buy With UsBuyer GuideAffordability CalculatorInvestment CalculatorProperty Tax Calculator
Home Inspection TipsFirst-Time Buyer ChecklistImprove Your Credit Score
Home ValuationNet Sheet CalculatorHELOC CalculatorRefinance Calculator
Why Sell With UsSeller GuideFind a Seller's Agent
Strategic PricingMaximize Profit When SellingSell While Buying Your Next Home
Mortgage RatesRefinance RatesMortgage CalculatorLoan Comparison
Why Pre-Approval MattersCompare Mortgage OffersFind the Right Loan Program
groupRealtorsinfoAbout Us
Continue with Google
Sign InSign Up
  1. Topfind
  2. CA
  3. Oakland
  4. 4010 Elston Ave
3d_rotation3D Tour
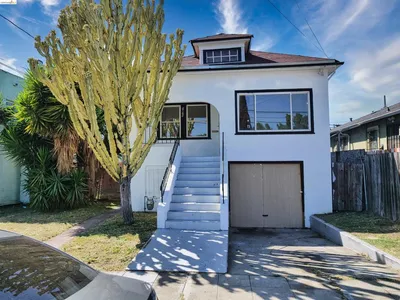
Photo 1 of 4010 Elston Ave
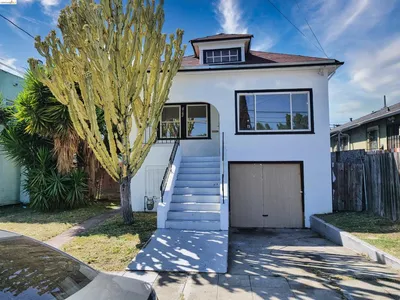
Photo 2 of 4010 Elston Ave
1 / 37
Main
Interior 1
Interior 2
Interior 3
Interior 4
imagesmode View 37 photos
For Sale
$849,000
Est. $4,754/mo

4010 Elston Ave, Oakland, CA 94602

bed
2
Bedrooms
bathtub
1
Bathrooms
square_foot
1,471
Sq Ft

About this home

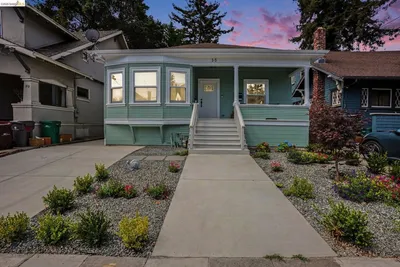
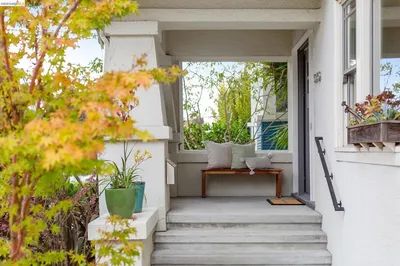
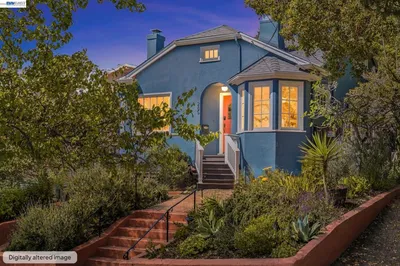
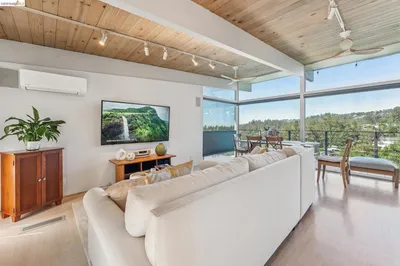
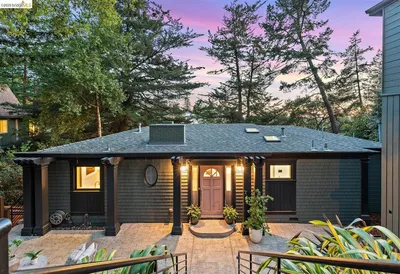
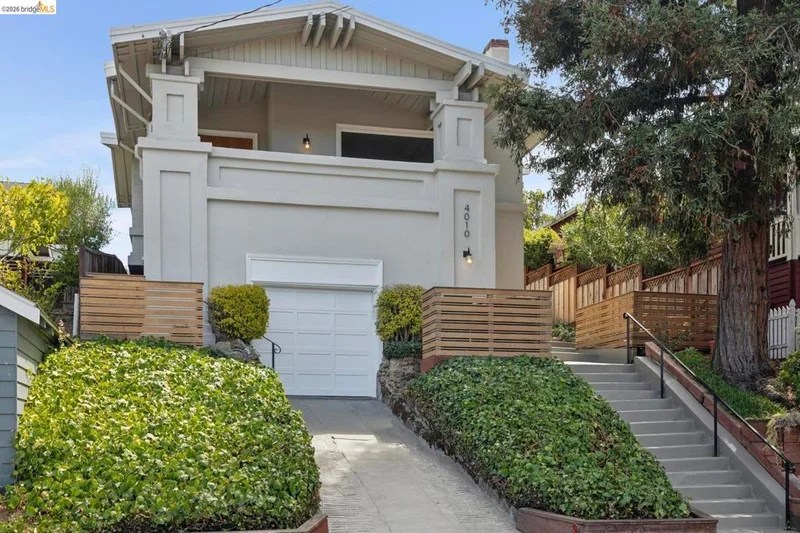
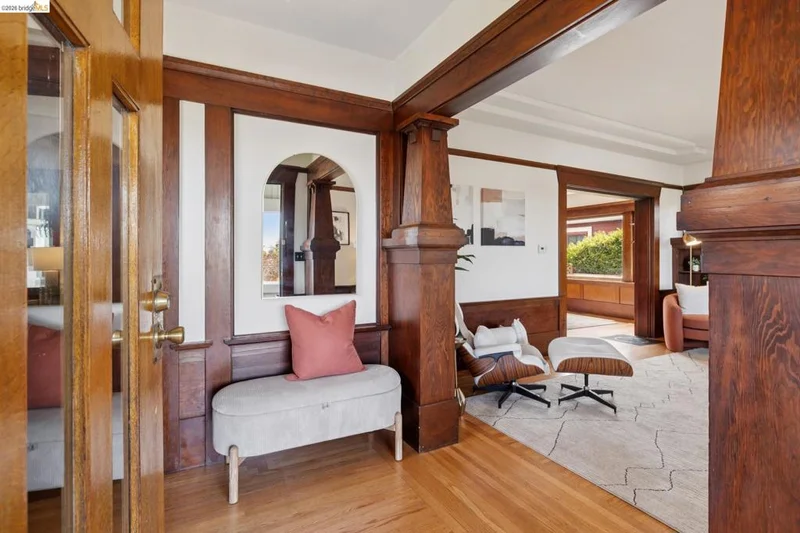
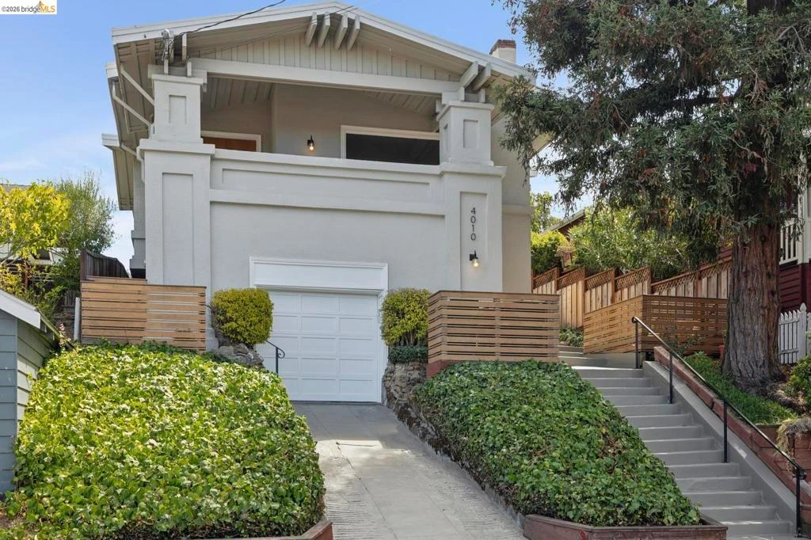
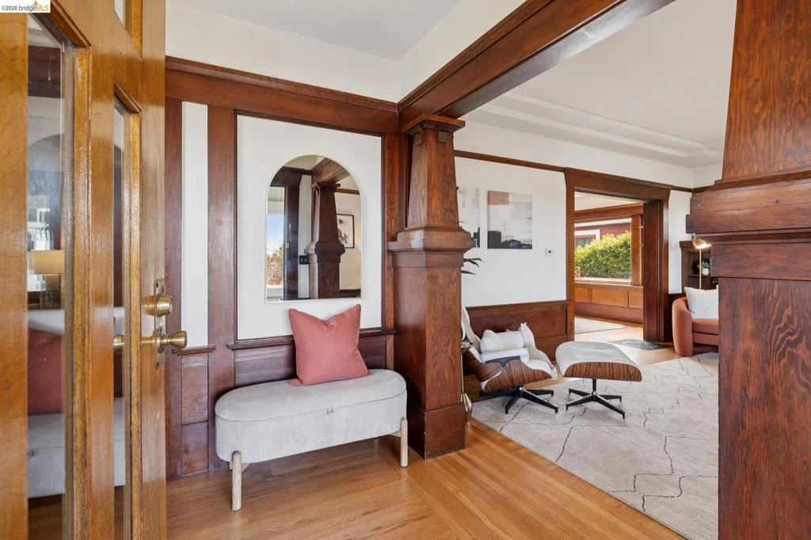
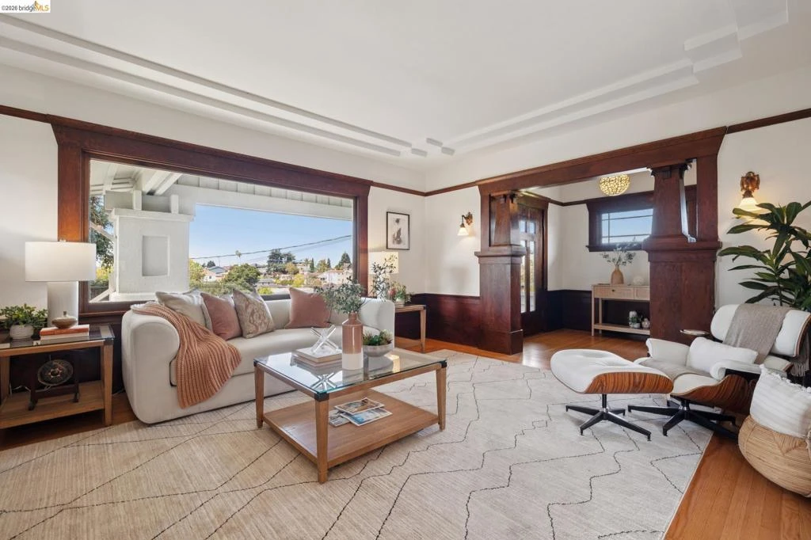
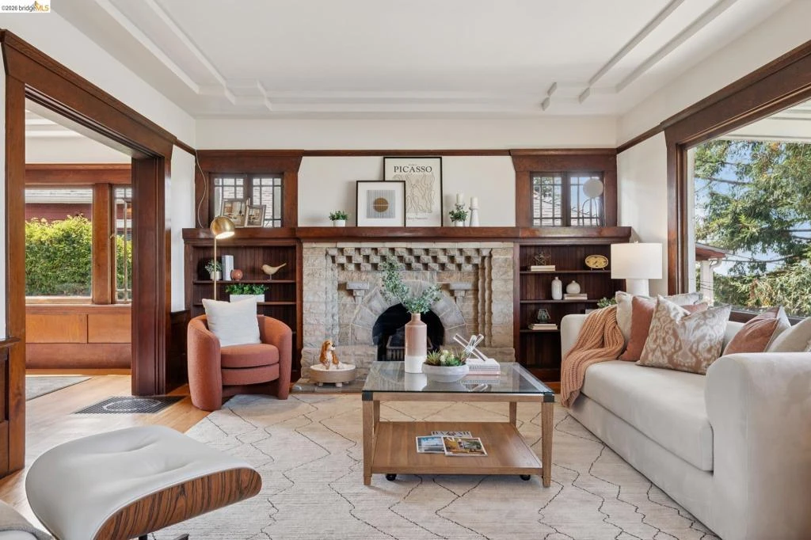
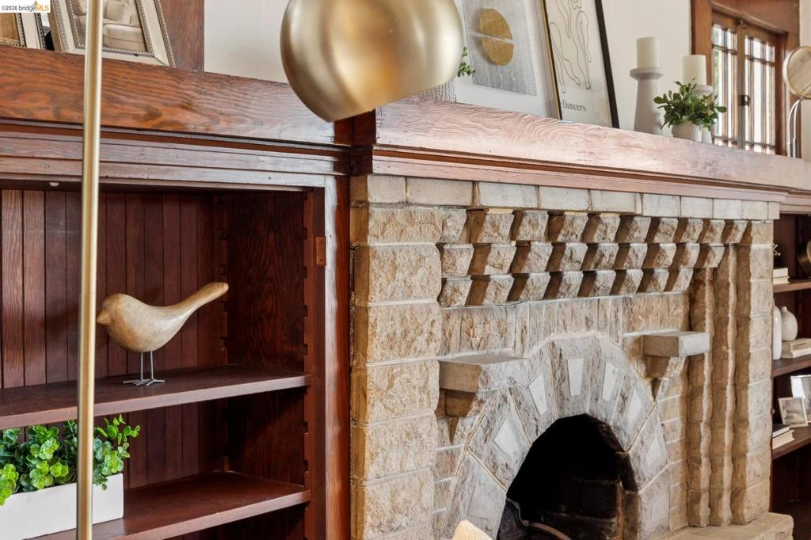
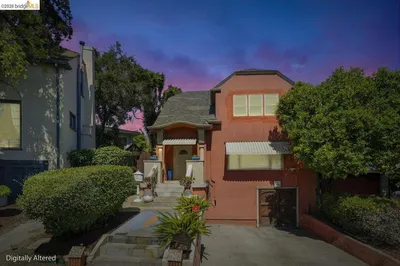
This fabulous Glenview home combines a wonderfully spacious layout, gorgeous period details, and MULTIPLE BONUS SPACES! Beyond the roomy front porch and oak front door, you'll find a grand foyer featuring rich wood details, a divided-lite window, and convenient coat closet. A columned passage opens to the luxuriously large living room, complete with a beautifully crafted fireplace and built-ins. The elegant and inviting dining room is a true showstopper, featuring hand-painted wallpaper and a handsome built-in cabinet. Along with two generously sized bedrooms, a versatile third room with a closet overlooks the backyard and is perfect as a home office, playroom, creative space, guest room, or a host of other uses. Out back, the inviting level backyard offers plenty of room to relax, play, garden, or entertain, making use of Oakland's notably fabulous climate. And there’s even more downstairs: in addition to the garage, the basement includes a space long used as a workshop, complete with workbench, vise, and small sink. The Glenview location is simply magical, with beautiful homes, a wonderful neighborhood feel, and an array of beloved local amenities close by. Neighborhood favorites include Marzano, Bellanico, Park Burger, Park Sushi, Paulista, Save-More Market, and more. Transbay Express and local bus lines are also conveniently located along Park Blvd and MacArthur, and the rebuilt Glenview Elementary School is just blocks away. A truly special home in one of Oakland’s most beloved neighborhoods. Don’t miss it! Open Saturday & Sunday, 2-4pm.

Listed by David Valdez • Vanguard Properties

Property Facts

bed

Bedrooms

2

bathtub

Bathrooms

1

square_foot

Square Feet

1,471

landscape

Lot Size

4,000 sqft

calendar_month

Year Built

1921

home_work

Property Type

Single Family Residence

timer

Days on Market

1

garage

Garage Total

1

fingerprint

MLS #

41146300

Interior Details

General Interior

Flooring

Vinyl, Wood

Fireplace

Living Room

Climate Control

Heating

Forced Air

Parking

Total Parking Spaces

1

Garage Spaces

1

Attached Garage

Yes

Parking Features

Garage, Garage Door Opener

Exterior & Lot

Building & Construction

Construction

Stucco

Roof

Shingle

Lot & Grounds

Lot Features

Back Yard, Garden, Sloped Up

Mortgage Calculator

Total Monthly

$0

Principal & Interest:
$0
Property Tax:
$0
Home Insurance:
$0
HOA Fees:
$0
$
$
%

Nearby Schools

RatingSchool NameGradesDistance
9
Glenview Elementary
Elementary School
K-50.1 mi
N/A
The Renaissance International School
Private School
K-120.3 mi
N/A
Redwood Day School
Private School
K-120.4 mi
8
Edna Brewer Middle
Middle School
6-80.5 mi
9
Sequoia Elementary
Elementary School
K-50.5 mi

Convenience Score

Market Insights

94602|Oakland

Estimated Value

Calculating...
No change vs. last year
Value history is still building for this area.

Market Temperature

Seller'sBalancedBuyer's
0d30d60d180d
Balanced

Balanced market

30 Days

Avg. time on market

This is a Balanced Market. Homes are selling at a moderate pace.

Flood & Climate Risk

Noise Levels

Location

4010 Elston Ave

Oakland, CA 94602

Open in Mapsopen_in_new
Topfind Realty

Ready to Take the Next Step?

Get expert support from a local agent today.

call
(800)-330-9306Available 9AM - 7PM

Similar Homes You Might Like

Based on price, location, and features
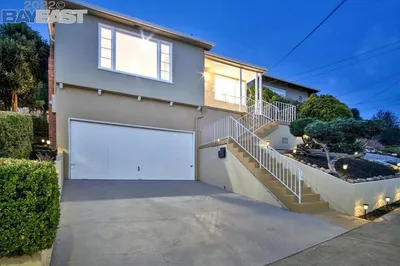
1134 Chatham Rd, Oakland, CA 94610
1 / 35
VIRTUAL TOUR
$825,000FOR SALE
1134 Chatham Rd, Oakland, CA 94610

3 beds · 2 baths · 1,695 sqft

10600 Sheldon St., Oakland, CA 94605
1 / 63
3D TOUR
$739,000FOR SALE
10600 Sheldon St., Oakland, CA 94605

3 beds · 1 baths · 1,200 sqft

1475 70th Ave, Oakland, CA 94621
1 / 20
OPEN SATURDAY, 7PM - 7:30PM
VIDEO TOUR
$599,000FOR SALE
1475 70th Ave, Oakland, CA 94621

3 beds · 2 baths · 1,380 sqft

3700 Lundholm Ave, Oakland, CA 94605
1 / 20
$517,000FOR SALE
3700 Lundholm Ave, Oakland, CA 94605

3 beds · 2 baths · 1,616 sqft

455 36th St, Oakland, CA 94609
1 / 52
NEW 1 DAY AGO
OPEN SATURDAY, 9PM - 11:30PM
$799,000FOR SALE
455 36th St, Oakland, CA 94609

3 beds · 2 baths · 1,704 sqft

35 Randwick Ave, Oakland, CA 94611-5723
1 / 20
VIRTUAL TOUR
$988,000FOR SALE
35 Randwick Ave, Oakland, CA 94611-5723

3 beds · 2 baths · 1,357 sqft

201 Beauforest Dr, Oakland, CA 94611
1 / 20
OPEN SATURDAY, 9PM - 11PM
VIRTUAL TOUR
$895,000FOR SALE
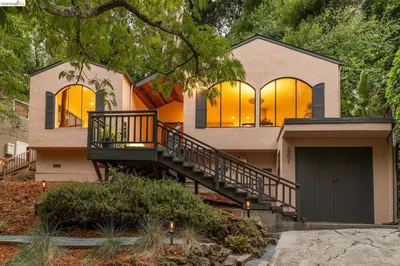
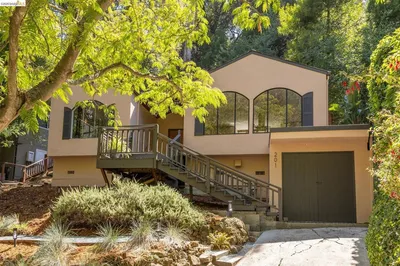
201 Beauforest Dr, Oakland, CA 94611

3 beds · 1 baths · 1,226 sqft

590 66th St, Oakland, CA 94609
1 / 20
OPEN SUNDAY, 9PM - 11:30PM
VIRTUAL TOUR
$1,095,000FOR SALE
590 66th St, Oakland, CA 94609

2 beds · 2 baths · 1,303 sqft

Recently Sold

285 Adams St, Oakland, CA 94610-4126
3D TOUR
$998,000
285 Adams St, Oakland, CA 94610-4126

2 beds · 2 baths · 1,239 sqft

6733 Snake Rd, Oakland, CA 94611
3D TOUR
$998,000
6733 Snake Rd, Oakland, CA 94611

3 beds · 2 baths · 1,446 sqft

6272 Clive Avenue, Oakland, CA 94611
VIDEO TOUR
$998,000
6272 Clive Avenue, Oakland, CA 94611

3 beds · 2 baths · 1,694 sqft

741 Grosvenor Pl, Oakland, CA 94610
3D TOUR
$998,000
741 Grosvenor Pl, Oakland, CA 94610

2 beds · 1 baths · 1,323 sqft

3545 Redding St, Oakland, CA 94619
VIRTUAL TOUR
$825,000
3545 Redding St, Oakland, CA 94619

2 beds · 2 baths · 1,177 sqft

3862 Lyman Rd, Oakland, CA 94602
VIRTUAL TOUR
$998,000
3862 Lyman Rd, Oakland, CA 94602

3 beds · 1 baths · 1,507 sqft

6411 Snake Road, Oakland, CA 94611
3D TOUR
$995,000
6411 Snake Road, Oakland, CA 94611

3 beds · 2 baths · 1,722 sqft

4715 Proctor Ave, Oakland, CA 94618
VIRTUAL TOUR
$998,000
4715 Proctor Ave, Oakland, CA 94618

2 beds · 1 baths · 1,236 sqft

$849,000
2 bd | 1 ba | 1,471 sqft
call
Topfind Realty
Download on theApp StoreGET IT ONGoogle Play

Company

  • About Us
  • Careers
  • Articles
  • Home Estimate

Explore

  • Renting
  • Buying
  • Selling
  • Realtors

Support

  • Help Center
  • Contact Us
  • Terms & Conditions
  • Privacy Policy

Tools

  • Mortgage Calculator
  • Affordability Calculator
  • Rent vs Buy Calculator
  • Refinance Calculator

Topfind Realty, DRE # 02240815, is a licensed real estate broker in California. Topfind Realty pledges to support the Fair Housing Act and adhere to Equal Housing Opportunity laws.

Copyright © 2026 Topfind Realty. All Rights Reserved.