Topfind Realty
Renting

Search Rentals

Houses for RentTownhomes for RentCondos for RentView All Rentals →

Renting Resources

Why Rent With UsRenter GuideRent vs Buy Calculator

Renter Articles

How to Negotiate RentUnderstanding Your LeaseMoving Checklist for Renters
Buying

Search Homes

Houses for SaleTownhomes for SaleCondos for SaleView All Homes →

Buying Resources

Why Buy With UsBuyer GuideAffordability CalculatorInvestment CalculatorProperty Tax Calculator

Buyer Articles

Master Your New Home BudgetBeat Moving StressPacking Secrets
Selling

Selling Tools

Home ValuationFind a Seller's Agent

Selling Resources

Why Sell With UsSeller GuideNet Sheet CalcHELOC Calculator

Seller Articles

Strategic PricingDownsizing Tips
Mortgage Rates

Today's Rates

Mortgage RatesRefinance RatesLoan ComparisonHELOC Calculator

Mortgage Resources

Understanding Mortgage RatesFirst-Time Homebuyer GuideWhen to Refinance Your Mortgage
Realtors
Topfind
Houses for RentTownhomes for RentCondos for RentView All Rentals →
Why Rent With UsRenter GuideRent vs Buy Calculator
How to Negotiate RentUnderstanding Your LeaseMoving Checklist for Renters
Houses for SaleTownhomes for SaleCondos for SaleView All Homes →
Why Buy With UsBuyer GuideAffordability CalculatorInvestment CalculatorProperty Tax Calculator
Master Your New Home BudgetBeat Moving StressPacking Secrets
Home ValuationFind a Seller's Agent
Why Sell With UsSeller GuideNet Sheet CalcHELOC Calculator
Strategic PricingDownsizing Tips
Mortgage RatesRefinance RatesLoan ComparisonHELOC Calculator
Understanding Mortgage RatesFirst-Time Homebuyer GuideWhen to Refinance Your Mortgage
groupRealtorsinfoAbout Us
Continue with Google
Sign InSign Up
Topfind Realty
Renting

Search Rentals

Houses for RentTownhomes for RentCondos for RentView All Rentals →

Renting Resources

Why Rent With UsRenter GuideRent vs Buy Calculator

Renter Articles

How to Negotiate RentUnderstanding Your LeaseMoving Checklist for Renters
Buying

Search Homes

Houses for SaleTownhomes for SaleCondos for SaleView All Homes →

Buying Resources

Why Buy With UsBuyer GuideAffordability CalculatorInvestment CalculatorProperty Tax Calculator

Buyer Articles

Master Your New Home BudgetBeat Moving StressPacking Secrets
Selling

Selling Tools

Home ValuationFind a Seller's Agent

Selling Resources

Why Sell With UsSeller GuideNet Sheet CalcHELOC Calculator

Seller Articles

Strategic PricingDownsizing Tips
Mortgage Rates

Today's Rates

Mortgage RatesRefinance RatesLoan ComparisonHELOC Calculator

Mortgage Resources

Understanding Mortgage RatesFirst-Time Homebuyer GuideWhen to Refinance Your Mortgage
Realtors
Topfind
Houses for RentTownhomes for RentCondos for RentView All Rentals →
Why Rent With UsRenter GuideRent vs Buy Calculator
How to Negotiate RentUnderstanding Your LeaseMoving Checklist for Renters
Houses for SaleTownhomes for SaleCondos for SaleView All Homes →
Why Buy With UsBuyer GuideAffordability CalculatorInvestment CalculatorProperty Tax Calculator
Master Your New Home BudgetBeat Moving StressPacking Secrets
Home ValuationFind a Seller's Agent
Why Sell With UsSeller GuideNet Sheet CalcHELOC Calculator
Strategic PricingDownsizing Tips
Mortgage RatesRefinance RatesLoan ComparisonHELOC Calculator
Understanding Mortgage RatesFirst-Time Homebuyer GuideWhen to Refinance Your Mortgage
groupRealtorsinfoAbout Us
Continue with Google
Sign InSign Up
Real Estate/CA/Oakland/3954 Forest Hill Ave
Interior
For Sale
$1,095,000
Est. $6,132/mo

3954 Forest Hill Ave, Oakland, CA 94602

bed
4
Bedrooms
bathtub
2
Bathrooms
square_foot
2,159
Square Feet

About this home

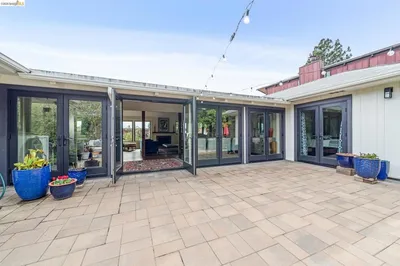
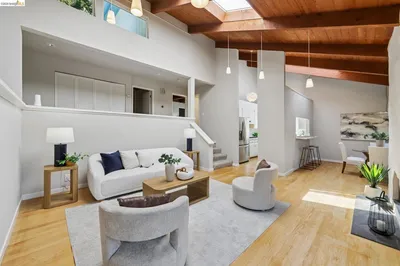
Set behind a private, landscaped courtyard, this thoughtfully updated 1924 Oakmore home is light-filled, inspiring, and designed for the many rhythms of everyday life. A large picture window welcomes abundant natural light into the open living and dining room, where a custom built-in alcove offers a cozy place to read, gather or unwind. The refreshed kitchen features stainless-steel appliances and a custom breakfast nook with integrated cabinetry and bench storage. Two bedrooms, a full bath, laundry and a sun-filled bonus room complete the main level. Wrapped in deep green wainscoting, the bonus room can easily become an office, reading room or quiet retreat for mornings or after hours. An interior connection allows the main and lower levels to live naturally as one generous home. Yet the lower level can also function independently as a legal ADU, with its own living and dining space, full kitchen, two bedrooms, full bath, dedicated laundry and two exterior entrances with direct access to the expansive backyard. This uncommon flexibility supports multigenerational living, extended stays, a quiet workspace or creative studio, without dictating any one way to use it. The outdoor spaces serve as natural extensions of the home. The front courtyard combines integrated seating with private landscaping to create a moment of zen. The multi-level back includes an upper deck, various patio areas, a flexible play space, and shaded gathering areas with plenty of room to garden, entertain, or play catch. Recent improvements include a new HVAC system with central air conditioning, thoughtfully integrated storage systems, and a gated driveway. Oakmore pairs a serene, leafy hillside and canyon setting with urban convenience. Dimond Park, the neighborhood library, local markets, cafés and restaurants are within walking distance, while Montclair Village has everything one needs and is only minutes away. Highway 13, AC Transit and several nearby BART stations make Oakland, San Francisco and the greater Bay Area easily accessible. 3954 Forest Hill Ave - built for today, ready for whatever’s next

Property Facts

bed

Bedrooms

4

bathtub

Bathrooms

2

square_foot

Square Feet

2,159

landscape

Lot Size

5,250 sqft

calendar_month

Year Built

1924

home_work

Property Type

Single Family Residence

timer

Days on Market

0

payments

HOA Fee

N/A

garage

Garage Total

0

fingerprint

MLS #

41141989

Interior Details

General Interior

Flooring

Vinyl, Wood

Kitchen & Appliances

Appliances

Gas Water Heater, Dryer, Washer

Climate Control

Cooling

Central Air

Heating

Forced Air

Parking

Total Parking Spaces

3

Parking Features

Off Street

Exterior & Lot

Building & Construction

Patio & Porch

Deck, Patio

Construction

Stucco, Wood Siding

Roof

Shingle

Lot & Grounds

Lot Features

Back Yard, Front Yard, Garden

Mortgage Calculator

Total Monthly

$0

Principal & Interest:
$0
Property Tax:
$0
Home Insurance:
$0
HOA Fees:
$0
$
$
%

Nearby Schools

RatingSchool NameGradesDistance
No school data available for this area.

Convenience Score

Market Insights

94602|Oakland
analytics

Estimated Value

Calculating...
trending_up0%vs. last year
202120222023202420252026

Market Temperature

Seller'sBalancedBuyer's
0d30d60d180d
Balanced

Balanced market

30 Days

Avg. time on market

This is a Balanced Market. Homes are selling at a moderate pace.

flood

Flood & Climate Risk

Flood Risk

Minimal — not in a FEMA flood zone

Low

Wildfire Risk

Moderate — near wildland-urban interface

Moderate

Heat Risk

Low — moderate summer temperatures

Low

Earthquake Risk

Southern California seismic zone

Moderate
volume_up

Noise Levels

TrafficQuiet residential street
AirportMinimal airport noise
CommercialLow commercial activity nearby
streetview

Street View

Open Full Street Viewopen_in_new
Topfind Realty

Ready to Take the Next Step?

Get expert support from a local agent today.

call
(800)-330-9306Available 9AM - 7PM

Similar Homes You Might Like

Based on price, location, and features

3156 Texas Street

$845,000

FOR SALE

3156 Texas Street, Oakland, CA 94602

3 beds · 3 baths · 2,125 sqft

18 Conrad Ct

$799,000

FOR SALE

18 Conrad Ct, Oakland, CA 94611

3 beds · 3 baths · 2,196 sqft

3320 Burdeck Dr.

$1,199,000

FOR SALE

3320 Burdeck Dr., Oakland, CA 94602

3 beds · 3 baths · 1,969 sqft

6643 Aitken Dr
3D TOUR

$888,000

FOR SALE

6643 Aitken Dr, Oakland, CA 94611

4 beds · 3 baths · 2,180 sqft

6756 Snake Road
VIRTUAL TOUR

$999,000

FOR SALE

6756 Snake Road, Oakland, CA 94611-2216

4 beds · 3 baths · 1,922 sqft

1549 5Th Ave
3D TOUR

$829,000

FOR SALE

1549 5Th Ave, Oakland, CA 94606

4 beds · 2 baths · 1,892 sqft

2328 Bartlett St
3D TOUR

$699,000

FOR SALE

2328 Bartlett St, Oakland, CA 94601

4 beds · 2 baths · 2,216 sqft

4303 Chamberlin Ct
3D TOUR

$1,197,000

FOR SALE

4303 Chamberlin Ct, Oakland, CA 94619

4 beds · 3 baths · 2,509 sqft

Recently Sold

8301 Ney Ave
VIRTUAL TOUR

$1,098,000

SOLD

8301 Ney Ave, Oakland, CA 94605

4 beds · 3 baths · 2,201 sqft

6317 Wood Dr
VIDEO TOUR

$1,495,000

SOLD

6317 Wood Dr, Oakland, CA 94611

3 beds · 3 baths · 2,163 sqft

6230 Laird Avenue
VIRTUAL TOUR

$695,000

SOLD

6230 Laird Avenue, Oakland, CA 94605

4 beds · 3 baths · 1,864 sqft

3087 GUIDO ST
VIRTUAL TOUR

$699,000

SOLD

3087 GUIDO ST, Oakland, CA 94602-3518

4 beds · 3 baths · 2,290 sqft

6476 Valley View Rd.
3D TOUR

$989,000

SOLD

6476 Valley View Rd., Oakland, CA 94611

4 beds · 3 baths · 2,238 sqft

6966 Paso Robles Drive
3D TOUR

$1,198,000

SOLD

6966 Paso Robles Drive, Oakland, CA 94611

3 beds · 3 baths · 2,395 sqft

3118 Monticello Ave
VIRTUAL TOUR

$789,000

SOLD

3118 Monticello Ave, Oakland, CA 94619

3 beds · 2 baths · 1,768 sqft

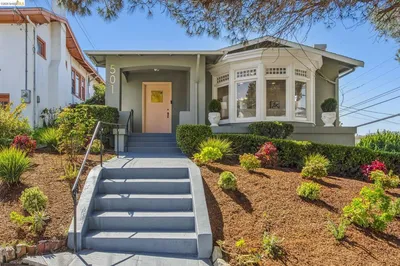
501 20th St
VIRTUAL TOUR

$799,000

SOLD

501 20th St, Oakland, CA 94606-1938

4 beds · 3 baths · 2,389 sqft

Topfind Realty

Company

  • About Us
  • Careers
  • Articles
  • Home Estimate

Explore

  • Renting
  • Buying
  • Selling
  • Realtors

Support

  • Help Center
  • Contact Us
  • Terms & Conditions
  • Privacy Policy

Topfind Realty, DRE # 02240815, is a licensed real estate broker in California. Topfind Realty pledges to support the Fair Housing Act and adhere to Equal Housing Opportunity laws.

Copyright © 2026 Topfind Realty. All Rights Reserved.