
Topfind Realty
Renting

Search Rentals

Houses for RentTownhomes for RentCondos for RentView All Rentals →

Renting Resources

Why Rent With UsRenter GuideRent vs Buy Calculator

Renter Articles

How to Negotiate RentUnderstanding Your LeaseMoving Checklist for RentersAll Renter Articles
Buying

Search Homes

Houses for SaleTownhomes for SaleCondos for SaleView All Homes →

Buying Resources

Why Buy With UsBuyer GuideAffordability CalculatorInvestment CalculatorProperty Tax Calculator

Buyer Articles

Home Inspection TipsFirst-Time Buyer ChecklistImprove Your Credit Score
Selling

Selling Tools

Home ValuationNet Sheet CalculatorHELOC CalculatorRefinance Calculator

Selling Resources

Why Sell With UsSeller GuideFind a Seller's Agent

Seller Articles

Strategic PricingMaximize Profit When SellingSell While Buying Your Next Home
Mortgage

Today's Rates

Mortgage RatesRefinance Rates

Mortgage Tools

Mortgage CalculatorLoan Comparison

Mortgage Resources

Why Pre-Approval MattersCompare Mortgage OffersFind the Right Loan Program
Realtors
Topfind
Houses for RentTownhomes for RentCondos for RentView All Rentals →
Why Rent With UsRenter GuideRent vs Buy Calculator
How to Negotiate RentUnderstanding Your LeaseMoving Checklist for Renters
Houses for SaleTownhomes for SaleCondos for SaleView All Homes →
Why Buy With UsBuyer GuideAffordability CalculatorInvestment CalculatorProperty Tax Calculator
Home Inspection TipsFirst-Time Buyer ChecklistImprove Your Credit Score
Home ValuationNet Sheet CalculatorHELOC CalculatorRefinance Calculator
Why Sell With UsSeller GuideFind a Seller's Agent
Strategic PricingMaximize Profit When SellingSell While Buying Your Next Home
Mortgage RatesRefinance RatesMortgage CalculatorLoan Comparison
Why Pre-Approval MattersCompare Mortgage OffersFind the Right Loan Program
groupRealtorsinfoAbout Us
Continue with Google
Sign InSign Up
Topfind Realty
Renting

Search Rentals

Houses for RentTownhomes for RentCondos for RentView All Rentals →

Renting Resources

Why Rent With UsRenter GuideRent vs Buy Calculator

Renter Articles

How to Negotiate RentUnderstanding Your LeaseMoving Checklist for RentersAll Renter Articles
Buying

Search Homes

Houses for SaleTownhomes for SaleCondos for SaleView All Homes →

Buying Resources

Why Buy With UsBuyer GuideAffordability CalculatorInvestment CalculatorProperty Tax Calculator

Buyer Articles

Home Inspection TipsFirst-Time Buyer ChecklistImprove Your Credit Score
Selling

Selling Tools

Home ValuationNet Sheet CalculatorHELOC CalculatorRefinance Calculator

Selling Resources

Why Sell With UsSeller GuideFind a Seller's Agent

Seller Articles

Strategic PricingMaximize Profit When SellingSell While Buying Your Next Home
Mortgage

Today's Rates

Mortgage RatesRefinance Rates

Mortgage Tools

Mortgage CalculatorLoan Comparison

Mortgage Resources

Why Pre-Approval MattersCompare Mortgage OffersFind the Right Loan Program
Realtors
Topfind
Houses for RentTownhomes for RentCondos for RentView All Rentals →
Why Rent With UsRenter GuideRent vs Buy Calculator
How to Negotiate RentUnderstanding Your LeaseMoving Checklist for Renters
Houses for SaleTownhomes for SaleCondos for SaleView All Homes →
Why Buy With UsBuyer GuideAffordability CalculatorInvestment CalculatorProperty Tax Calculator
Home Inspection TipsFirst-Time Buyer ChecklistImprove Your Credit Score
Home ValuationNet Sheet CalculatorHELOC CalculatorRefinance Calculator
Why Sell With UsSeller GuideFind a Seller's Agent
Strategic PricingMaximize Profit When SellingSell While Buying Your Next Home
Mortgage RatesRefinance RatesMortgage CalculatorLoan Comparison
Why Pre-Approval MattersCompare Mortgage OffersFind the Right Loan Program
groupRealtorsinfoAbout Us
Continue with Google
Sign InSign Up
Real Estate/CA/Oakland/3635 Majestic Ave (Sold)
view_in_arVirtual Tour
Main
SOLD
SoldClosed on August 6, 2026
$799,000
Sold Price

3635 Majestic Ave, Oakland, CA 94605

bed
3
Bedrooms
bathtub
2
Bathrooms
square_foot
1,553
Square Feet

About this home

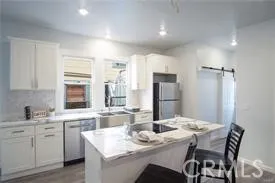
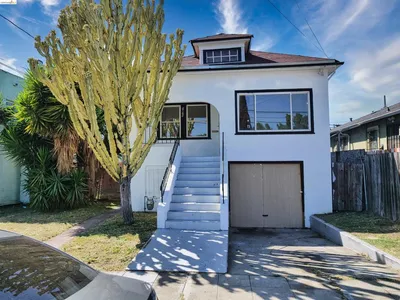
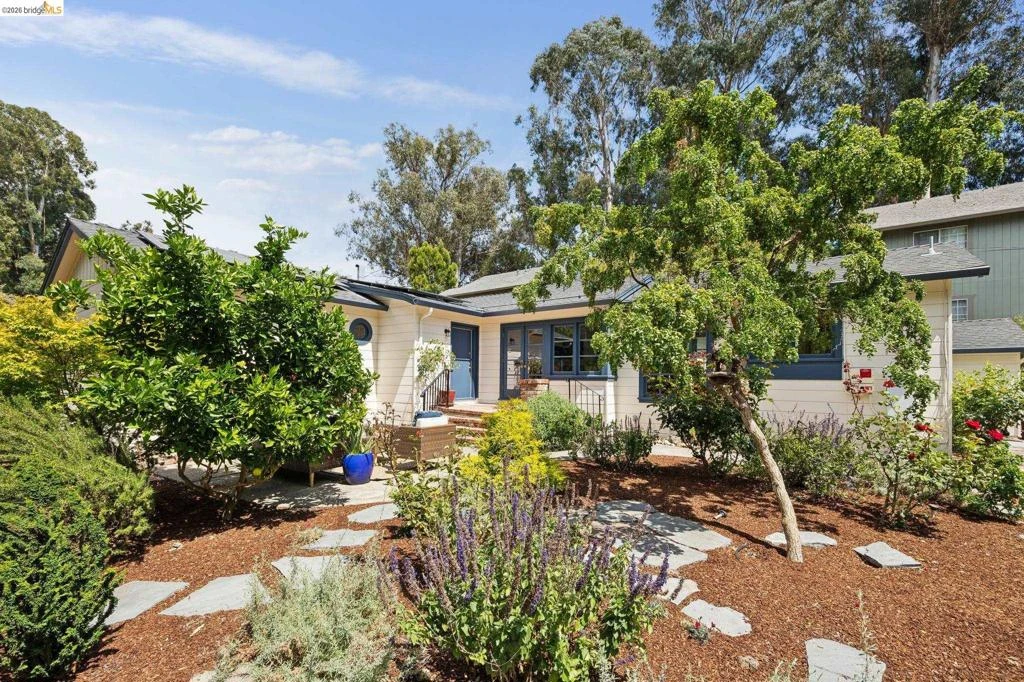
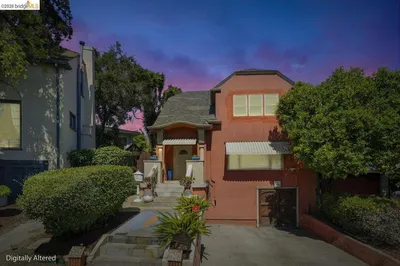
Tucked away at the end of a gated, private driveway, 3635 Majestic is a rare architectural jewel that feels like a hidden sanctuary. This Walter Ratcliff-designed residence is officially registered under the Mills Act, offering a storied piece of history alongside significant tax benefits. It’s the kind of home that stops you in your tracks, blending timeless character with fresh, modern updates. Step inside to find gleaming, newly refinished hardwood floors that carry you through an expansive, open-concept heart of the home. The massive living room, dining area, and kitchen flow together seamlessly, creating a vibrant space perfect for everything from quiet mornings with a book to lively dinner parties. The entire interior has been treated to a fresh coat of paint, highlighting the elegant lines and thoughtful craftsmanship Ratcliff is known for. The bedrooms are impressively scaled, offering plenty of breathing room and versatility. The primary suite serves as a true retreat, providing a private escape within the home. Outside, the home is set on an expansive, quarter-acre-plus lot where lush gardens, mature trees, and vibrant flowering plants create a private, park-like retreat. Lovingly curated by the seller, this verdant setting is a sensory delight, offering a peaceful escape that feels worlds away from the hustle and bustle. A detached one-car garage adds convenience and extra storage potential. This is more than just a house; it’s a piece of living art in a serene, tucked-away setting.

infoProperty Facts

bed

Bedrooms

3

bathtub

Bathrooms

2

square_foot

Square Feet

1,553

landscape

Lot Size

11,538 sqft

calendar_month

Year Built

1938

home_work

Property Type

Single Family Residence

timer

Days on Market

14

payments

HOA Fee

N/A

garage

Garage Total

1

fingerprint

MLS #

41140852

chairInterior Details

General Interior

Interior Features

Eat In Kitchen

Flooring

Wood

Fireplace

Living Room, Wood Burning

Kitchen & Appliances

Appliances

Gas Water Heater, Dryer, Washer

Climate Control

Heating

Forced Air

deckExterior & Lot

Building & Construction

Patio & Porch

Patio

Construction

Wood Siding

Roof

Shingle

Nearby Schools

RatingSchool NameGradesDistance
N/A
Infant And Preschool Program
Elementary School
P0.3 mi
N/A
Burbank Preschool Center
Middle School
P0.3 mi
N/A
Julia Morgan School For Girls
Private School
K-120.5 mi
N/A
Spectrum Center
Private School
K-120.5 mi
1
Frick United Academy Of Language Middle
Middle School
6-80.6 mi

Convenience Score

Topfind Realty

This Home is Sold

Curious what your home is worth? Get a free valuation.

call
(800)-330-9306Available 9AM - 6PM

Similar Homes You Might Like

Based on price, location, and features

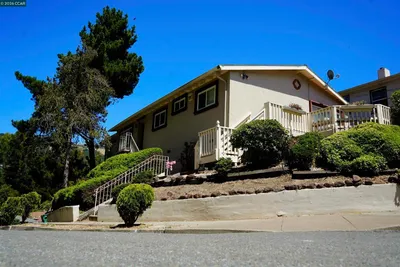
1134 Chatham Rd, Oakland, CA 94610
1 / 35
VIRTUAL TOUR
$825,000FOR SALE
1134 Chatham Rd, Oakland, CA 94610

3 beds · 2 baths · 1,695 sqft

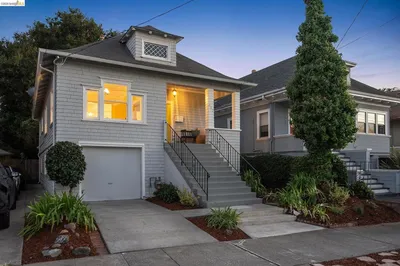
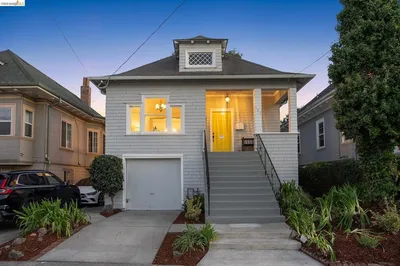
3520 Harrison Street, Oakland, CA 94611
1 / 50
VIRTUAL TOUR
$800,000FOR SALE
3520 Harrison Street, Oakland, CA 94611

3 beds · 3 baths · 1,708 sqft

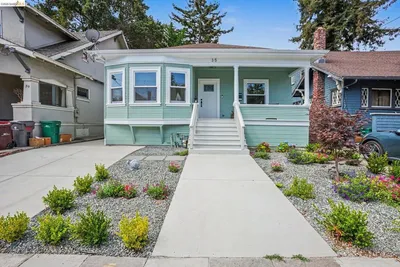
1475 70th Ave, Oakland, CA 94621
1 / 20
OPEN SATURDAY, 7PM - 7:30PM
VIDEO TOUR
$599,000FOR SALE
1475 70th Ave, Oakland, CA 94621

3 beds · 2 baths · 1,380 sqft

3700 Lundholm Ave, Oakland, CA 94605
1 / 20
$517,000FOR SALE
3700 Lundholm Ave, Oakland, CA 94605

3 beds · 2 baths · 1,616 sqft

455 36th St, Oakland, CA 94609
1 / 52
NEW 1 DAY AGO
OPEN SATURDAY, 9PM - 11:30PM
$799,000FOR SALE
455 36th St, Oakland, CA 94609

3 beds · 2 baths · 1,704 sqft

35 Randwick Ave, Oakland, CA 94611-5723
1 / 20
NEW 6 DAYS AGO
VIRTUAL TOUR
$988,000FOR SALE
35 Randwick Ave, Oakland, CA 94611-5723

3 beds · 2 baths · 1,357 sqft

590 66th St, Oakland, CA 94609
1 / 20
OPEN SUNDAY, 9PM - 11:30PM
VIRTUAL TOUR
$1,095,000FOR SALE
590 66th St, Oakland, CA 94609

2 beds · 2 baths · 1,303 sqft

732 26th Street, Oakland, CA 94612
1 / 20
OPEN SUNDAY, 9PM - 11:30PM
VIRTUAL TOUR
$798,000FOR SALE
732 26th Street, Oakland, CA 94612

3 beds · 3 baths · 1,724 sqft

Recently Sold

943 Glendome Circle, Oakland, CA 94602
VIDEO TOUR
$949,000
943 Glendome Circle, Oakland, CA 94602

3 beds · 3 baths · 1,588 sqft

6733 Snake Rd, Oakland, CA 94611
3D TOUR
$998,000
6733 Snake Rd, Oakland, CA 94611

3 beds · 2 baths · 1,446 sqft

6272 Clive Avenue, Oakland, CA 94611
VIDEO TOUR
$998,000
6272 Clive Avenue, Oakland, CA 94611

3 beds · 2 baths · 1,694 sqft

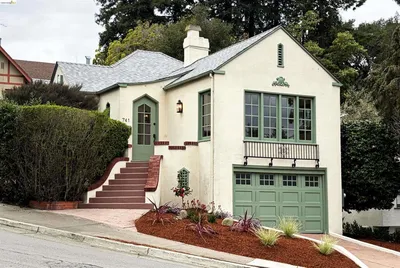
741 Grosvenor Pl, Oakland, CA 94610
3D TOUR
$998,000
741 Grosvenor Pl, Oakland, CA 94610

2 beds · 1 baths · 1,323 sqft

3862 Lyman Rd, Oakland, CA 94602
VIRTUAL TOUR
$998,000
3862 Lyman Rd, Oakland, CA 94602

3 beds · 1 baths · 1,507 sqft

6411 Snake Road, Oakland, CA 94611
3D TOUR
$995,000
6411 Snake Road, Oakland, CA 94611

3 beds · 2 baths · 1,722 sqft

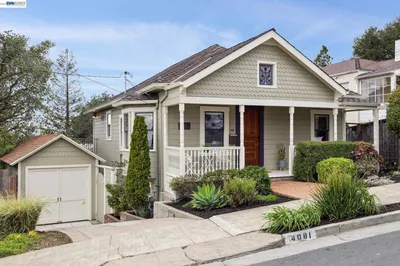
4081 Norton Avenue, Oakland, CA 94602
VIRTUAL TOUR
$995,000
4081 Norton Avenue, Oakland, CA 94602

3 beds · 2 baths · 1,850 sqft

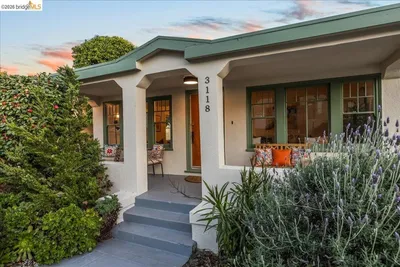
3118 Monticello Ave, Oakland, CA 94619
VIRTUAL TOUR
$789,000
3118 Monticello Ave, Oakland, CA 94619

3 beds · 2 baths · 1,768 sqft

Topfind Realty
Download on theApp StoreGET IT ONGoogle Play

Company

  • About Us
  • Careers
  • Articles
  • Home Estimate

Explore

  • Renting
  • Buying
  • Selling
  • Realtors

Support

  • Help Center
  • Contact Us
  • Terms & Conditions
  • Privacy Policy

Tools

  • Mortgage Calculator
  • Affordability Calculator
  • Rent vs Buy Calculator
  • Refinance Calculator

Topfind Realty, DRE # 02240815, is a licensed real estate broker in California. Topfind Realty pledges to support the Fair Housing Act and adhere to Equal Housing Opportunity laws.

Copyright © 2026 Topfind Realty. All Rights Reserved.