For Sale
$799,000
Est. $4,474/mo3621 Rhoda Ave, Oakland, CA 94602
bed
2
Bedrooms
bathtub
1
Bathrooms
square_foot
1,000
Sq Ft
About this home
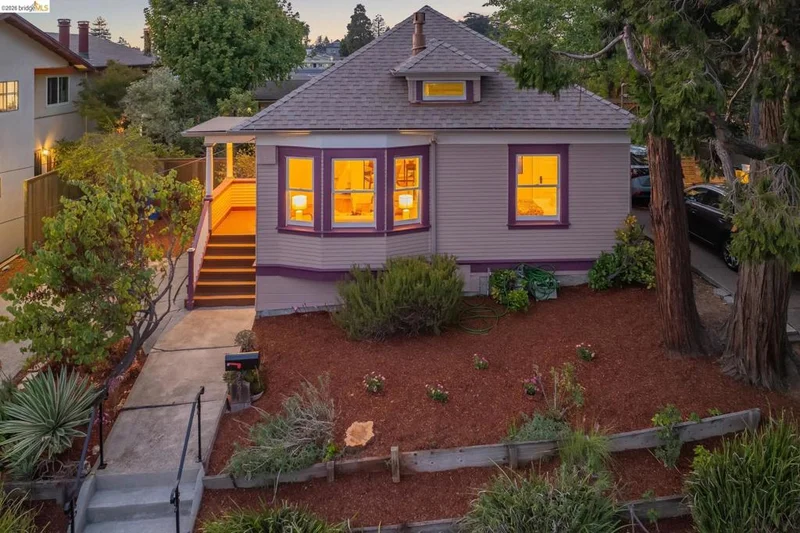
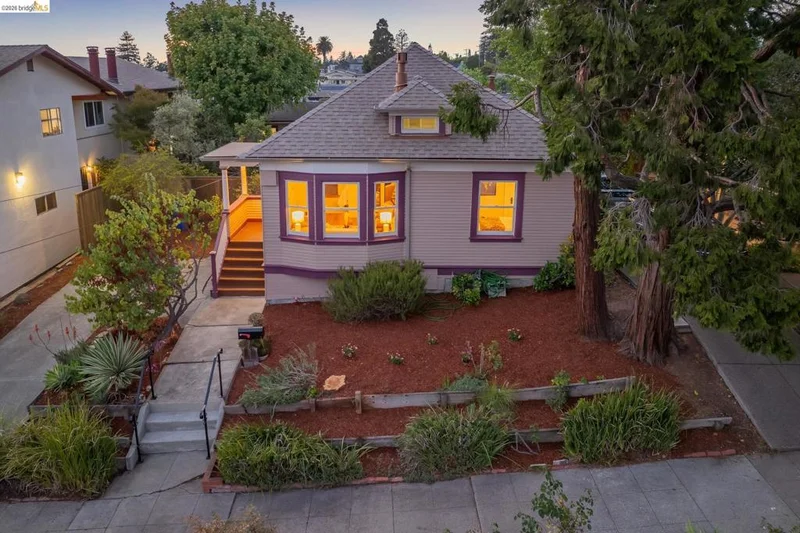
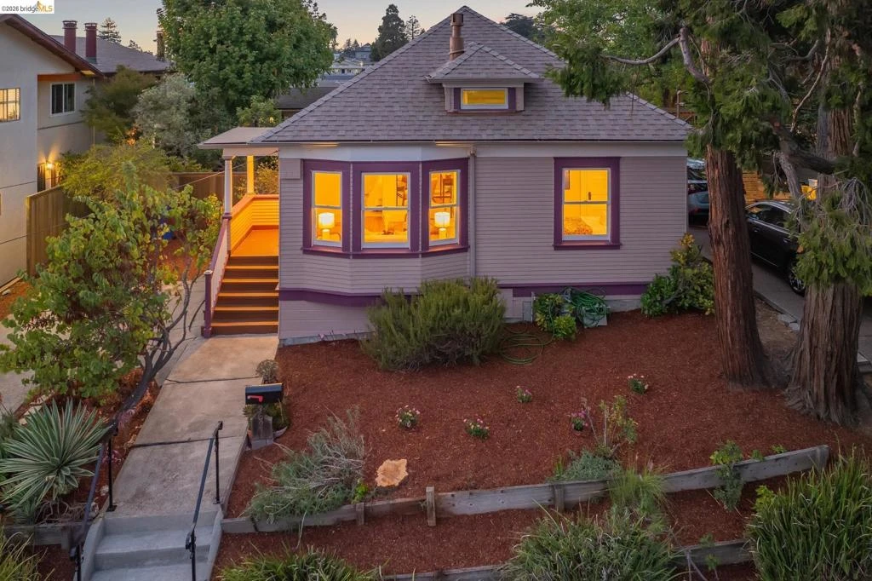
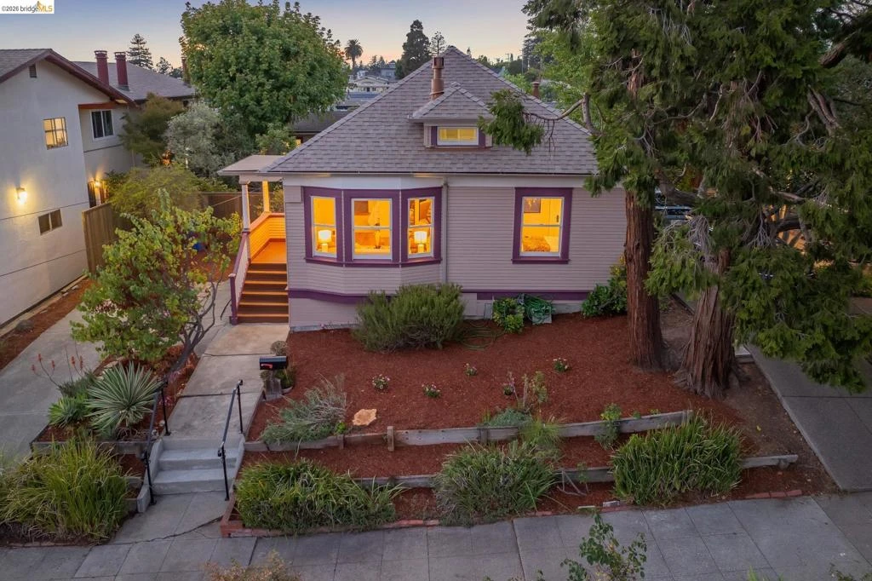
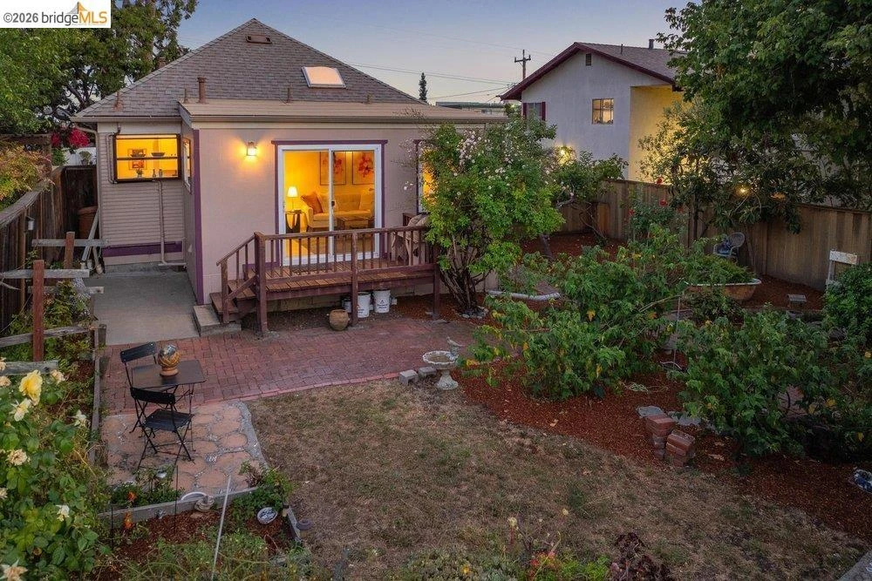
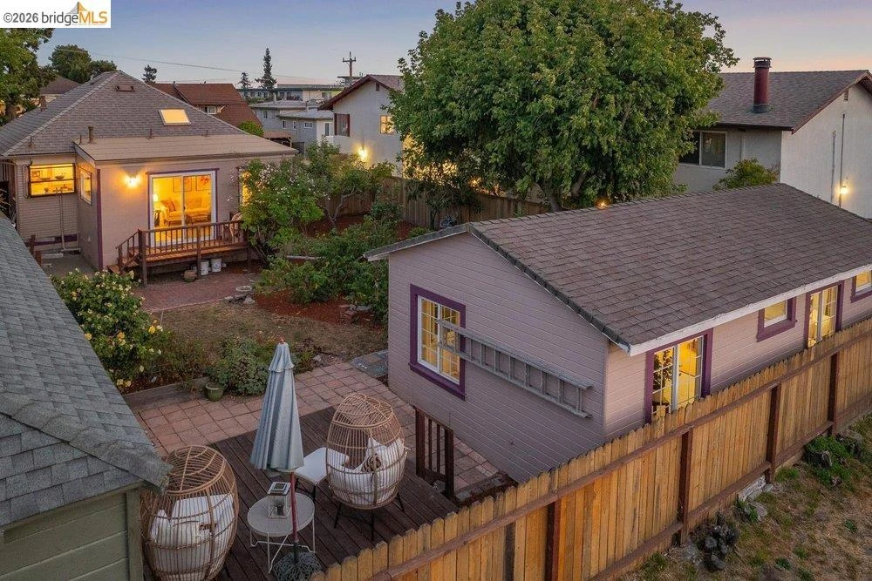
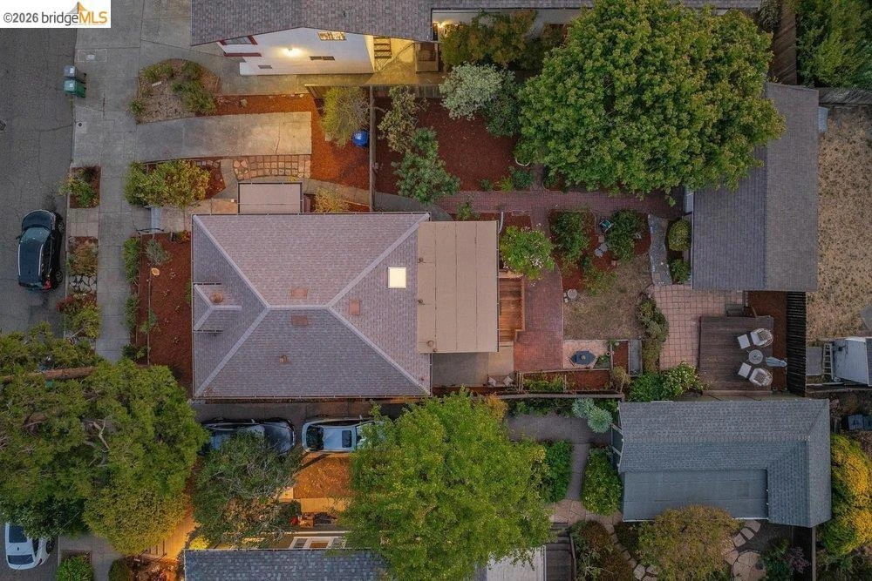
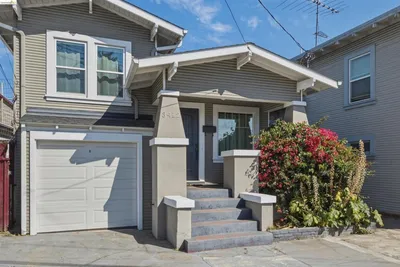
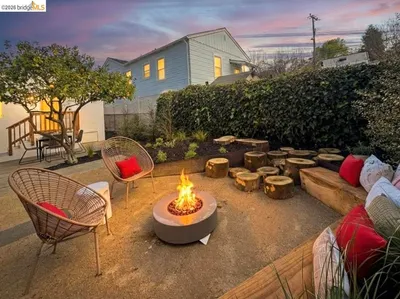
Built in 1911 and set on a generous double wide 5,500 sq. ft. lot, 3621 Rhoda Avenue offers much more than you might expect from a 2-bedroom, 1-bath bungalow. The home is bright and welcoming, with beautifully refinished wood floors and original period details including substantial baseboards, picture molding, built-in cabinetry and classic millwork. A bay-window living room with gas-starter fireplace brings warmth and natural light to the front of the home, while the dedicated dining room provides plenty of space for everyday meals and entertaining. Two comfortable bedrooms and an updated bathroom are complemented by a rear family and laundry room that adds valuable everyday living space and opens directly to the backyard. Important improvements have been made where they count, including a newer roof, modern concrete foundation with a more recent contemporary seismic retrofit, and a replaced, compliant sewer lateral. The driveway provides off-street parking for two vehicles. Outside, the large lot offers multiple areas for gardening, entertaining, relaxing and play, with mature trees, established landscaping, garden beds, patios, pathways and a rear deck. At the back of the property, an approximately 495 sq. ft. detached accessory structure provides an exceptional amount of additional flexible space for an office, studio, gym, workshop, family room, creative space or a combination of uses. The location adds another layer of convenience. Cafe Santana's new location is just down the street, with the shops, restaurants and neighborhood amenities of both the Dimond and Laurel districts nearby. Transbay bus service from MacArthur offers a convenient option for San Francisco commuters. With its original character, thoughtful improvements, expansive grounds and substantial detached bonus space, 3621 Rhoda offers an uncommon amount of flexibility and utility in one Oakland property.
Property Facts
bed
Bedrooms
2
bathtub
Bathrooms
1
square_foot
Square Feet
1,000
landscape
Lot Size
5,500 sqft
calendar_month
Year Built
1911
home_work
Property Type
Single Family Residence
timer
Days on Market
0
garage
Garage Total
0
fingerprint
MLS #
41145849
Interior Details
General Interior
Interior Features
Workshop
Flooring
Laminate, Tile, Wood
Fireplace
Gas Starter
Climate Control
Heating
Baseboard
Parking
Total Parking Spaces
2
Parking Features
Off Street
Exterior & Lot
Building & Construction
Patio & Porch
Deck, Patio
Construction
Wood Siding
Roof
Shingle
Lot & Grounds
Lot Features
Back Yard, Front Yard, Garden

Mortgage Calculator
Total Monthly
$0
Principal & Interest:
$0Property Tax:
$0Home Insurance:
$0HOA Fees:
$0$
$
%
Nearby Schools
| Rating | School Name |
|---|---|
2 | Bret Harte Middle Middle School |
N/A | Fred Finch-Oakland Hills Academy Private School |
9 | Sequoia Elementary Elementary School |
1 | Fruitvale Elementary Elementary School |
N/A | The Renaissance International School Private School |
Convenience Score
Market Insights
94602|Oakland
Estimated Value
Calculating...
No change vs. last year
Value history is still building for this area.
Market Temperature
Seller'sBalancedBuyer's
0d30d60d180d
Balanced
Balanced market
30 Days
Avg. time on market
This is a Balanced Market. Homes are selling at a moderate pace.
Flood & Climate Risk
Noise Levels

Ready to Take the Next Step?
Get expert support from a local agent today.
call
(800)-330-9306Available 9AM - 7PM
Similar Homes You Might Like
Based on price, location, and features
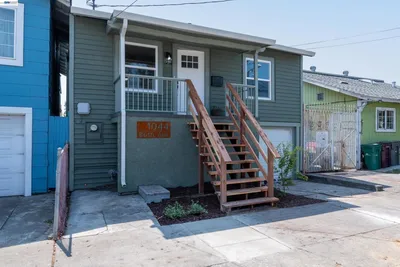
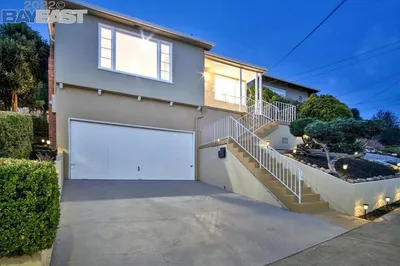
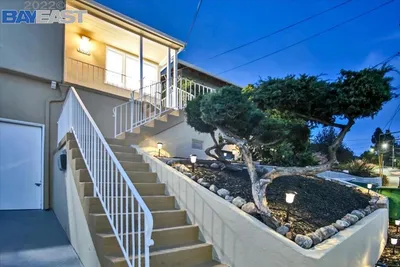
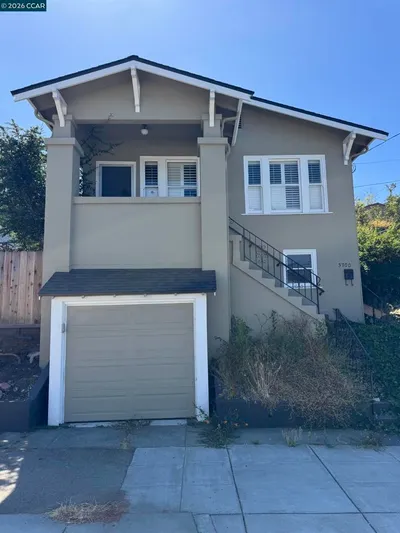
Recently Sold
$799,000
2 bd | 1 ba | 1,000 sqft