Topfind Realty
Renting

Search Rentals

Houses for RentTownhomes for RentCondos for RentView All Rentals →

Renting Resources

Why Rent With UsRenter GuideRent vs Buy Calculator

Renter Articles

How to Negotiate RentUnderstanding Your LeaseMoving Checklist for Renters
Buying

Search Homes

Houses for SaleTownhomes for SaleCondos for SaleView All Homes →

Buying Resources

Why Buy With UsBuyer GuideAffordability CalculatorInvestment CalculatorProperty Tax Calculator

Buyer Articles

Master Your New Home BudgetBeat Moving StressPacking Secrets
Selling

Selling Tools

Home ValuationFind a Seller's Agent

Selling Resources

Why Sell With UsSeller GuideNet Sheet CalcHELOC Calculator

Seller Articles

Strategic PricingDownsizing Tips
Mortgage Rates

Today's Rates

Mortgage RatesRefinance RatesLoan ComparisonHELOC Calculator

Mortgage Resources

Understanding Mortgage RatesFirst-Time Homebuyer GuideWhen to Refinance Your Mortgage
Realtors
Topfind
Houses for RentTownhomes for RentCondos for RentView All Rentals →
Why Rent With UsRenter GuideRent vs Buy Calculator
How to Negotiate RentUnderstanding Your LeaseMoving Checklist for Renters
Houses for SaleTownhomes for SaleCondos for SaleView All Homes →
Why Buy With UsBuyer GuideAffordability CalculatorInvestment CalculatorProperty Tax Calculator
Master Your New Home BudgetBeat Moving StressPacking Secrets
Home ValuationFind a Seller's Agent
Why Sell With UsSeller GuideNet Sheet CalcHELOC Calculator
Strategic PricingDownsizing Tips
Mortgage RatesRefinance RatesLoan ComparisonHELOC Calculator
Understanding Mortgage RatesFirst-Time Homebuyer GuideWhen to Refinance Your Mortgage
groupRealtorsinfoAbout Us
Continue with Google
Sign InSign Up
Topfind Realty
Renting

Search Rentals

Houses for RentTownhomes for RentCondos for RentView All Rentals →

Renting Resources

Why Rent With UsRenter GuideRent vs Buy Calculator

Renter Articles

How to Negotiate RentUnderstanding Your LeaseMoving Checklist for Renters
Buying

Search Homes

Houses for SaleTownhomes for SaleCondos for SaleView All Homes →

Buying Resources

Why Buy With UsBuyer GuideAffordability CalculatorInvestment CalculatorProperty Tax Calculator

Buyer Articles

Master Your New Home BudgetBeat Moving StressPacking Secrets
Selling

Selling Tools

Home ValuationFind a Seller's Agent

Selling Resources

Why Sell With UsSeller GuideNet Sheet CalcHELOC Calculator

Seller Articles

Strategic PricingDownsizing Tips
Mortgage Rates

Today's Rates

Mortgage RatesRefinance RatesLoan ComparisonHELOC Calculator

Mortgage Resources

Understanding Mortgage RatesFirst-Time Homebuyer GuideWhen to Refinance Your Mortgage
Realtors
Topfind
Houses for RentTownhomes for RentCondos for RentView All Rentals →
Why Rent With UsRenter GuideRent vs Buy Calculator
How to Negotiate RentUnderstanding Your LeaseMoving Checklist for Renters
Houses for SaleTownhomes for SaleCondos for SaleView All Homes →
Why Buy With UsBuyer GuideAffordability CalculatorInvestment CalculatorProperty Tax Calculator
Master Your New Home BudgetBeat Moving StressPacking Secrets
Home ValuationFind a Seller's Agent
Why Sell With UsSeller GuideNet Sheet CalcHELOC Calculator
Strategic PricingDownsizing Tips
Mortgage RatesRefinance RatesLoan ComparisonHELOC Calculator
Understanding Mortgage RatesFirst-Time Homebuyer GuideWhen to Refinance Your Mortgage
groupRealtorsinfoAbout Us
Continue with Google
Sign InSign Up
Real Estate/CA/Oakland/3277 School St
Interior
For Sale
$775,000
Est. $4,340/mo

3277 School St, Oakland, CA 94602

bed
2
Bedrooms
bathtub
2
Bathrooms
square_foot
1,342
Square Feet

About this home

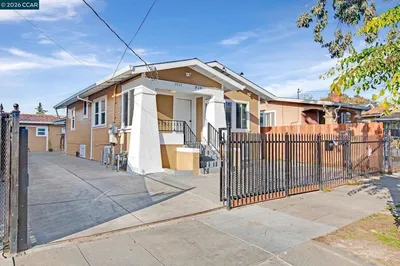
Delightful Craftsman home, meticulously maintained and perfectly polished. Constructed in 1912, it retains the charm of yesteryear with the modern conveniences of today. Posted up on a sizable corner lot, in the convenient Lower Laurel neighborhood, this lovely abode invites you right in from the moment you set your sights on the charming front porch. Cross the threshold and get excited about a well kept home interior with a truly comfortable layout, sunny light-filled rooms and charm beyond your wildest dreams. Inside & out: it welcomes you in, feels harmonious and home-y, and gives you space to live, breathe and kick off your shoes and invite some friends over to enjoy. Impeccable hardwood floors underfoot, built-in china cabinet bookcases and sitting nooks, coffered ceilings & chair rail are just some of the beloved details found in the quality construction that has lasted and stood the test of time for over 100 years. At the same time, a stunner of a Chef’s kitchen delights: white cabinetry, Quartz slab countertops, a butcher block island with pot rack, stainless appliances (including a gas stove) and subway backsplash put this kitchen on the map as the most popular hangout spot in this home. The kitchen opens nicely to the dining room, which flows intuitively into the living room. And…while the home technically says 2 bedrooms on public records, there is a 3rd room which can be (and is being currently) used as a bedroom as well. It can also make a cozy office or meditation room: lots of possibilities. Central heating & air conditioning means that even during this heat wave: you’re comfy. The garage lends itself well to having ADU potential- it is currently being used as an art studio: will you use it as a garage, office or as your own creative space? The well landscaped backyard is ideal for those with a green thumb, or aspiring to it. It feels private and is serene & green- just enough green to take care of, not enough to feel overwhelmed. Plant your Fall garden here and pick pumpkins by October. A large basement offers so much storage space- the current owners even use it as a gym! Location-wise, you are in luck: it is not far from I-580, so commuting’s a breeze, right near Farmer Joe’s Marketplace, Ghost Town Brewery, and a multitude of great coffee houses and restaurants, all within a few blocks!

Property Facts

bed

Bedrooms

2

bathtub

Bathrooms

2

square_foot

Square Feet

1,342

landscape

Lot Size

4,200 sqft

calendar_month

Year Built

1912

home_work

Property Type

Single Family Residence

timer

Days on Market

1

payments

HOA Fee

N/A

garage

Garage Total

2

fingerprint

MLS #

41141511

Interior Details

General Interior

Interior Features

Breakfast Bar, Eat In Kitchen

Flooring

Tile, Wood

Kitchen & Appliances

Appliances

Gas Water Heater, Dryer, Washer

Climate Control

Cooling

Central Air

Heating

Forced Air

Parking

Total Parking Spaces

2

Garage Spaces

2

Attached Garage

Yes

Parking Features

Garage, One Space

Exterior & Lot

Building & Construction

Patio & Porch

Deck, Front Porch, Patio

Construction

Wood Siding

Roof

Shingle

Lot & Grounds

Lot Features

Back Yard, Corner Lot, Front Yard, Garden, Street Level

Mortgage Calculator

Total Monthly

$0

Principal & Interest:
$0
Property Tax:
$0
Home Insurance:
$0
HOA Fees:
$0
$
$
%

Nearby Schools

RatingSchool NameGradesDistance
No school data available for this area.

Convenience Score

Market Insights

94602|Oakland
analytics

Estimated Value

Calculating...
trending_up0%vs. last year
202120222023202420252026

Market Temperature

Seller'sBalancedBuyer's
0d30d60d180d
Balanced

Balanced market

30 Days

Avg. time on market

This is a Balanced Market. Homes are selling at a moderate pace.

flood

Flood & Climate Risk

Flood Risk

Minimal — not in a FEMA flood zone

Low

Wildfire Risk

Moderate — near wildland-urban interface

Moderate

Heat Risk

Low — moderate summer temperatures

Low

Earthquake Risk

Southern California seismic zone

Moderate
volume_up

Noise Levels

TrafficQuiet residential street
AirportMinimal airport noise
CommercialLow commercial activity nearby
streetview

Street View

Open Full Street Viewopen_in_new
Topfind Realty

Ready to Take the Next Step?

Get expert support from a local agent today.

call
(800)-330-9306Available 9AM - 7PM

Similar Homes You Might Like

Based on price, location, and features
10600 Sheldon St.
3D TOUR

$739,000

FOR SALE

10600 Sheldon St., Oakland, CA 94605

3 beds · 1 baths · 1,200 sqft

3526 Brighton Avenue
VIRTUAL TOUR

$699,000

FOR SALE

3526 Brighton Avenue, Oakland, CA 94602

3 beds · 1 baths · 1,480 sqft

2027 83Rd Ave
VIRTUAL TOUR

$698,000

FOR SALE

2027 83Rd Ave, Oakland, CA 94621

2 beds · 2 baths · 1,561 sqft

901 92nd Avenue

$418,500

FOR SALE

901 92nd Avenue, Oakland, CA 94603

3 beds · 1 baths · 1,316 sqft

1401 Excelsior Ave
VIRTUAL TOUR

$899,000

FOR SALE

1401 Excelsior Ave, Oakland, CA 94602

3 beds · 2 baths · 1,200 sqft

5801 Leona St
VIRTUAL TOUR

$878,000

FOR SALE

5801 Leona St, Oakland, CA 94605

3 beds · 2 baths · 1,460 sqft

4175 Culver St

$699,999

FOR SALE

4175 Culver St, Oakland, CA 94619

2 beds · 1 baths · 1,074 sqft

2133 E 30Th St

$749,000

FOR SALE

2133 E 30Th St, Oakland, CA 94606

3 beds · 2 baths · 1,260 sqft

Recently Sold


1331 Excelsior Ave
VIRTUAL TOUR

$798,000

SOLD

1331 Excelsior Ave, Oakland, CA 94602

3 beds · 2 baths · 1,488 sqft

7818 Arthur St
VIRTUAL TOUR

$499,950

SOLD

7818 Arthur St, Oakland, CA 94605

2 beds · 1 baths · 1,082 sqft

479 61St St
VIRTUAL TOUR

$998,000

SOLD

479 61St St, Oakland, CA 94609

3 beds · 2 baths · 1,189 sqft

2461 Park Blvd
VIRTUAL TOUR

$695,000

SOLD

2461 Park Blvd, Oakland, CA 94606

3 beds · 1 baths · 1,351 sqft

629 66th

$995,000

SOLD

629 66th, Oakland, CA 94609-1003

3 beds · 1 baths · 1,313 sqft

4770 Redding St
VIRTUAL TOUR

$399,000

SOLD

4770 Redding St, Oakland, CA 94619

2 beds · 3 baths · 1,282 sqft

735 Apgar St
3D TOUR

$828,000

SOLD

735 Apgar St, Oakland, CA 94609

3 beds · 2 baths · 1,530 sqft

285 Adams St
3D TOUR

$998,000

SOLD

285 Adams St, Oakland, CA 94610-4126

2 beds · 2 baths · 1,239 sqft

Topfind Realty

Company

  • About Us
  • Careers
  • Articles
  • Home Estimate

Explore

  • Renting
  • Buying
  • Selling
  • Realtors

Support

  • Help Center
  • Contact Us
  • Terms & Conditions
  • Privacy Policy

Topfind Realty, DRE # 02240815, is a licensed real estate broker in California. Topfind Realty pledges to support the Fair Housing Act and adhere to Equal Housing Opportunity laws.

Copyright © 2026 Topfind Realty. All Rights Reserved.