Topfind Realty
Renting

Search Rentals

Houses for RentTownhomes for RentCondos for RentView All Rentals →

Renting Resources

Why Rent With UsRenter GuideRent vs Buy Calculator

Renter Articles

How to Negotiate RentUnderstanding Your LeaseMoving Checklist for RentersAll Renter Articles
Buying

Search Homes

Houses for SaleTownhomes for SaleCondos for SaleView All Homes →

Buying Resources

Why Buy With UsBuyer GuideAffordability CalculatorInvestment CalculatorProperty Tax Calculator

Buyer Articles

Home Inspection TipsFirst-Time Buyer ChecklistPacking Secrets
Selling

Selling Tools

Home ValuationFind a Seller's Agent

Selling Resources

Why Sell With UsSeller GuideNet Sheet CalcHELOC Calculator

Seller Articles

Strategic PricingMaximize Profit When SellingSell While Buying Your Next Home
Mortgage Rates

Today's Rates

Mortgage RatesRefinance RatesLoan ComparisonHELOC Calculator

Mortgage Resources

Understanding Mortgage RatesFirst-Time Homebuyer GuideWhen to Refinance Your Mortgage
Realtors
Topfind
Houses for RentTownhomes for RentCondos for RentView All Rentals →
Why Rent With UsRenter GuideRent vs Buy Calculator
How to Negotiate RentUnderstanding Your LeaseMoving Checklist for Renters
Houses for SaleTownhomes for SaleCondos for SaleView All Homes →
Why Buy With UsBuyer GuideAffordability CalculatorInvestment CalculatorProperty Tax Calculator
Home Inspection TipsFirst-Time Buyer ChecklistPacking Secrets
Home ValuationFind a Seller's Agent
Why Sell With UsSeller GuideNet Sheet CalcHELOC Calculator
Strategic PricingMaximize Profit When SellingSell While Buying Your Next Home
Mortgage RatesRefinance RatesLoan ComparisonHELOC Calculator
Understanding Mortgage RatesFirst-Time Homebuyer GuideWhen to Refinance Your Mortgage
groupRealtorsinfoAbout Us
Continue with Google
Sign InSign Up
Topfind Realty
Renting

Search Rentals

Houses for RentTownhomes for RentCondos for RentView All Rentals →

Renting Resources

Why Rent With UsRenter GuideRent vs Buy Calculator

Renter Articles

How to Negotiate RentUnderstanding Your LeaseMoving Checklist for RentersAll Renter Articles
Buying

Search Homes

Houses for SaleTownhomes for SaleCondos for SaleView All Homes →

Buying Resources

Why Buy With UsBuyer GuideAffordability CalculatorInvestment CalculatorProperty Tax Calculator

Buyer Articles

Home Inspection TipsFirst-Time Buyer ChecklistPacking Secrets
Selling

Selling Tools

Home ValuationFind a Seller's Agent

Selling Resources

Why Sell With UsSeller GuideNet Sheet CalcHELOC Calculator

Seller Articles

Strategic PricingMaximize Profit When SellingSell While Buying Your Next Home
Mortgage Rates

Today's Rates

Mortgage RatesRefinance RatesLoan ComparisonHELOC Calculator

Mortgage Resources

Understanding Mortgage RatesFirst-Time Homebuyer GuideWhen to Refinance Your Mortgage
Realtors
Topfind
Houses for RentTownhomes for RentCondos for RentView All Rentals →
Why Rent With UsRenter GuideRent vs Buy Calculator
How to Negotiate RentUnderstanding Your LeaseMoving Checklist for Renters
Houses for SaleTownhomes for SaleCondos for SaleView All Homes →
Why Buy With UsBuyer GuideAffordability CalculatorInvestment CalculatorProperty Tax Calculator
Home Inspection TipsFirst-Time Buyer ChecklistPacking Secrets
Home ValuationFind a Seller's Agent
Why Sell With UsSeller GuideNet Sheet CalcHELOC Calculator
Strategic PricingMaximize Profit When SellingSell While Buying Your Next Home
Mortgage RatesRefinance RatesLoan ComparisonHELOC Calculator
Understanding Mortgage RatesFirst-Time Homebuyer GuideWhen to Refinance Your Mortgage
groupRealtorsinfoAbout Us
Continue with Google
Sign InSign Up
Real Estate/CA/Oakland/3230 Knowland Ave
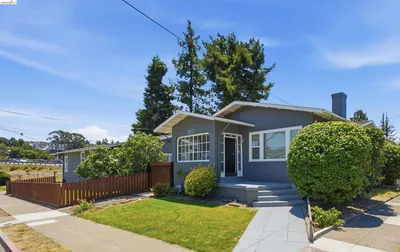
Photo 1 of 3230 Knowland Ave
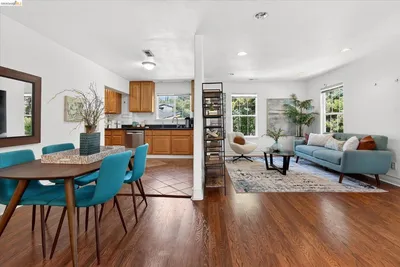
Photo 2 of 3230 Knowland Ave
1 / 15
Main
Interior 1
Interior 2
Interior 3
Interior 4
imagesmode View 15 photos
For Sale
$895,000
Est. $5,012/mo

3230 Knowland Ave, Oakland, CA 94619

bed
3
Bedrooms
bathtub
3
Bathrooms
square_foot
2,100
Sq Ft

About this home

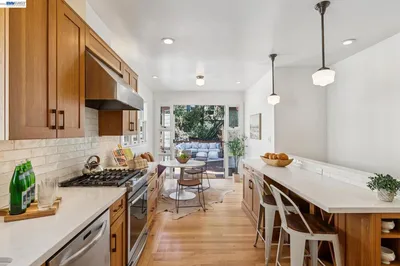
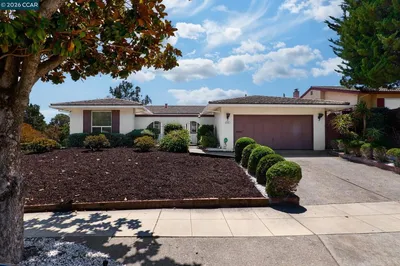
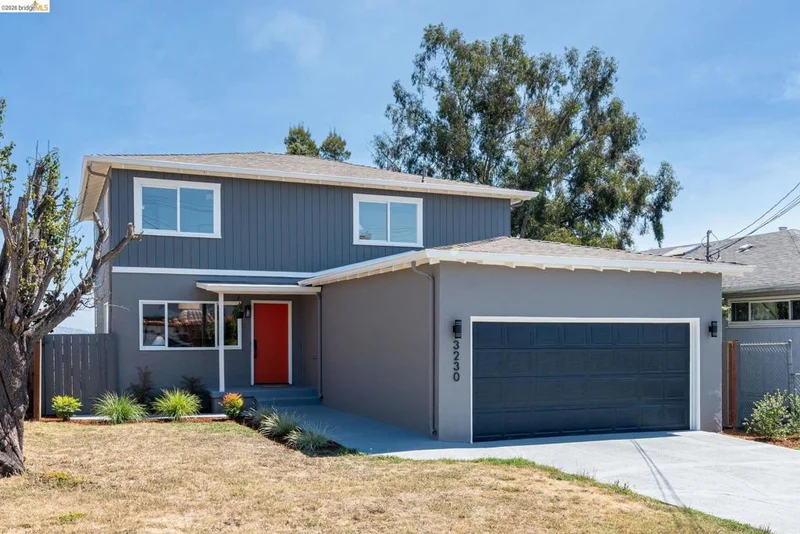
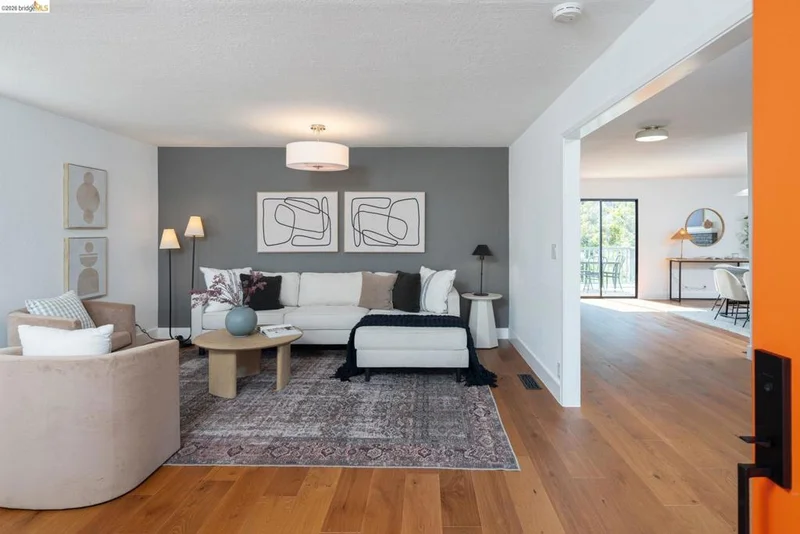
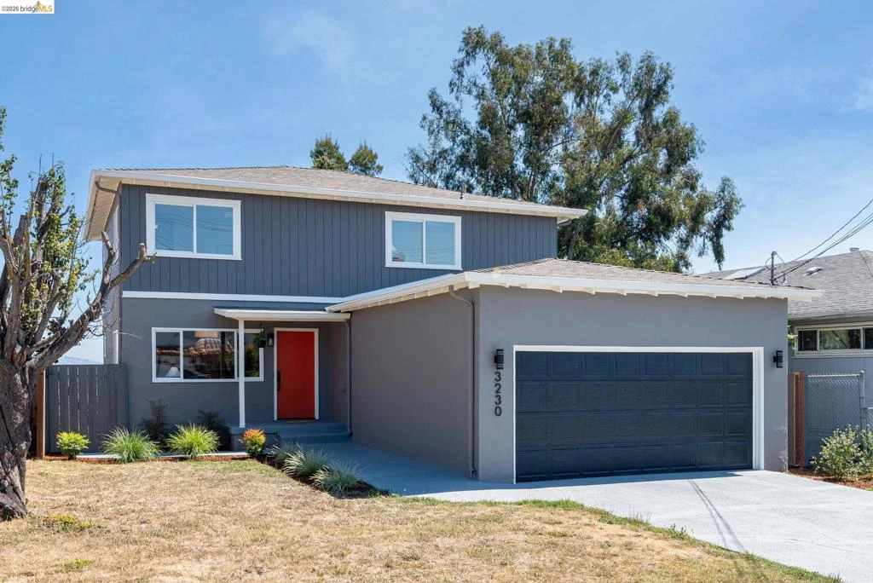
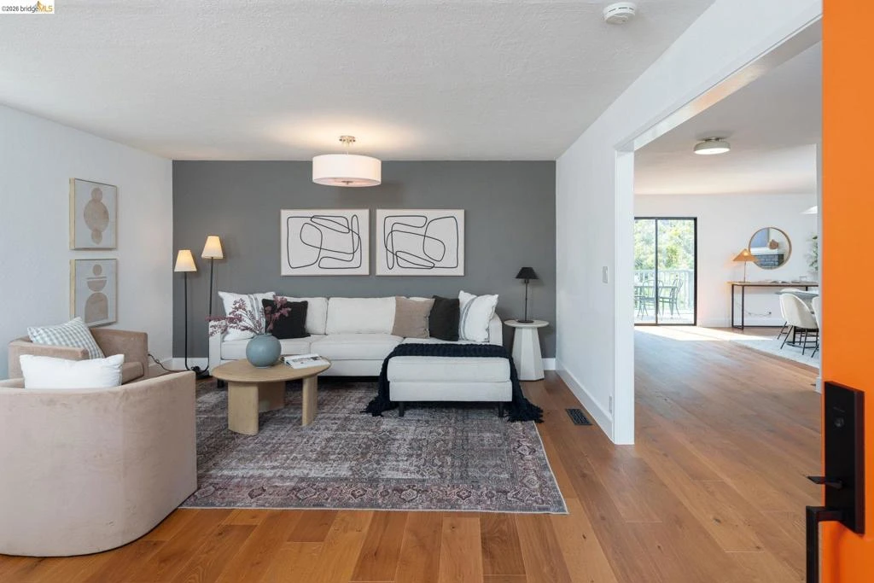
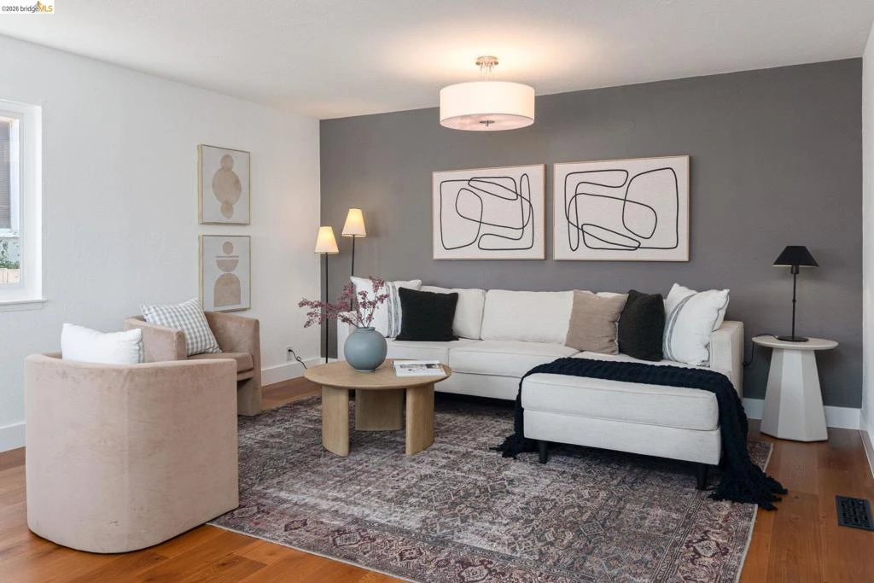
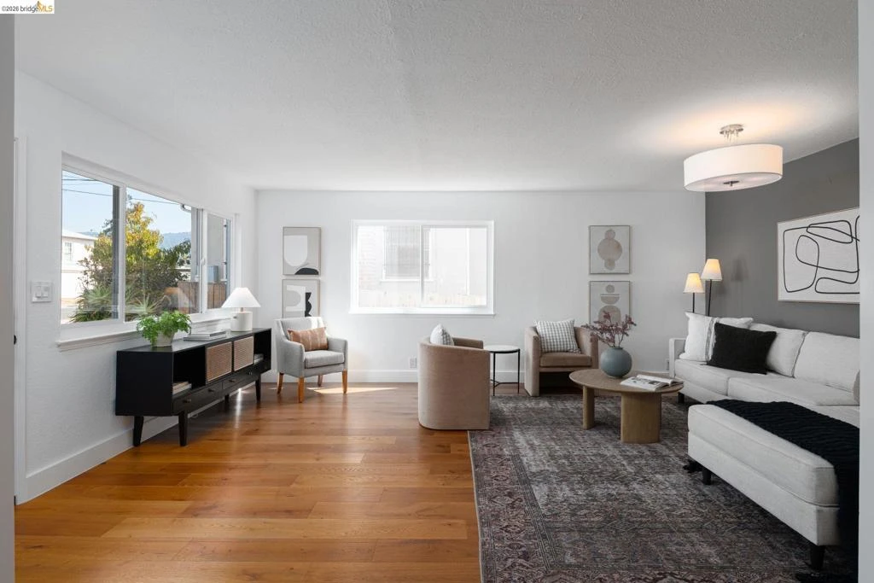
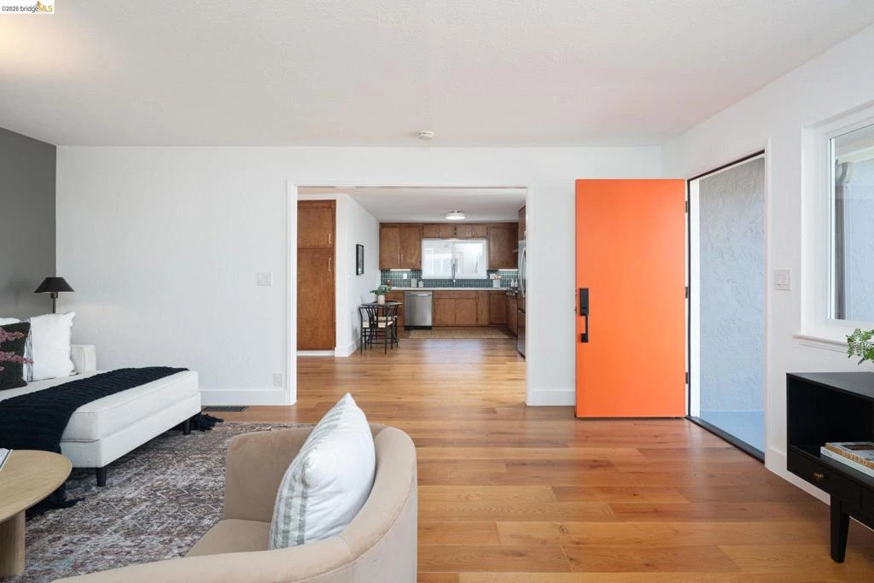
Set on a welcoming, tree-lined street in the heart of Maxwell Park, this spacious two-story California Contemporary offers a wonderful sense of room, with an expansive backyard, an attached two-car garage, and a comfortable layout designed for everyday life. With approximately 2,100 square feet, three large bedrooms and three full baths, there’s plenty of space to settle in. The main level brings together welcoming living and dining spaces, an updated kitchen, a full bath, and direct access to the two-car garage, with a deck just beyond leading out to the backyard. And the backyard is where this home really opens up. Set on an approximately 6,750-square-foot lot, it’s an expansive space with room to garden, play, entertain, or simply slow things down. Picture golden hour sunsets while hosting friends and family, long evenings outside as the light changes over the hills, or coming home after a long day and retreating to your own private space to unwind with the people you love. Upstairs, all three bedrooms are tucked away from the activity below. The generous primary suite offers a peaceful retreat, while two additional bedrooms and another full bath complete the upper level. Updated kitchens, baths and flooring give the interiors a fresh, move-in-ready feel, complemented by electrical and landscaping improvements. Then there’s Maxwell Park itself. It’s the kind of neighborhood where you’re greeted by neighbors as you make your way home, where evenings bring beautiful light across the hills, and where there’s still a genuine sense of community. It all comes together here: space to spread out, room to gather, golden hour in the backyard, and a wonderful place to call home.

Property Facts

bed

Bedrooms

3

bathtub

Bathrooms

3

square_foot

Square Feet

2,100

landscape

Lot Size

6,750 sqft

calendar_month

Year Built

1972

home_work

Property Type

Single Family Residence

timer

Days on Market

1

payments

HOA Fee

N/A

garage

Garage Total

2

fingerprint

MLS #

41145730

Interior Details

General Interior

Flooring

Tile, Wood

Fireplace

Living Room

Parking

Total Parking Spaces

4

Garage Spaces

2

Attached Garage

Yes

Parking Features

Garage

Exterior & Lot

Building & Construction

Patio & Porch

Deck

Construction

Stucco

Roof

Shingle

Lot & Grounds

Lot Features

Back Yard, Front Yard

Mortgage Calculator

Total Monthly

$0

Principal & Interest:
$0
Property Tax:
$0
Home Insurance:
$0
HOA Fees:
$0
$
$
%

Nearby Schools

RatingSchool NameGradesDistance
6
Melrose Leadership Academy
Elementary School
K-80.2 mi
N/A
Julia Morgan School For Girls
Private School
K-120.4 mi
N/A
Seneca Family Of Agencies Maya Angelou Academy
Private School
K-120.5 mi
N/A
Cornerstone Christian Academy
Private School
K-120.6 mi
1
Allendale Elementary
Elementary School
K-50.7 mi

Convenience Score

Market Insights

94619|Oakland

Estimated Value

Calculating...
No change vs. last year
Value history is still building for this area.

Market Temperature

Seller'sBalancedBuyer's
0d30d60d180d
Balanced

Balanced market

30 Days

Avg. time on market

This is a Balanced Market. Homes are selling at a moderate pace.

Flood & Climate Risk

Noise Levels

Location

3230 Knowland Ave

Oakland, CA 94619

Open in Mapsopen_in_new
Topfind Realty

Ready to Take the Next Step?

Get expert support from a local agent today.

call
(800)-330-9306Available 9AM - 7PM

Similar Homes You Might Like

Based on price, location, and features
438 65Th St
NEW 10 HRS AGO
OPEN AUG 23, 9PM - 11:30PM

$1,495,000

FOR SALE

438 65th St, Oakland, CA 94609

4 beds · 2 baths · 2,178 sqft

1134 Chatham Rd
VIRTUAL TOUR

$825,000

FOR SALE

1134 Chatham Rd, Oakland, CA 94610

3 beds · 2 baths · 1,695 sqft

3520 Harrison Street
VIRTUAL TOUR

$800,000

FOR SALE

3520 Harrison Street, Oakland, CA 94611

3 beds · 3 baths · 1,708 sqft

4203 Redding
OPEN AUG 23, 9PM - 11:30PM
VIRTUAL TOUR

$1,195,000

FOR SALE

4203 Redding, Oakland, CA 94619

4 beds · 2 baths · 2,082 sqft

7925 Greenly
NEW 14 HRS AGO
OPEN AUG 23, 9PM - 11:30PM

$899,000

FOR SALE

7925 Greenly, Oakland, CA 94605

3 beds · 4 baths · 1,916 sqft

542 Chetwood St
OPEN AUG 23, 9PM - 11PM
VIDEO TOUR

$1,295,000

FOR SALE

542 Chetwood St, Oakland, CA 94610

4 beds · 3 baths · 2,319 sqft

8197 Coach Dr
OPEN AUG 23, 9PM - 11PM
3D TOUR

$1,250,000

FOR SALE

8197 Coach Dr, Oakland, CA 94605

4 beds · 3 baths · 2,469 sqft

364 Lester Ave
OPEN AUG 22, 9PM - 11:30PM
VIRTUAL TOUR

$995,000

FOR SALE

364 Lester Ave, Oakland, CA 94606

4 beds · 3 baths · 2,176 sqft

Recently Sold

2900 Sheffield Ave
VIRTUAL TOUR

$849,000

SOLD

2900 Sheffield Ave, Oakland, CA 94602

4 beds · 2 baths · 2,390 sqft

6966 Paso Robles Drive
3D TOUR

$1,198,000

SOLD

6966 Paso Robles Drive, Oakland, CA 94611

3 beds · 3 baths · 2,395 sqft

6801 ARMOUR DRIVE
VIRTUAL TOUR

$1,395,000

SOLD

6801 Armour Drive, Oakland, CA 94611

3 beds · 4 baths · 2,439 sqft

6272 Clive Avenue
VIDEO TOUR

$998,000

SOLD

6272 Clive Avenue, Oakland, CA 94611

3 beds · 2 baths · 1,694 sqft

4830 Fair Ave.
3D TOUR

$1,098,000

SOLD

4830 Fair Ave., Oakland, CA 94619

4 beds · 3 baths · 2,124 sqft

828 Alma Pl
3D TOUR

$1,500,000

SOLD

828 Alma Pl, Oakland, CA 94610

4 beds · 4 baths · 2,201 sqft

2633 Chelsea Dr
3D TOUR

$998,000

SOLD

2633 Chelsea Dr, Oakland, CA 94611

3 beds · 4 baths · 2,005 sqft

1066 Trestle Glen Rd
VIRTUAL TOUR

$1,295,000

SOLD

1066 Trestle Glen Rd, Oakland, CA 94610

4 beds · 2 baths · 2,086 sqft

$895,000
3 bd | 3 ba | 2,100 sqft
Request a tourcall
Topfind Realty

Company

  • About Us
  • Careers
  • Articles
  • Home Estimate

Explore

  • Renting
  • Buying
  • Selling
  • Realtors

Support

  • Help Center
  • Contact Us
  • Terms & Conditions
  • Privacy Policy

Topfind Realty, DRE # 02240815, is a licensed real estate broker in California. Topfind Realty pledges to support the Fair Housing Act and adhere to Equal Housing Opportunity laws.

Copyright © 2026 Topfind Realty. All Rights Reserved.