Topfind Realty
Renting

Search Rentals

Houses for RentTownhomes for RentCondos for RentView All Rentals →

Renting Resources

Why Rent With UsRenter GuideRent vs Buy Calculator

Renter Articles

How to Negotiate RentUnderstanding Your LeaseMoving Checklist for RentersAll Renter Articles
Buying

Search Homes

Houses for SaleTownhomes for SaleCondos for SaleView All Homes →

Buying Resources

Why Buy With UsBuyer GuideAffordability CalculatorInvestment CalculatorProperty Tax Calculator

Buyer Articles

Home Inspection TipsFirst-Time Buyer ChecklistImprove Your Credit Score
Selling

Selling Tools

Home ValuationNet Sheet CalculatorHELOC CalculatorRefinance Calculator

Selling Resources

Why Sell With UsSeller GuideFind a Seller's Agent

Seller Articles

Strategic PricingMaximize Profit When SellingSell While Buying Your Next Home
Mortgage

Today's Rates

Mortgage RatesRefinance Rates

Mortgage Tools

Mortgage CalculatorLoan Comparison

Mortgage Resources

Why Pre-Approval MattersCompare Mortgage OffersFind the Right Loan Program
Realtors
Topfind
Houses for RentTownhomes for RentCondos for RentView All Rentals →
Why Rent With UsRenter GuideRent vs Buy Calculator
How to Negotiate RentUnderstanding Your LeaseMoving Checklist for Renters
Houses for SaleTownhomes for SaleCondos for SaleView All Homes →
Why Buy With UsBuyer GuideAffordability CalculatorInvestment CalculatorProperty Tax Calculator
Home Inspection TipsFirst-Time Buyer ChecklistImprove Your Credit Score
Home ValuationNet Sheet CalculatorHELOC CalculatorRefinance Calculator
Why Sell With UsSeller GuideFind a Seller's Agent
Strategic PricingMaximize Profit When SellingSell While Buying Your Next Home
Mortgage RatesRefinance RatesMortgage CalculatorLoan Comparison
Why Pre-Approval MattersCompare Mortgage OffersFind the Right Loan Program
groupRealtorsinfoAbout Us
Continue with Google
Sign InSign Up
Topfind Realty
Renting

Search Rentals

Houses for RentTownhomes for RentCondos for RentView All Rentals →

Renting Resources

Why Rent With UsRenter GuideRent vs Buy Calculator

Renter Articles

How to Negotiate RentUnderstanding Your LeaseMoving Checklist for RentersAll Renter Articles
Buying

Search Homes

Houses for SaleTownhomes for SaleCondos for SaleView All Homes →

Buying Resources

Why Buy With UsBuyer GuideAffordability CalculatorInvestment CalculatorProperty Tax Calculator

Buyer Articles

Home Inspection TipsFirst-Time Buyer ChecklistImprove Your Credit Score
Selling

Selling Tools

Home ValuationNet Sheet CalculatorHELOC CalculatorRefinance Calculator

Selling Resources

Why Sell With UsSeller GuideFind a Seller's Agent

Seller Articles

Strategic PricingMaximize Profit When SellingSell While Buying Your Next Home
Mortgage

Today's Rates

Mortgage RatesRefinance Rates

Mortgage Tools

Mortgage CalculatorLoan Comparison

Mortgage Resources

Why Pre-Approval MattersCompare Mortgage OffersFind the Right Loan Program
Realtors
Topfind
Houses for RentTownhomes for RentCondos for RentView All Rentals →
Why Rent With UsRenter GuideRent vs Buy Calculator
How to Negotiate RentUnderstanding Your LeaseMoving Checklist for Renters
Houses for SaleTownhomes for SaleCondos for SaleView All Homes →
Why Buy With UsBuyer GuideAffordability CalculatorInvestment CalculatorProperty Tax Calculator
Home Inspection TipsFirst-Time Buyer ChecklistImprove Your Credit Score
Home ValuationNet Sheet CalculatorHELOC CalculatorRefinance Calculator
Why Sell With UsSeller GuideFind a Seller's Agent
Strategic PricingMaximize Profit When SellingSell While Buying Your Next Home
Mortgage RatesRefinance RatesMortgage CalculatorLoan Comparison
Why Pre-Approval MattersCompare Mortgage OffersFind the Right Loan Program
groupRealtorsinfoAbout Us
Continue with Google
Sign InSign Up
Real Estate/CA/Oakland/3214 Stuart St
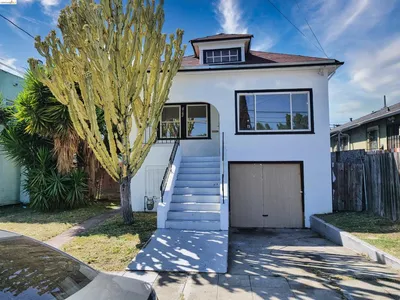
Photo 1 of 3214 Stuart St
Photo 2 of 3214 Stuart St
1 / 20
Main
Interior 1
Interior 2
Interior 3
Interior 4
imagesmode View 20 photos
For Sale
$699,000
Est. $3,914/mo

3214 Stuart St, Oakland, CA 94602

bed
3
Bedrooms
bathtub
3
Bathrooms
square_foot
1,262
Sq Ft

About this home

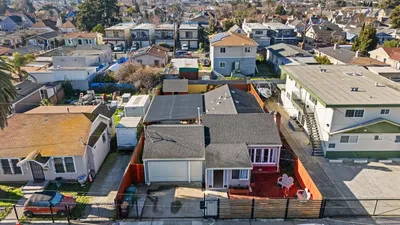
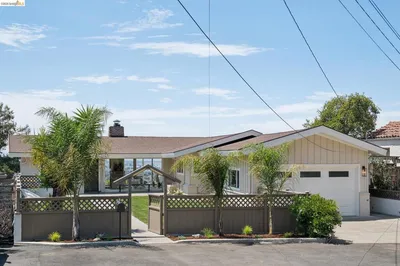
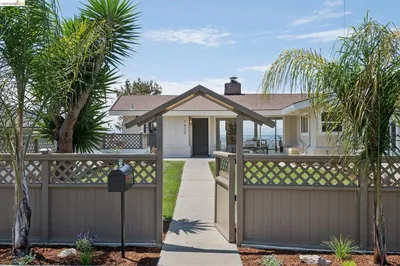
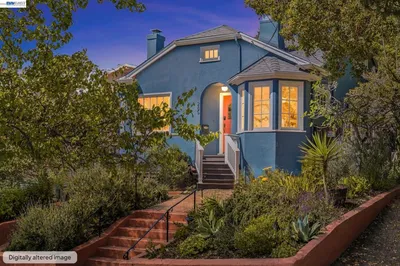
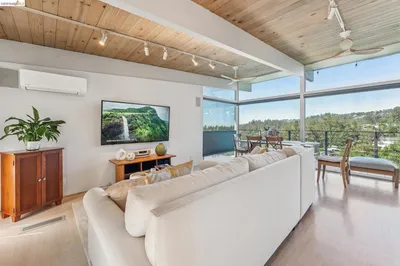
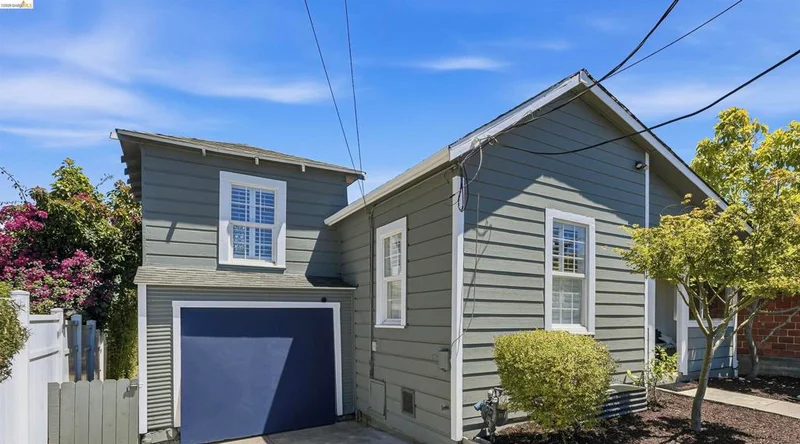
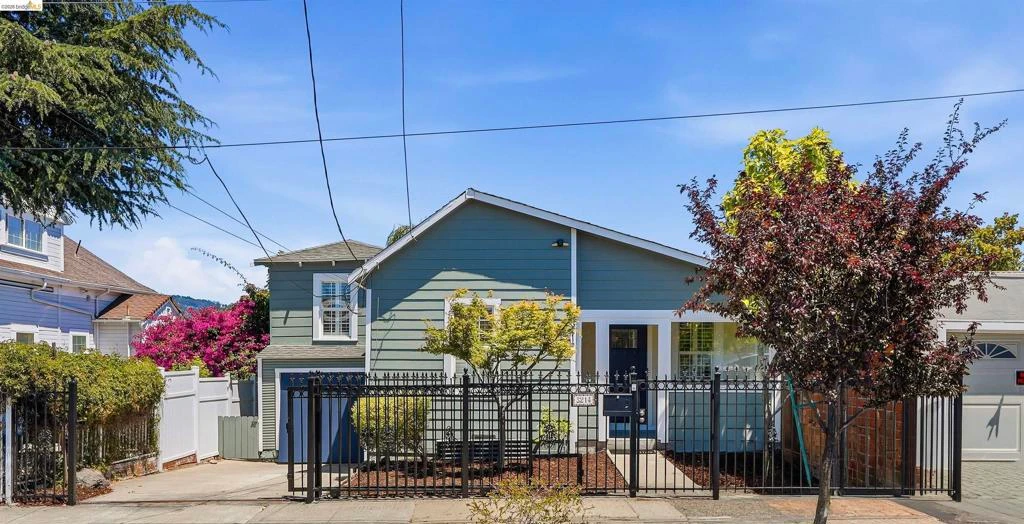
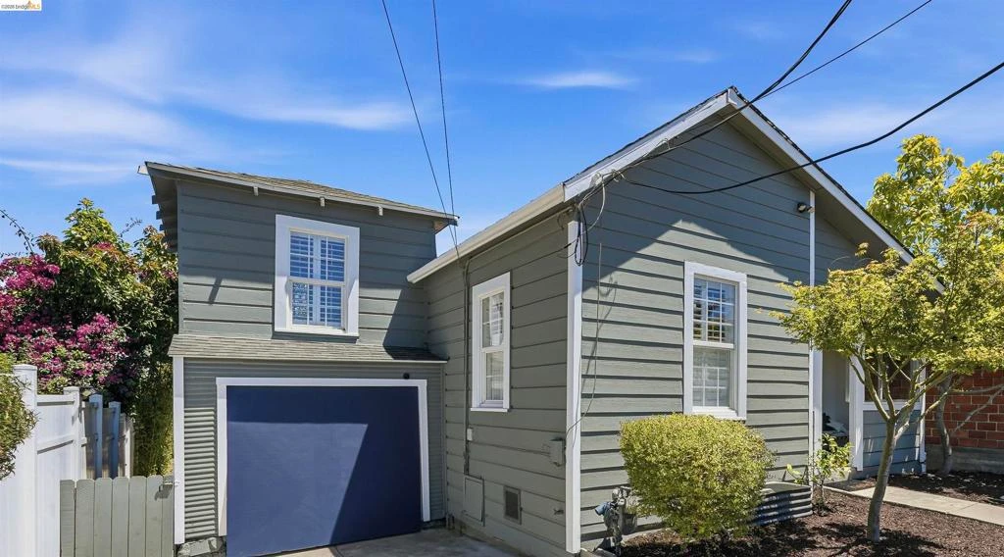
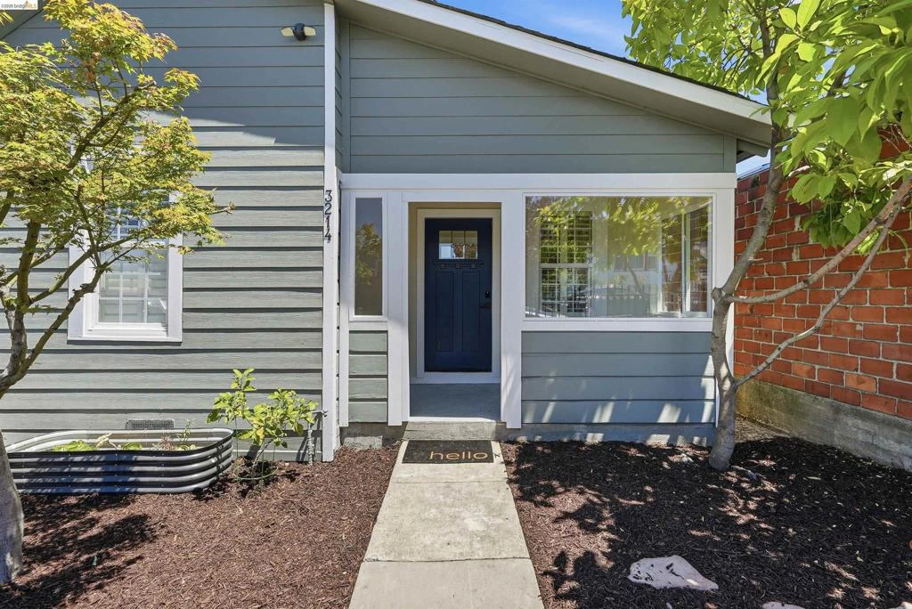
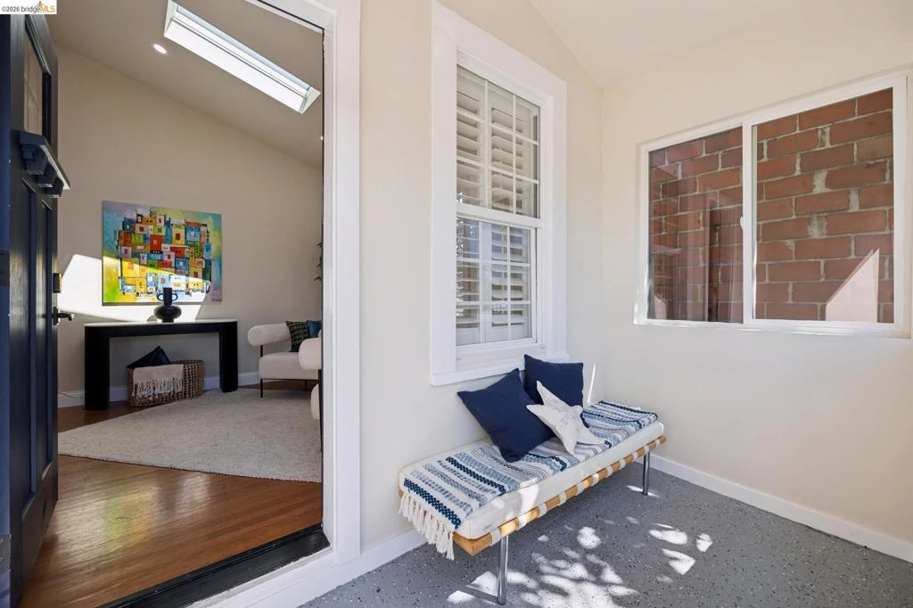
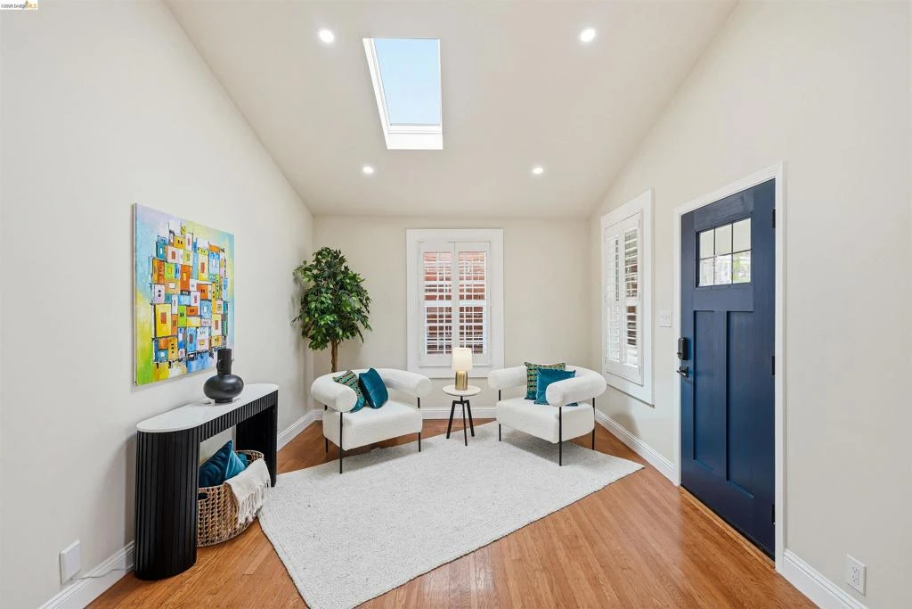
Experience the perfect blend of warmth, light, and architectural charm in this beautifully updated Bella Vista home. A welcoming foyer with a skylight and inviting sitting area creates a stunning first impression before opening into an expansive great room with soaring vaulted ceilings, dramatic clerestory windows, and skylights that flood the home with abundant natural light. The seamless open-concept design flows effortlessly into the chef-inspired kitchen, creating the perfect space for entertaining, family gatherings, and everyday living. The primary bedroom features its own en-suite bathroom, while the thoughtfully designed floor plan offers comfort and functionality throughout. Step outside to your own private courtyard-style backyard, thoughtfully designed for effortless entertaining and everyday relaxation. The expansive patio offers multiple seating areas surrounded by mature trees, creating a peaceful setting with privacy and hillside views—perfect for hosting friends, enjoying outdoor dining, or unwinding with your morning coffee. Beyond the courtyard, a detached studio with its own private entrance, full bathroom, and outdoor kitchenette with a sink provides exceptional flexibility for guests, a home office, creative studio, or extended family. Ideally located in Oakland's sought-after Bella Vista neighborhood, just minutes from Highland Hospital, Lake Merritt, Trader Joe's, the Glenview District, Downtown Oakland, and major commuter routes, this home offers timeless architectural character, modern updates, flexible living, and exceptional convenience. More than just a home, it's a place you'll love coming home to every day.

Property Facts

bed

Bedrooms

3

bathtub

Bathrooms

3

square_foot

Square Feet

1,262

landscape

Lot Size

2,925 sqft

calendar_month

Year Built

1910

home_work

Property Type

Single Family Residence

timer

Days on Market

30

garage

Garage Total

1

fingerprint

MLS #

41140936

Interior Details

General Interior

Interior Features

Breakfast Bar

Flooring

Laminate, Tile, Wood

Kitchen & Appliances

Appliances

Electric Water Heater

Climate Control

Heating

Wall Furnace

Parking

Total Parking Spaces

1

Garage Spaces

1

Attached Garage

Yes

Parking Features

Garage

Exterior & Lot

Building & Construction

Patio & Porch

Patio

Construction

Wood Siding

Lot & Grounds

Lot Features

Back Yard, Front Yard

Schedule a home tour with a Topfind agent

Mortgage Calculator

Total Monthly

$0

Principal & Interest:
$0
Property Tax:
$0
Home Insurance:
$0
HOA Fees:
$0
$
$
%

Nearby Schools

RatingSchool NameGradesDistance
8
Edna Brewer Middle
Middle School
6-80.2 mi
4
Bella Vista Elementary
Elementary School
K-50.4 mi
5
Oakland High
High School
9-120.4 mi
N/A
Redwood Day School
Private School
K-120.5 mi
5
Manzanita Seed Elementary
Elementary School
K-50.7 mi

Convenience Score

Market Insights

94602|Oakland

Estimated Value

Calculating...
No change vs. last year
Value history is still building for this area.

Market Temperature

Seller'sBalancedBuyer's
0d30d60d180d
Balanced

Balanced market

30 Days

Avg. time on market

This is a Balanced Market. Homes are selling at a moderate pace.

Flood & Climate Risk

Noise Levels

Location

3214 Stuart St

Oakland, CA 94602

Open in Mapsopen_in_new
Topfind Realty

Ready to Take the Next Step?

Get expert support from a local agent today.

call
(800)-330-9306Available 9AM - 7PM

Similar Homes You Might Like

Based on price, location, and features
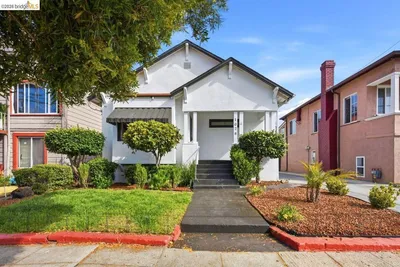
1475 70Th Ave
1475 70Th Ave photo 2
1 / 20
OPEN SATURDAY, 7PM - 7:30PM
VIDEO TOUR

$599,000

FOR SALE

1475 70th Ave, Oakland, CA 94621

3 beds · 2 baths · 1,380 sqft

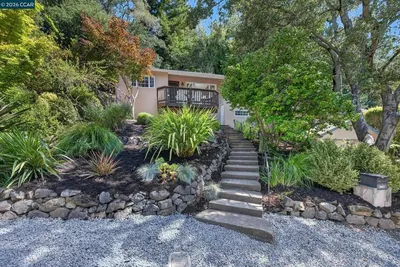
3060 Dakota St
3060 Dakota St photo 2
1 / 20
VIRTUAL TOUR

$769,000

FOR SALE

3060 Dakota St, Oakland, CA 94602

2 beds · 2 baths · 1,109 sqft

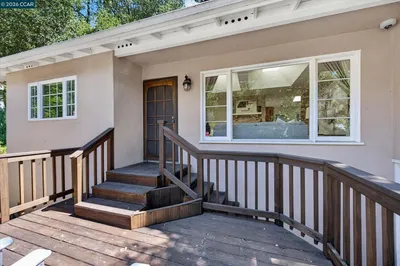
1028 57Th St
1028 57Th St photo 2
1 / 20
VIDEO TOUR

$699,000

FOR SALE

1028 57th St, Oakland, CA 94608

3 beds · 2 baths · 1,087 sqft

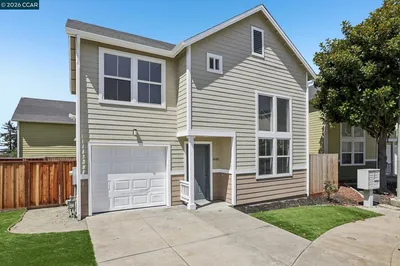
1130 Glencourt Dr
1130 Glencourt Dr photo 2
1 / 20
VIRTUAL TOUR

$849,000

FOR SALE

1130 Glencourt Dr, Oakland, CA 94611

3 beds · 2 baths · 1,363 sqft

2452 Casa Ct
2452 Casa Ct photo 2
1 / 20
3D TOUR

$549,000

FOR SALE

2452 Casa Ct, Oakland, CA 94605

3 beds · 2 baths · 1,177 sqft

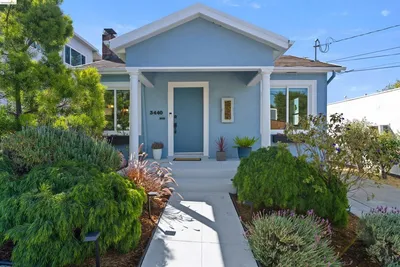
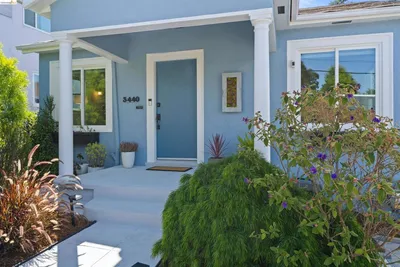
3440 68Th Ave
3440 68Th Ave photo 2
1 / 20

$639,000

FOR SALE

3440 68th Ave, Oakland, CA 94605

3 beds · 2 baths · 1,246 sqft

7447 Lockwood St
7447 Lockwood St photo 2
1 / 19

$498,000

FOR SALE

7447 Lockwood St, Oakland, CA 94621

3 beds · 3 baths · 1,058 sqft

7425 Hillmont Drive
7425 Hillmont Drive photo 2
1 / 66
OPEN SATURDAY, 9PM - 11:30PM
VIRTUAL TOUR

$825,000

FOR SALE

7425 Hillmont Drive, Oakland, CA 94605

3 beds · 2 baths · 1,324 sqft

Recently Sold

285 Adams St
3D TOUR

$998,000

285 Adams St, Oakland, CA 94610-4126

2 beds · 2 baths · 1,239 sqft

6733 Snake Rd
3D TOUR

$998,000

6733 Snake Rd, Oakland, CA 94611

3 beds · 2 baths · 1,446 sqft

328 Glendale Avenue
VIRTUAL TOUR

$1,198,000

328 Glendale Avenue, Oakland, CA 94618

3 beds · 3 baths · 1,187 sqft

3545 Redding St
VIRTUAL TOUR

$825,000

3545 Redding St, Oakland, CA 94619

2 beds · 2 baths · 1,177 sqft

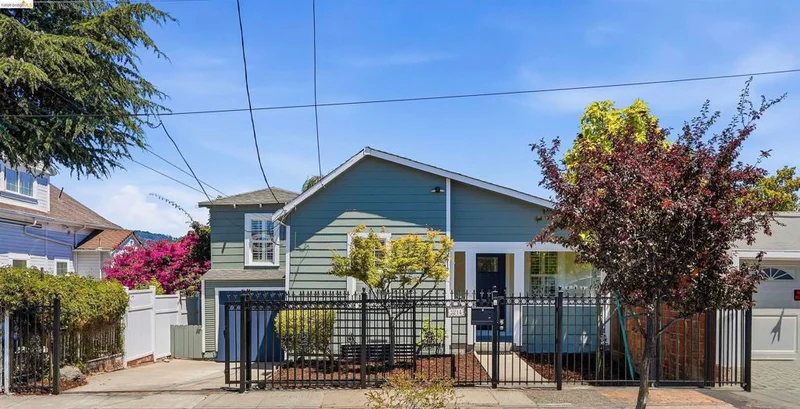
1019 Trestle Glen Rd

$1,049,000

1019 Trestle Glen Rd, Oakland, CA 94610

3 beds · 3 baths · 1,413 sqft

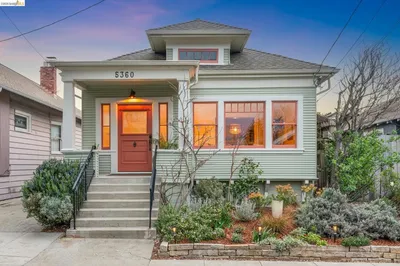
5360 LOCKSLEY Ave
VIRTUAL TOUR

$1,095,000

5360 Locksley Ave, Oakland, CA 94618

2 beds · 2 baths · 1,295 sqft


1331 Excelsior Ave
VIRTUAL TOUR

$1,120,000

1331 Excelsior Ave, Oakland, CA 94602

3 beds · 2 baths · 1,488 sqft

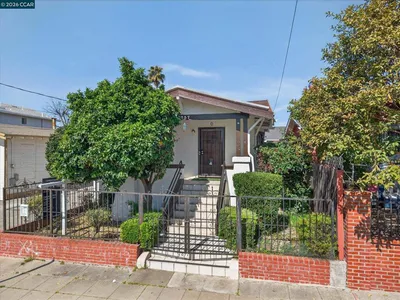
2837 Minna Ave
3D TOUR

$517,000

2837 Minna Ave, Oakland, CA 94619

3 beds · 2 baths · 1,155 sqft

$699,000
3 bd | 3 ba | 1,262 sqft
call
Topfind Realty

Company

  • About Us
  • Careers
  • Articles
  • Home Estimate

Explore

  • Renting
  • Buying
  • Selling
  • Realtors

Support

  • Help Center
  • Contact Us
  • Terms & Conditions
  • Privacy Policy

Tools

  • Mortgage Calculator
  • Affordability Calculator
  • Rent vs Buy Calculator
  • Refinance Calculator

Topfind Realty, DRE # 02240815, is a licensed real estate broker in California. Topfind Realty pledges to support the Fair Housing Act and adhere to Equal Housing Opportunity laws.

Copyright © 2026 Topfind Realty. All Rights Reserved.