For Sale
$795,000
Est. $4,452/mo2600 55TH AVENUE, Oakland, CA 94605
bed
3
Bedrooms
bathtub
1
Bathrooms
square_foot
1,753
Square Feet
About this home

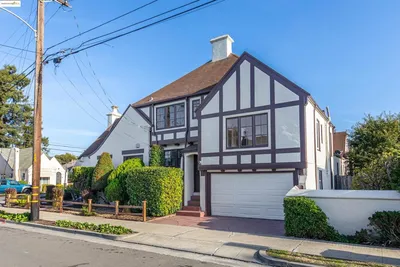
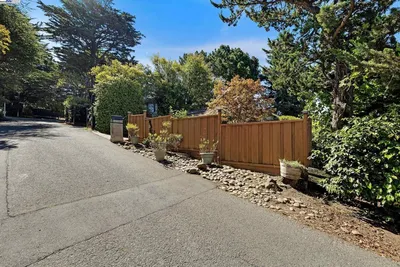
Enjoy a Modern Fairytale in this Enchanting, Renovated Tudor in Frick/Maxwell Park! THE FEELING: An original, corner lot model home in a Storybook Tudor enclave. Soaring beamed ceilings, stained glass, vintage plasterwork, and gorgeous woodwork throughout. Old-world charm and modern comfort, living side by side. THE HOUSE: 3 Bedrooms, 1 Bathroom, 1753 SQFT. Turret-covered porch. Cathedral living room ceiling with original corbels. One-car garage with laundry. Newly landscaped backyard. THE X-FACTOR: Architectural details that are simply not reproducible: vintage plasterwork, original corbels, leaded and stained glass, and a cathedral ceiling that stops every first-time visitor in their tracks. DESIGN LANGUAGE: Cathedral ceiling with original corbels. Exposed beamed ceilings. Vintage plasterwork. Stained glass. Leaded glass casement windows. Grand mullioned picture windows. Built-in plaster shelving. Beautiful fireplace. Gorgeous woodwork throughout. THE HEART OF THE HOME: An exquisite living room anchored by a grand fireplace and cathedral ceiling, flowing into a sun-drenched dining room and adjoining kitchen with new appliances, new countertops, and a spacious breakfast nook with built-in glass cabinetry. EVERYDAY LIFE: Morning coffee in the breakfast nook. Evenings by the fireplace beneath the beamed ceiling. Quiet afternoons under the mature shade tree in the backyard. Dog walks on the lush Northeastern/Mills campus nearby. Admiring the beloved Christmas lights on Picardy Drive around the corner. SYSTEMS & PEACE OF MIND: New appliances and kitchen countertops. Refinished hardwood floors. Seismic retrofit. Updated drainage and electrical. New ducting. Sewer lateral compliant. OUTSIDE YOUR DOOR: Nearby shops and cafés. Quick commute access via BART, 580, and 880. Frick and Maxwell Park — two of Oakland's most tight-knit and beloved neighborhoods.
Property Facts
bed
Bedrooms
3
bathtub
Bathrooms
1
square_foot
Square Feet
1,753
landscape
Lot Size
3,420 sqft
calendar_month
Year Built
1927
home_work
Property Type
Single Family Residence
timer
Days on Market
0
payments
HOA Fee
N/A
garage
Garage Total
1
fingerprint
MLS #
41141011
Interior Details
General Interior
Interior Features
Breakfast Area
Flooring
Tile, Vinyl, Wood
Fireplace
Living Room
Climate Control
Heating
Forced Air
Parking
Total Parking Spaces
1
Garage Spaces
1
Attached Garage
Yes
Parking Features
Garage
Exterior & Lot
Building & Construction
Construction
Stucco
Roof
Shingle
Lot & Grounds
Lot Features
Back Yard, Corner Lot
Mortgage Calculator
Total Monthly
$0
Principal & Interest:
$0Property Tax:
$0Home Insurance:
$0HOA Fees:
$0$
$
%
Nearby Schools
| Rating | School Name | ||
|---|---|---|---|
| No school data available for this area. | |||
Convenience Score
Market Insights
94605|Oakland
analytics
Estimated Value
Calculating...
trending_up0%vs. last year
202120222023202420252026
Market Temperature
Seller'sBalancedBuyer's
0d30d60d180d
Balanced
Balanced market
30 Days
Avg. time on market
This is a Balanced Market. Homes are selling at a moderate pace.
flood
Flood & Climate Risk
Flood Risk
Minimal — not in a FEMA flood zone
Wildfire Risk
Moderate — near wildland-urban interface
Heat Risk
Low — moderate summer temperatures
Earthquake Risk
Southern California seismic zone
volume_up
Noise Levels
TrafficQuiet residential street
AirportMinimal airport noise
CommercialLow commercial activity nearby
streetview
Open Full Street Viewopen_in_newStreet View

Ready to Take the Next Step?
Get expert support from a local agent today.
call
(800)-330-9306Available 9AM - 7PM
Similar Homes You Might Like
Based on price, location, and features