1 / 20
VIRTUAL TOUR
$485,000FOR SALE
2 beds · 1 baths · 1,244 sqft

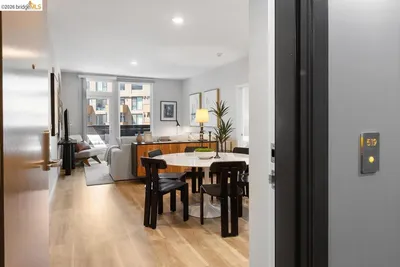
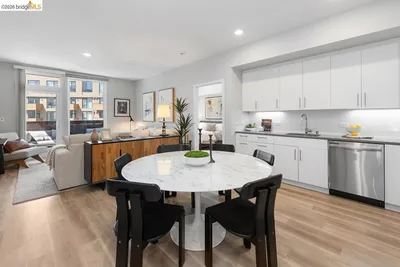
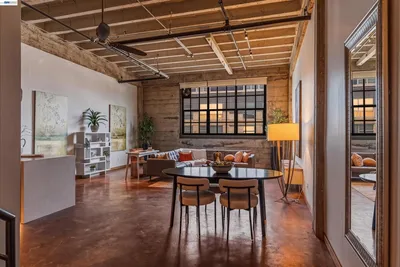
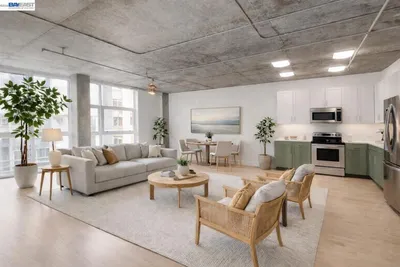
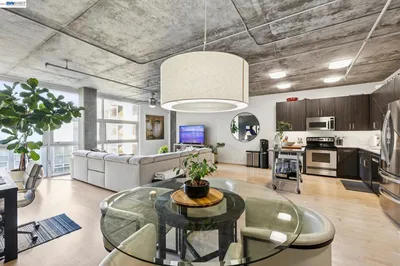
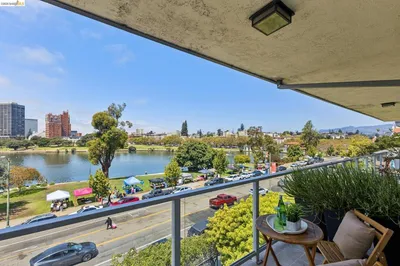
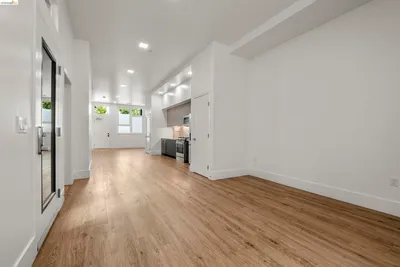
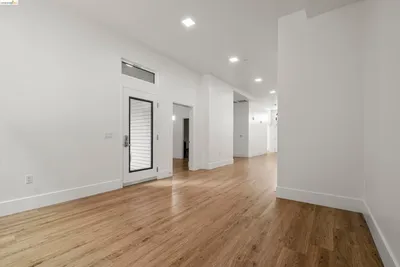
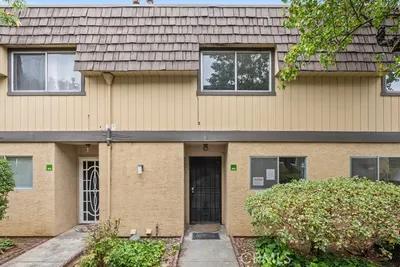
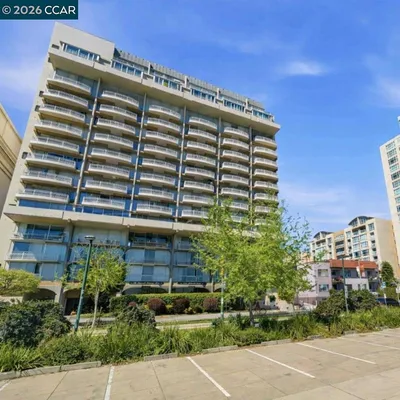
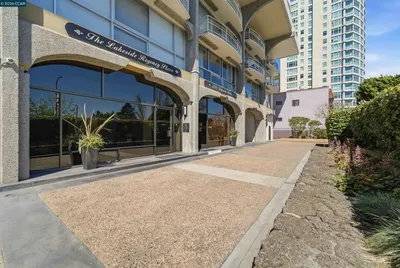
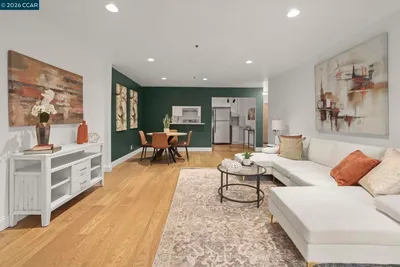
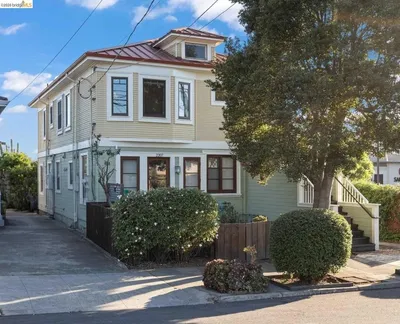
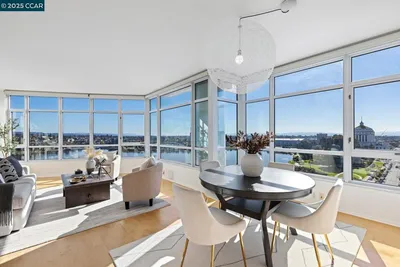
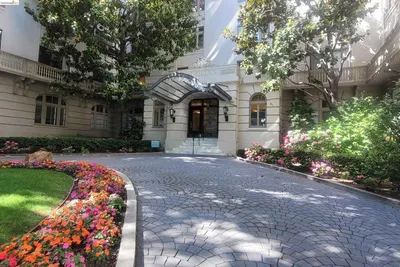
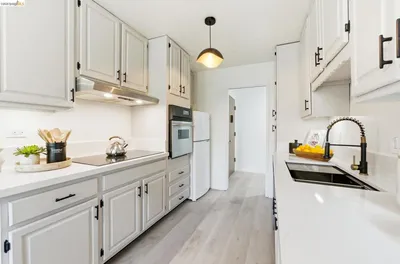
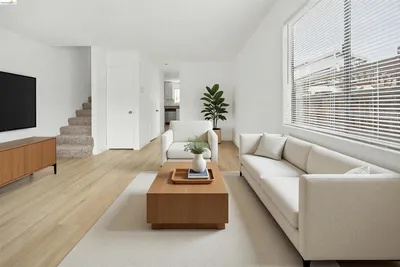
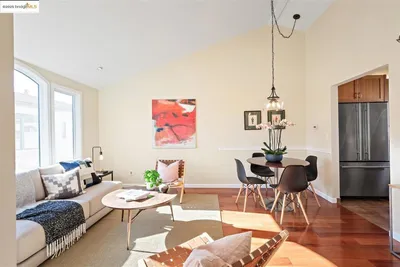
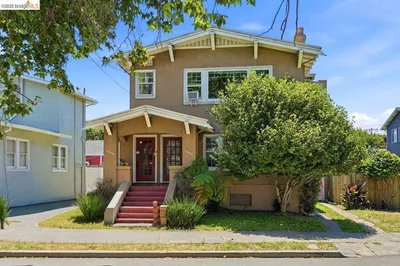
Stunning property located in dynamic Uptown. This spacious residence boasts an impressive 1,160 square feet of wide-open living space. As you step inside, you will immediately notice the high ceilings and open floor plan that epitomize expansive living. The layout is designed for easy flow between rooms, perfect for both entertaining and everyday life. Large windows fill the space with abundant natural light and provide fantastic city lights views that can be appreciated day and night. The kitchen is a culinary enthusiast's dream. It features modern stainless-steel appliances, ample counter space for easy prep and plenty of room for all to join in. This is a split level two-bedroom plan, perfect for roommates or private office space with an independent entrance. The rooms are well-sized including two full bathrooms, offering plenty of space for relaxation and privacy. This community boasts a rich array of amenities including diverse dining options from around the globe, unique shopping destinations, art galleries, theaters, and more. Outdoor enthusiasts will appreciate the proximity to numerous parks and recreation areas ideal for hiking, biking or simply enjoying nature's beauty.
Bedrooms
2
Bathrooms
2
Square Feet
1,160
Lot Size
11,373 sqft
Year Built
2006
Property Type
Condominium
Days on Market
23
HOA Fee
$765/mo
Garage Total
1
MLS #
41125998
Interior Features
Breakfast Bar
Flooring
Concrete, Tile, Wood
Fireplace
Gas, Living Room
Appliances
Dryer
Heating
Forced Air
Construction
Stucco
Roof
Composition
| Rating | School Name |
|---|---|
1 | Westlake Middle Middle School |
N/A | St Pauls Episcopal School Private School |
1 | Street Academy Alternative High High School |
N/A | Starlite Child Development Center Private School |
1 | Mcclymonds High High School |

Curious what your home is worth? Get a free valuation.
Based on price, location, and features