SoldClosed on June 3, 2026
$799,000
Sold Price1901 Melvin Rd, Oakland, CA 94602
bed
4
Bedrooms
bathtub
3
Bathrooms
square_foot
2,438
Square Feet
About this home
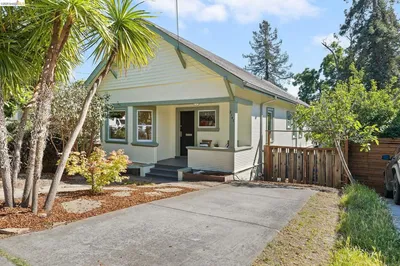
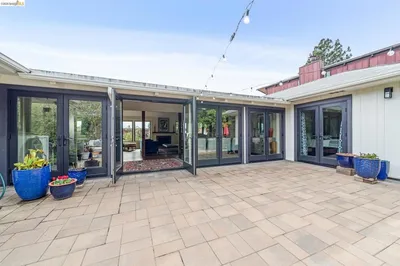
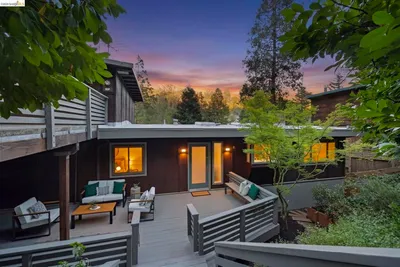
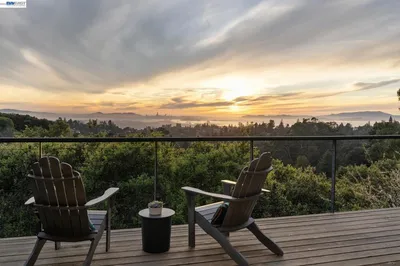
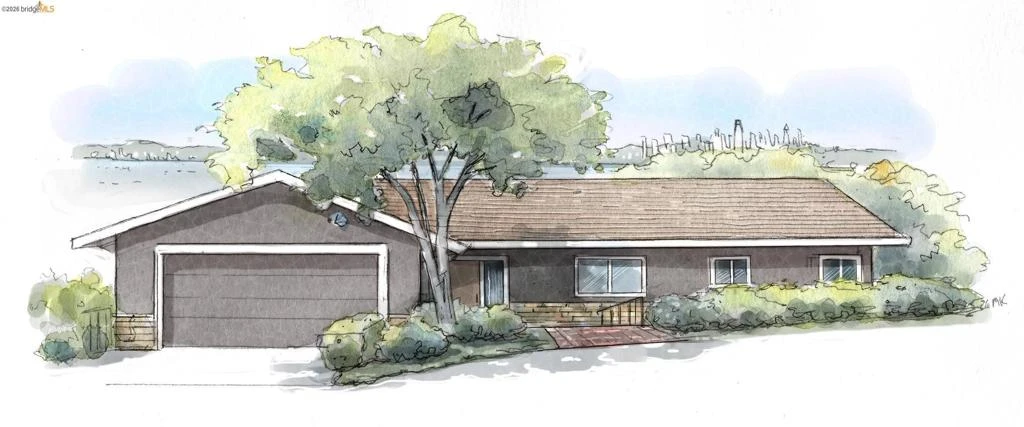
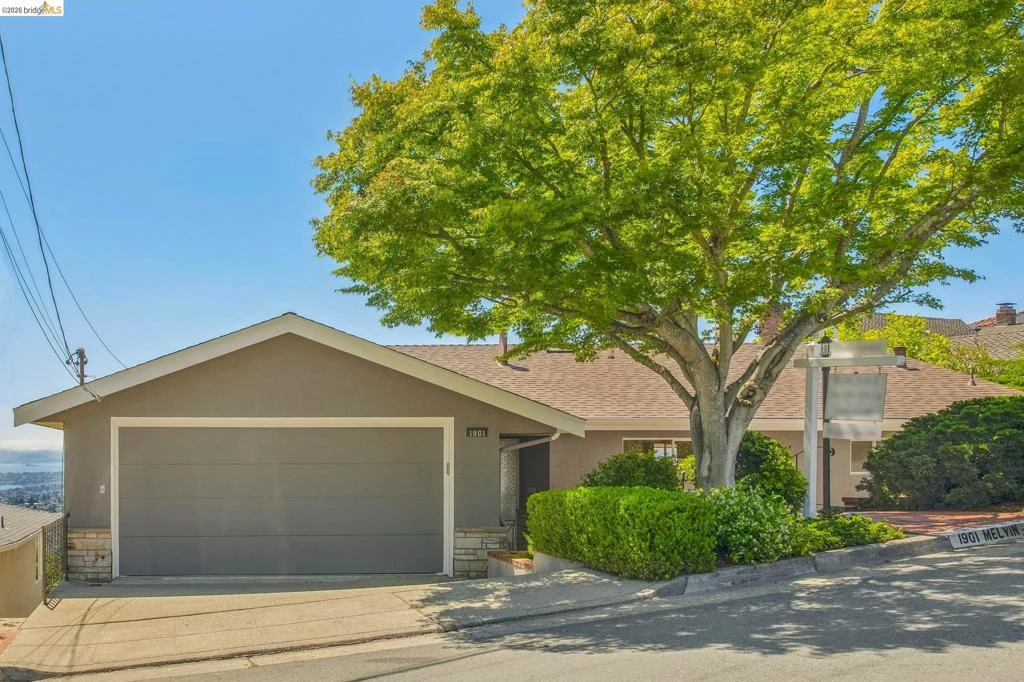
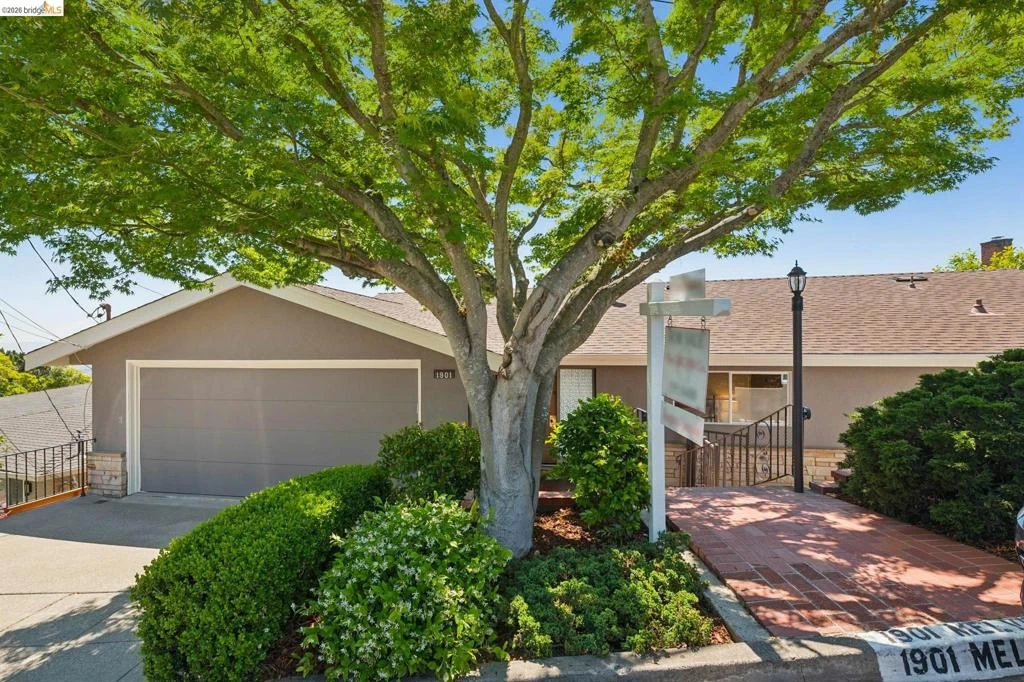
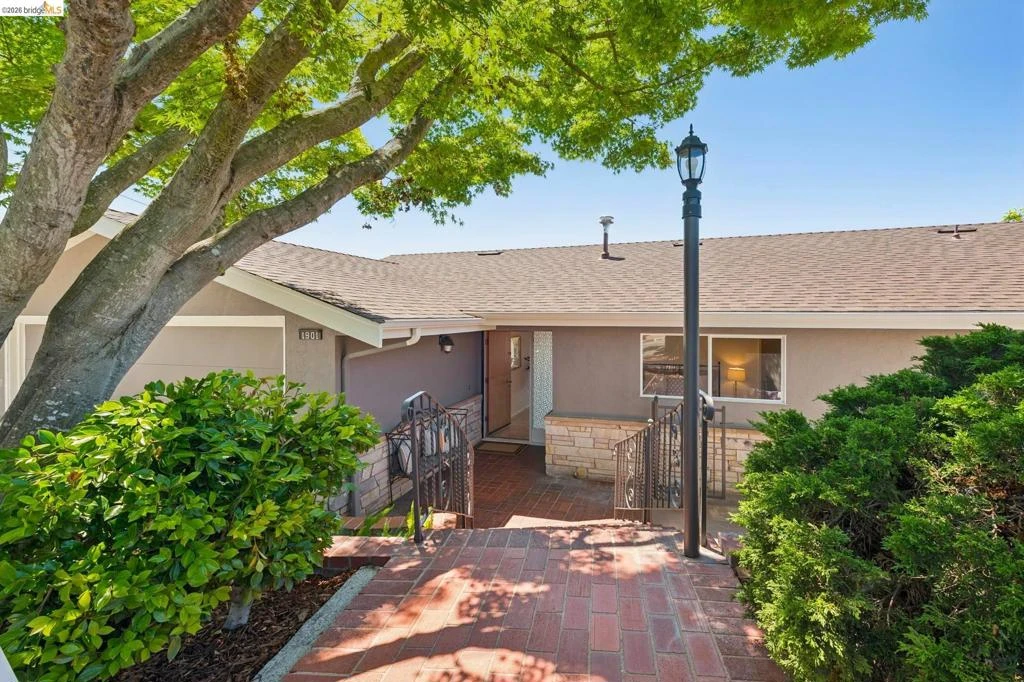
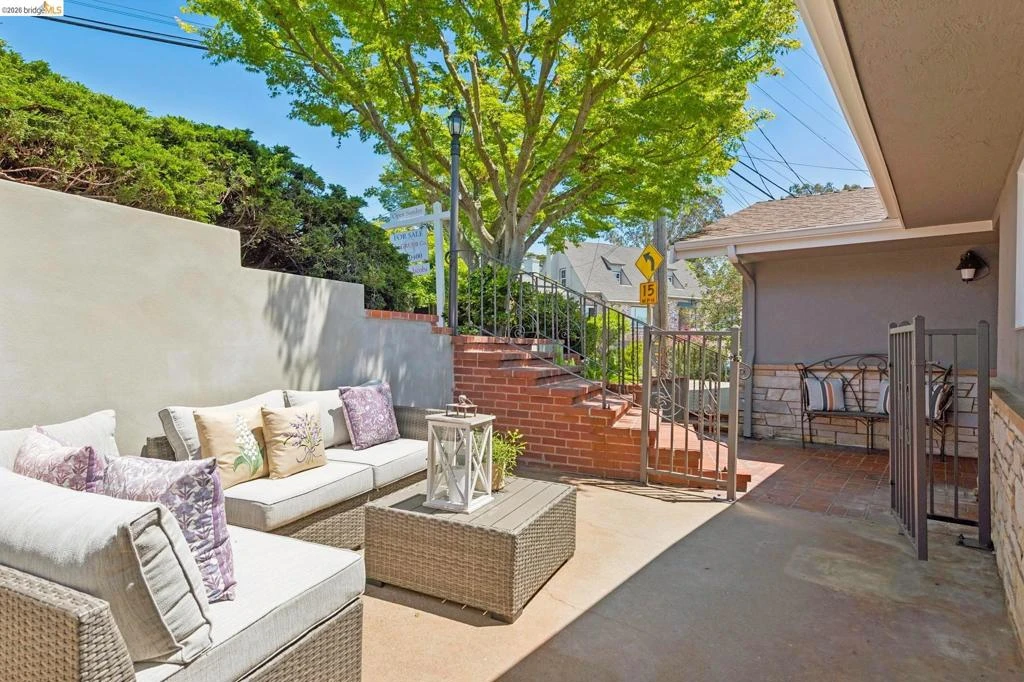
New Listing! Charming Upper Oakmore Traditional with stunning SF/Bay views, lovingly held within the same family for over 40 years. The experience begins in the living and formal dining rooms where a dramatic wall of floor-to-ceiling windows frame sweeping views of the Bay and fill the space with natural light. The adjoining kitchen offers ample counter space along with an inviting eat-in area. Sliding patio doors connect to a deck. There are two bedrooms on the main level. The first shares a delightful guest bathroom, while the second is a generously sized primary suite. Downstairs, a spacious family room with a corner fireplace provides a comfortable retreat. Sliding doors open to a patio and deck, extending the living space outdoors for relaxing or entertaining. Two additional bedrooms share a third bath. A laundry room and conveniently located office complete the lower level. Also included is a two-car attached garage with interior access. Just minutes to parks, transportation and the Montclair Village. Open Sunday 2–4pm. Views: Downtown
infoProperty Facts
bed
Bedrooms
4
bathtub
Bathrooms
3
square_foot
Square Feet
2,438
landscape
Lot Size
8,614 sqft
calendar_month
Year Built
1961
home_work
Property Type
Single Family Residence
timer
Days on Market
12
payments
HOA Fee
N/A
garage
Garage Total
2
fingerprint
MLS #
41134035
chairInterior Details
General Interior
Interior Features
Eat In Kitchen
Flooring
Carpet, Laminate, Wood
Fireplace
Family Room
Kitchen & Appliances
Appliances
Dryer, Washer
Climate Control
Cooling
Central Air
Heating
Forced Air
deckExterior & Lot
Building & Construction
Patio & Porch
Deck, Patio
Construction
Stucco
Roof
Shingle
Nearby Schools
| Rating | School Name | ||
|---|---|---|---|
| No school data available for this area. | |||
Convenience Score

This Home is Sold
Curious what your home is worth? Get a free valuation.
call
(800)-330-9306Available 9AM - 6PM
Similar Homes You Might Like
Based on price, location, and features