Topfind Realty
Renting

Search Rentals

Houses for RentTownhomes for RentCondos for RentView All Rentals →

Renting Resources

Why Rent With UsRenter GuideRent vs Buy Calculator

Renter Articles

How to Negotiate RentUnderstanding Your LeaseMoving Checklist for Renters
Buying

Search Homes

Houses for SaleTownhomes for SaleCondos for SaleView All Homes →

Buying Resources

Why Buy With UsBuyer GuideAffordability CalculatorInvestment CalculatorProperty Tax Calculator

Buyer Articles

Master Your New Home BudgetBeat Moving StressPacking Secrets
Selling

Selling Tools

Home ValuationFind a Seller's Agent

Selling Resources

Why Sell With UsSeller GuideNet Sheet CalcHELOC Calculator

Seller Articles

Strategic PricingDownsizing Tips
Mortgage Rates

Today's Rates

Mortgage RatesRefinance RatesLoan ComparisonHELOC Calculator

Mortgage Resources

Understanding Mortgage RatesFirst-Time Homebuyer GuideWhen to Refinance Your Mortgage
Realtors
Topfind
Houses for RentTownhomes for RentCondos for RentView All Rentals →
Why Rent With UsRenter GuideRent vs Buy Calculator
How to Negotiate RentUnderstanding Your LeaseMoving Checklist for Renters
Houses for SaleTownhomes for SaleCondos for SaleView All Homes →
Why Buy With UsBuyer GuideAffordability CalculatorInvestment CalculatorProperty Tax Calculator
Master Your New Home BudgetBeat Moving StressPacking Secrets
Home ValuationFind a Seller's Agent
Why Sell With UsSeller GuideNet Sheet CalcHELOC Calculator
Strategic PricingDownsizing Tips
Mortgage RatesRefinance RatesLoan ComparisonHELOC Calculator
Understanding Mortgage RatesFirst-Time Homebuyer GuideWhen to Refinance Your Mortgage
groupRealtorsinfoAbout Us
Continue with Google
Sign InSign Up
Topfind Realty
Renting

Search Rentals

Houses for RentTownhomes for RentCondos for RentView All Rentals →

Renting Resources

Why Rent With UsRenter GuideRent vs Buy Calculator

Renter Articles

How to Negotiate RentUnderstanding Your LeaseMoving Checklist for Renters
Buying

Search Homes

Houses for SaleTownhomes for SaleCondos for SaleView All Homes →

Buying Resources

Why Buy With UsBuyer GuideAffordability CalculatorInvestment CalculatorProperty Tax Calculator

Buyer Articles

Master Your New Home BudgetBeat Moving StressPacking Secrets
Selling

Selling Tools

Home ValuationFind a Seller's Agent

Selling Resources

Why Sell With UsSeller GuideNet Sheet CalcHELOC Calculator

Seller Articles

Strategic PricingDownsizing Tips
Mortgage Rates

Today's Rates

Mortgage RatesRefinance RatesLoan ComparisonHELOC Calculator

Mortgage Resources

Understanding Mortgage RatesFirst-Time Homebuyer GuideWhen to Refinance Your Mortgage
Realtors
Topfind
Houses for RentTownhomes for RentCondos for RentView All Rentals →
Why Rent With UsRenter GuideRent vs Buy Calculator
How to Negotiate RentUnderstanding Your LeaseMoving Checklist for Renters
Houses for SaleTownhomes for SaleCondos for SaleView All Homes →
Why Buy With UsBuyer GuideAffordability CalculatorInvestment CalculatorProperty Tax Calculator
Master Your New Home BudgetBeat Moving StressPacking Secrets
Home ValuationFind a Seller's Agent
Why Sell With UsSeller GuideNet Sheet CalcHELOC Calculator
Strategic PricingDownsizing Tips
Mortgage RatesRefinance RatesLoan ComparisonHELOC Calculator
Understanding Mortgage RatesFirst-Time Homebuyer GuideWhen to Refinance Your Mortgage
groupRealtorsinfoAbout Us
Continue with Google
Sign InSign Up
Real Estate/CA/Oakland/1516 WELLINGTON STREET (Sold)
view_in_arVirtual Tour
Main
SOLD
Interior 1
Interior 2
Interior 3
Interior 4
grid_view Show all photos
SoldClosed on May 29, 2026
$995,000
Sold Price

1516 WELLINGTON STREET, Oakland, CA 94602

bed
3
Bedrooms
bathtub
3
Bathrooms
square_foot
2,561
Square Feet

About this home

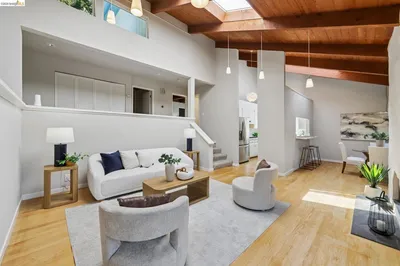
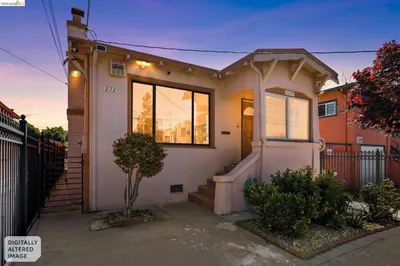

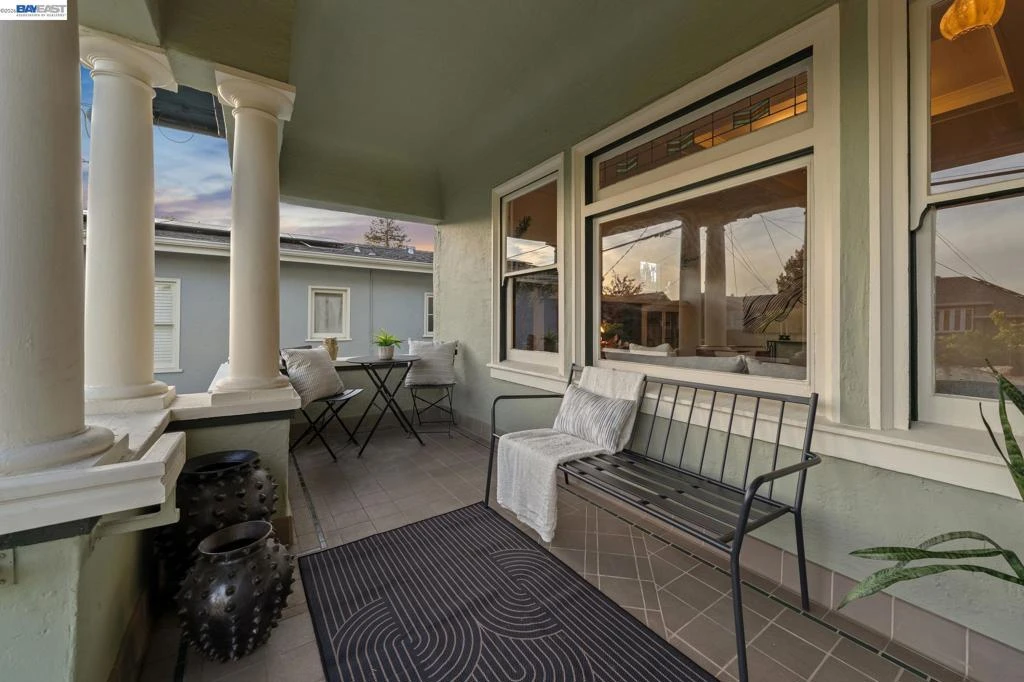
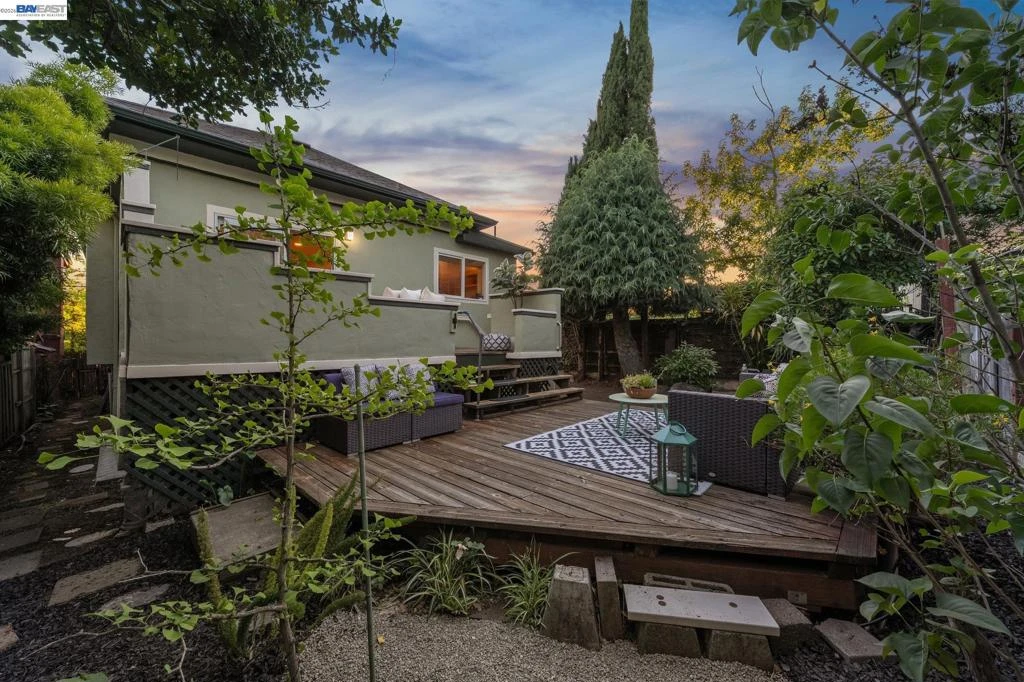
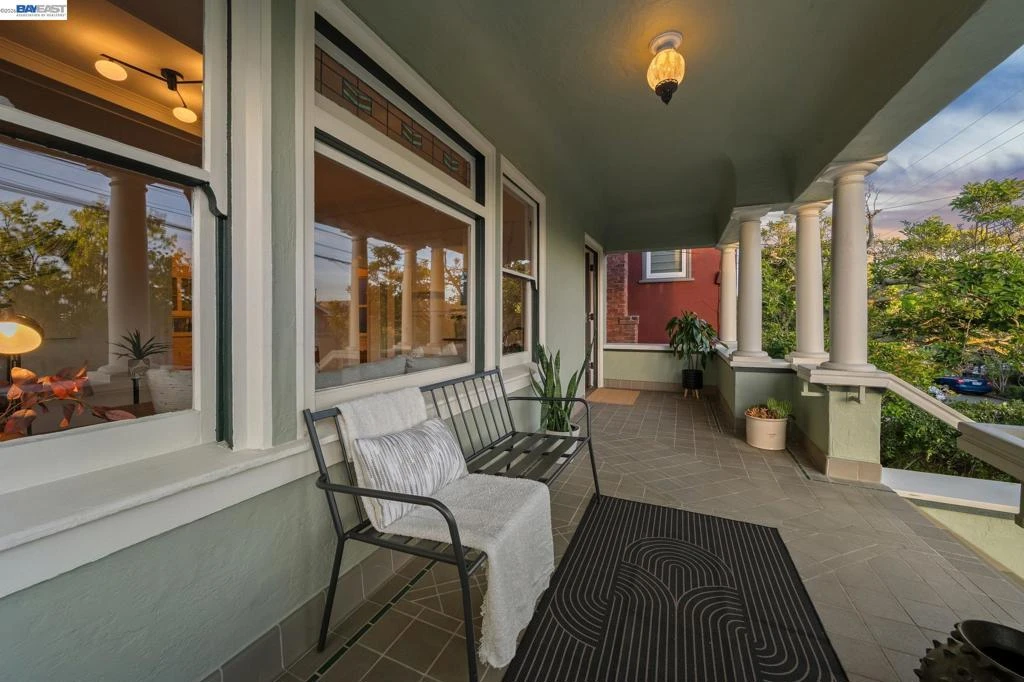
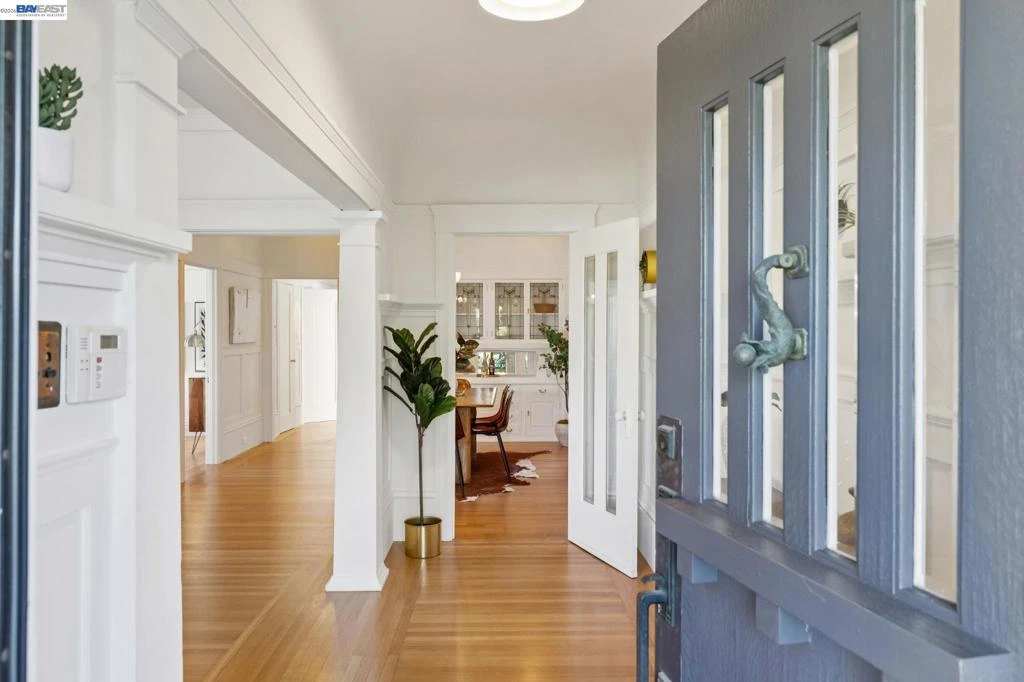
Craftsman Charm Meets Vintage 80s Cool: Flexible Living Just Steps from Park Blvd & Dimond Park! The vintage 80s are back at 1516 Wellington where classic Craftsman architecture meets playful retro flair and incredibly flexible living across 2561 square feet in the heart of walkable Glenview. Just steps from Park Blvd’s shops and cafés and the rolling lawns, trees, and beloved public pool at Dimond Park, this 3+BD/3BA home offers space, character, and lifestyle in equal measure. Built in 1912, the home welcomes you with a gracious veranda—perfect for morning coffee or an afternoon pause. Inside, a grand foyer introduces rich architectural details, including coved ceilings and a Frank Lloyd Wright–inspired leaded stained glass window that carries throughout the living and dining rooms. Period coffered ceilings, built-ins, and warm woodwork create a sense of timeless craftsmanship, while sunlight pours through the picture window in the living room, where a cozy Arts and Crafts fireplace anchors the space. Hardwood floors lead into the elegant dining room and into the heart of the home: a spacious kitchen and den with sliding glass doors to a deck overlooking the backyard. Whether dining al fresco, entertaining on the patio, or gardening and playing below, the indoor/outdoor flow is easy and inviting. The main level includes two bright bedrooms, one with an ensuite bath and another with access to a hall bath. Downstairs, the home expands dramatically with a full-height, partially finished basement featuring a one-bedroom suite, large bonus room (fourth bedroom potential), full bath, and second kitchen area ready for guests, extended family, or a potential ADU. Additional space includes a laundry area, workshop, and abundant room for creativity, hobbies, or storage. Solar electricity is already in place, and further updates include newly refinished hardwood floors, fresh interior paint, and a lush rear yard pond. With off-street parking and convenient access to Highways 13 and 580, commuting is simple. From your front door, enjoy Glenview’s vibrant neighborhood feel, stroll to Dimond Park’s trails, tennis courts, playgrounds, and pool, or spend weekends exploring one of Oakland’s most loved communities.

infoProperty Facts

bed

Bedrooms

3

bathtub

Bathrooms

3

square_foot

Square Feet

2,561

landscape

Lot Size

4,560 sqft

calendar_month

Year Built

1912

home_work

Property Type

Single Family Residence

timer

Days on Market

14

payments

HOA Fee

N/A

garage

Garage Total

0

fingerprint

MLS #

41132970

chairInterior Details

General Interior

Interior Features

Utility Room, Workshop

Flooring

Concrete, Tile, Wood

Fireplace

Living Room

Climate Control

Heating

Baseboard, Radiant

deckExterior & Lot

Building & Construction

Patio & Porch

Deck, Front Porch

Construction

Stucco

Roof

Shingle

Nearby Schools

RatingSchool NameGradesDistance
No school data available for this area.

Convenience Score

Topfind Realty

This Home is Sold

Curious what your home is worth? Get a free valuation.

call
(800)-330-9306Available 9AM - 6PM

Similar Homes You Might Like

Based on price, location, and features
6048 Chelton Dr
VIRTUAL TOUR

$1,398,000

FOR SALE

6048 Chelton Dr, Oakland, CA 94611

4 beds · 3 baths · 2,963 sqft

18 Conrad Ct

$799,000

FOR SALE

18 Conrad Ct, Oakland, CA 94611

3 beds · 3 baths · 2,196 sqft

6643 Aitken Dr
3D TOUR

$888,000

FOR SALE

6643 Aitken Dr, Oakland, CA 94611

4 beds · 3 baths · 2,180 sqft

2328 Bartlett St
3D TOUR

$699,000

FOR SALE

2328 Bartlett St, Oakland, CA 94601

4 beds · 2 baths · 2,216 sqft

4303 Chamberlin Ct
3D TOUR

$1,197,000

FOR SALE

4303 Chamberlin Ct, Oakland, CA 94619

4 beds · 3 baths · 2,509 sqft

546 Weldon Ave
VIDEO TOUR

$2,098,000

FOR SALE

546 Weldon Ave, Oakland, CA 94610

4 beds · 3 baths · 2,472 sqft

3156 Texas Street

$895,000

FOR SALE

3156 Texas Street, Oakland, CA 94602

3 beds · 3 baths · 2,125 sqft

2976 Joaquin Miller Rd

$1,595,000

FOR SALE

2976 Joaquin Miller Rd, Oakland, CA 94602

3 beds · 3 baths · 2,076 sqft

Recently Sold

828 Alma Pl
3D TOUR

$998,000

SOLD

828 Alma Pl, Oakland, CA 94610

4 beds · 4 baths · 2,201 sqft

8301 Ney Ave
VIRTUAL TOUR

$1,098,000

SOLD

8301 Ney Ave, Oakland, CA 94605

4 beds · 3 baths · 2,201 sqft

6317 Wood Dr
VIDEO TOUR

$1,495,000

SOLD

6317 Wood Dr, Oakland, CA 94611

3 beds · 3 baths · 2,163 sqft

3087 GUIDO ST
VIRTUAL TOUR

$699,000

SOLD

3087 GUIDO ST, Oakland, CA 94602-3518

4 beds · 3 baths · 2,290 sqft

6742 Pinehaven Rd
3D TOUR

$1,195,000

SOLD

6742 Pinehaven Rd, Oakland, CA 94611

4 beds · 4 baths · 2,333 sqft

6476 Valley View Rd.
3D TOUR

$989,000

SOLD

6476 Valley View Rd., Oakland, CA 94611

4 beds · 3 baths · 2,238 sqft

6966 Paso Robles Drive
3D TOUR

$1,198,000

SOLD

6966 Paso Robles Drive, Oakland, CA 94611

3 beds · 3 baths · 2,395 sqft

6801 ARMOUR DRIVE
VIRTUAL TOUR

$1,395,000

SOLD

6801 ARMOUR DRIVE, Oakland, CA 94611

3 beds · 4 baths · 2,439 sqft

Topfind Realty

Company

  • About Us
  • Careers
  • Articles
  • Home Estimate

Explore

  • Renting
  • Buying
  • Selling
  • Realtors

Support

  • Help Center
  • Contact Us
  • Terms & Conditions
  • Privacy Policy

Topfind Realty, DRE # 02240815, is a licensed real estate broker in California. Topfind Realty pledges to support the Fair Housing Act and adhere to Equal Housing Opportunity laws.

Copyright © 2026 Topfind Realty. All Rights Reserved.