Topfind Realty
Renting

Search Rentals

Houses for RentTownhomes for RentCondos for RentView All Rentals →

Renting Resources

Why Rent With UsRenter GuideRent vs Buy Calculator

Renter Articles

How to Negotiate RentUnderstanding Your LeaseMoving Checklist for Renters
Buying

Search Homes

Houses for SaleTownhomes for SaleCondos for SaleView All Homes →

Buying Resources

Why Buy With UsBuyer GuideAffordability CalculatorInvestment CalculatorProperty Tax Calculator

Buyer Articles

Master Your New Home BudgetBeat Moving StressPacking Secrets
Selling

Selling Tools

Home ValuationFind a Seller's Agent

Selling Resources

Why Sell With UsSeller GuideNet Sheet CalcHELOC Calculator

Seller Articles

Strategic PricingDownsizing Tips
Mortgage Rates

Today's Rates

Mortgage RatesRefinance RatesLoan ComparisonHELOC Calculator

Mortgage Resources

Understanding Mortgage RatesFirst-Time Homebuyer GuideWhen to Refinance Your Mortgage
Realtors
Topfind
Houses for RentTownhomes for RentCondos for RentView All Rentals →
Why Rent With UsRenter GuideRent vs Buy Calculator
How to Negotiate RentUnderstanding Your LeaseMoving Checklist for Renters
Houses for SaleTownhomes for SaleCondos for SaleView All Homes →
Why Buy With UsBuyer GuideAffordability CalculatorInvestment CalculatorProperty Tax Calculator
Master Your New Home BudgetBeat Moving StressPacking Secrets
Home ValuationFind a Seller's Agent
Why Sell With UsSeller GuideNet Sheet CalcHELOC Calculator
Strategic PricingDownsizing Tips
Mortgage RatesRefinance RatesLoan ComparisonHELOC Calculator
Understanding Mortgage RatesFirst-Time Homebuyer GuideWhen to Refinance Your Mortgage
groupRealtorsinfoAbout Us
Continue with Google
Sign InSign Up
Topfind Realty
Renting

Search Rentals

Houses for RentTownhomes for RentCondos for RentView All Rentals →

Renting Resources

Why Rent With UsRenter GuideRent vs Buy Calculator

Renter Articles

How to Negotiate RentUnderstanding Your LeaseMoving Checklist for Renters
Buying

Search Homes

Houses for SaleTownhomes for SaleCondos for SaleView All Homes →

Buying Resources

Why Buy With UsBuyer GuideAffordability CalculatorInvestment CalculatorProperty Tax Calculator

Buyer Articles

Master Your New Home BudgetBeat Moving StressPacking Secrets
Selling

Selling Tools

Home ValuationFind a Seller's Agent

Selling Resources

Why Sell With UsSeller GuideNet Sheet CalcHELOC Calculator

Seller Articles

Strategic PricingDownsizing Tips
Mortgage Rates

Today's Rates

Mortgage RatesRefinance RatesLoan ComparisonHELOC Calculator

Mortgage Resources

Understanding Mortgage RatesFirst-Time Homebuyer GuideWhen to Refinance Your Mortgage
Realtors
Topfind
Houses for RentTownhomes for RentCondos for RentView All Rentals →
Why Rent With UsRenter GuideRent vs Buy Calculator
How to Negotiate RentUnderstanding Your LeaseMoving Checklist for Renters
Houses for SaleTownhomes for SaleCondos for SaleView All Homes →
Why Buy With UsBuyer GuideAffordability CalculatorInvestment CalculatorProperty Tax Calculator
Master Your New Home BudgetBeat Moving StressPacking Secrets
Home ValuationFind a Seller's Agent
Why Sell With UsSeller GuideNet Sheet CalcHELOC Calculator
Strategic PricingDownsizing Tips
Mortgage RatesRefinance RatesLoan ComparisonHELOC Calculator
Understanding Mortgage RatesFirst-Time Homebuyer GuideWhen to Refinance Your Mortgage
groupRealtorsinfoAbout Us
Continue with Google
Sign InSign Up
Real Estate/CA/Oakland/1265 Holman Rd
Interior
For Sale
$1,289,000
Est. $7,218/mo

1265 Holman Rd, Oakland, CA 94610

bed
3
Bedrooms
bathtub
3
Bathrooms
square_foot
2,533
Square Feet

About this home

This picturesque Tudor home is located on a quiet tree-lined street in Oakland’s close-knit, desirable Trestle Glen neighborhood, with easy access to award-winning Crocker Highlands Elementary and the best of both the Lakeshore Avenue and Glenview shopping districts. Rich architectural details abound, from the double crown molding, oak floors and tall divided-light windows to the wood mantel above the living room fireplace. A sun-drenched living room flows gracefully to the elegant dining room. The updated eat-in kitchen boasts newer cabinets and quartz countertops. Atop the split-level stairs sits a full bath and two spacious bedrooms. Topping it all off is the unique, private primary quarters: enter into a flexible-use room (office? exercise? lounge?) with a stairway leading to the oversized primary bedroom suite set high above the rest of the house with ample closet space and full en-suite bathroom. The lower level includes a laundry room and flexible private quarters, accessible via internal stairway as well as a separate exterior entrance. Featuring a bedroom suite with full en-suite bath and kitchenette, this space begs for use as a private office, den/media room or au pair suite. The private, low-maintenance backyard includes mature landscaping, planter box, a level area of grass, space for outdoor entertaining, and a flagstone patio that is perfect for lounging.

Property Facts

bed

Bedrooms

3

bathtub

Bathrooms

3

square_foot

Square Feet

2,533

landscape

Lot Size

3,600 sqft

calendar_month

Year Built

1924

home_work

Property Type

Single Family Residence

timer

Days on Market

0

payments

HOA Fee

$338/mo

garage

Garage Total

0

fingerprint

MLS #

41142343

Interior Details

General Interior

Interior Features

Breakfast Area, Eat In Kitchen

Flooring

Stone, Tile, Wood

Fireplace

Living Room

Kitchen & Appliances

Appliances

Gas Water Heater, Dryer, Washer

Climate Control

Heating

Wall Furnace

Parking

Total Parking Spaces

2

Exterior & Lot

Building & Construction

Patio & Porch

Front Porch

Construction

Stucco

Roof

Shingle

Lot & Grounds

Lot Features

Back Yard, Sprinklers In Rear, Sprinklers Timer, Street Level

Community & HOA

Association Info

HOA Fee$338
FrequencyAnnually

HOA Amenities

Clubhouse, Other

Mortgage Calculator

Total Monthly

$0

Principal & Interest:
$0
Property Tax:
$0
Home Insurance:
$0
HOA Fees:
$0
$
$
%

Nearby Schools

RatingSchool NameGradesDistance
No school data available for this area.

Convenience Score

Market Insights

94610|Oakland
analytics

Estimated Value

Calculating...
trending_up0%vs. last year
202120222023202420252026

Market Temperature

Seller'sBalancedBuyer's
0d30d60d180d
Balanced

Balanced market

30 Days

Avg. time on market

This is a Balanced Market. Homes are selling at a moderate pace.

flood

Flood & Climate Risk

Flood Risk

Minimal — not in a FEMA flood zone

Low

Wildfire Risk

Moderate — near wildland-urban interface

Moderate

Heat Risk

Low — moderate summer temperatures

Low

Earthquake Risk

Southern California seismic zone

Moderate
volume_up

Noise Levels

TrafficQuiet residential street
AirportMinimal airport noise
CommercialLow commercial activity nearby
streetview

Street View

Open Full Street Viewopen_in_new
Topfind Realty

Ready to Take the Next Step?

Get expert support from a local agent today.

call
(800)-330-9306Available 9AM - 7PM

Similar Homes You Might Like

Based on price, location, and features
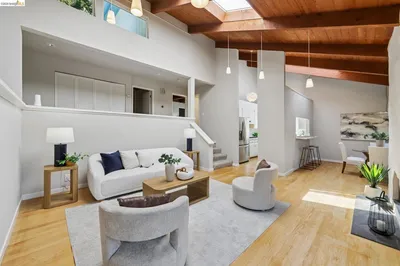
6048 Chelton Dr
VIRTUAL TOUR

$1,398,000

FOR SALE

6048 Chelton Dr, Oakland, CA 94611

4 beds · 3 baths · 2,963 sqft

4203 Redding
VIRTUAL TOUR

$1,195,000

FOR SALE

4203 Redding, Oakland, CA 94619

4 beds · 2 baths · 2,082 sqft

6643 Aitken Dr
3D TOUR

$888,000

FOR SALE

6643 Aitken Dr, Oakland, CA 94611

4 beds · 3 baths · 2,180 sqft

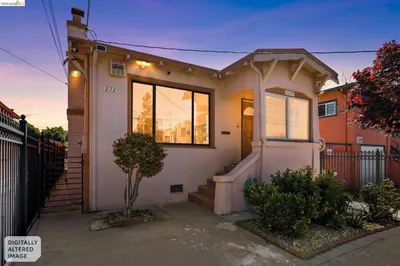
2328 Bartlett St
3D TOUR

$699,000

FOR SALE

2328 Bartlett St, Oakland, CA 94601

4 beds · 2 baths · 2,216 sqft

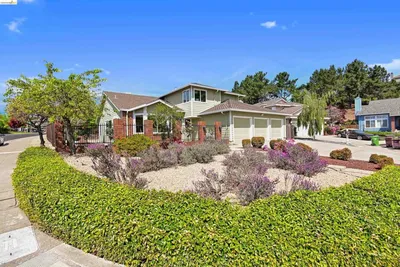
4303 Chamberlin Ct
3D TOUR

$1,197,000

FOR SALE

4303 Chamberlin Ct, Oakland, CA 94619

4 beds · 3 baths · 2,509 sqft

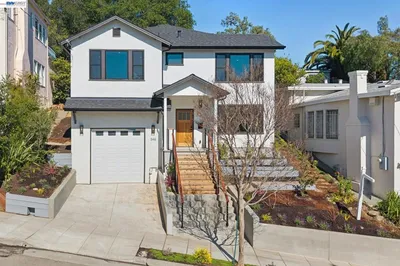
546 Weldon Ave
VIDEO TOUR

$2,098,000

FOR SALE

546 Weldon Ave, Oakland, CA 94610

4 beds · 3 baths · 2,472 sqft

3156 Texas Street

$895,000

FOR SALE

3156 Texas Street, Oakland, CA 94602

3 beds · 3 baths · 2,125 sqft

3156 Texas Street

$845,000

FOR SALE

3156 Texas Street, Oakland, CA 94602

3 beds · 3 baths · 2,125 sqft

Recently Sold

828 Alma Pl
3D TOUR

$998,000

SOLD

828 Alma Pl, Oakland, CA 94610

4 beds · 4 baths · 2,201 sqft

8301 Ney Ave
VIRTUAL TOUR

$1,098,000

SOLD

8301 Ney Ave, Oakland, CA 94605

4 beds · 3 baths · 2,201 sqft

1028 61St St

$989,000

SOLD

1028 61St St, Oakland, CA 94608

4 beds · 3 baths · 2,236 sqft

6317 Wood Dr
VIDEO TOUR

$1,495,000

SOLD

6317 Wood Dr, Oakland, CA 94611

3 beds · 3 baths · 2,163 sqft

3087 GUIDO ST
VIRTUAL TOUR

$699,000

SOLD

3087 GUIDO ST, Oakland, CA 94602-3518

4 beds · 3 baths · 2,290 sqft

6742 Pinehaven Rd
3D TOUR

$1,195,000

SOLD

6742 Pinehaven Rd, Oakland, CA 94611

4 beds · 4 baths · 2,333 sqft

6476 Valley View Rd.
3D TOUR

$989,000

SOLD

6476 Valley View Rd., Oakland, CA 94611

4 beds · 3 baths · 2,238 sqft

6966 Paso Robles Drive
3D TOUR

$1,198,000

SOLD

6966 Paso Robles Drive, Oakland, CA 94611

3 beds · 3 baths · 2,395 sqft

Topfind Realty

Company

  • About Us
  • Careers
  • Articles
  • Home Estimate

Explore

  • Renting
  • Buying
  • Selling
  • Realtors

Support

  • Help Center
  • Contact Us
  • Terms & Conditions
  • Privacy Policy

Topfind Realty, DRE # 02240815, is a licensed real estate broker in California. Topfind Realty pledges to support the Fair Housing Act and adhere to Equal Housing Opportunity laws.

Copyright © 2026 Topfind Realty. All Rights Reserved.