Topfind Realty
Renting

Search Rentals

Houses for RentTownhomes for RentCondos for RentView All Rentals →

Renting Resources

Why Rent With UsRenter GuideRent vs Buy Calculator

Renter Articles

How to Negotiate RentUnderstanding Your LeaseMoving Checklist for Renters
Buying

Search Homes

Houses for SaleTownhomes for SaleCondos for SaleView All Homes →

Buying Resources

Why Buy With UsBuyer GuideAffordability CalculatorInvestment CalculatorProperty Tax Calculator

Buyer Articles

Master Your New Home BudgetBeat Moving StressPacking Secrets
Selling

Selling Tools

Home ValuationFind a Seller's Agent

Selling Resources

Why Sell With UsSeller GuideNet Sheet CalcHELOC Calculator

Seller Articles

Strategic PricingDownsizing Tips
Mortgage Rates

Today's Rates

Mortgage RatesRefinance RatesLoan ComparisonHELOC Calculator

Mortgage Resources

Understanding Mortgage RatesFirst-Time Homebuyer GuideWhen to Refinance Your Mortgage
Realtors
Topfind
Houses for RentTownhomes for RentCondos for RentView All Rentals →
Why Rent With UsRenter GuideRent vs Buy Calculator
How to Negotiate RentUnderstanding Your LeaseMoving Checklist for Renters
Houses for SaleTownhomes for SaleCondos for SaleView All Homes →
Why Buy With UsBuyer GuideAffordability CalculatorInvestment CalculatorProperty Tax Calculator
Master Your New Home BudgetBeat Moving StressPacking Secrets
Home ValuationFind a Seller's Agent
Why Sell With UsSeller GuideNet Sheet CalcHELOC Calculator
Strategic PricingDownsizing Tips
Mortgage RatesRefinance RatesLoan ComparisonHELOC Calculator
Understanding Mortgage RatesFirst-Time Homebuyer GuideWhen to Refinance Your Mortgage
groupRealtorsinfoAbout Us
Continue with Google
Sign InSign Up
Topfind Realty
Renting

Search Rentals

Houses for RentTownhomes for RentCondos for RentView All Rentals →

Renting Resources

Why Rent With UsRenter GuideRent vs Buy Calculator

Renter Articles

How to Negotiate RentUnderstanding Your LeaseMoving Checklist for Renters
Buying

Search Homes

Houses for SaleTownhomes for SaleCondos for SaleView All Homes →

Buying Resources

Why Buy With UsBuyer GuideAffordability CalculatorInvestment CalculatorProperty Tax Calculator

Buyer Articles

Master Your New Home BudgetBeat Moving StressPacking Secrets
Selling

Selling Tools

Home ValuationFind a Seller's Agent

Selling Resources

Why Sell With UsSeller GuideNet Sheet CalcHELOC Calculator

Seller Articles

Strategic PricingDownsizing Tips
Mortgage Rates

Today's Rates

Mortgage RatesRefinance RatesLoan ComparisonHELOC Calculator

Mortgage Resources

Understanding Mortgage RatesFirst-Time Homebuyer GuideWhen to Refinance Your Mortgage
Realtors
Topfind
Houses for RentTownhomes for RentCondos for RentView All Rentals →
Why Rent With UsRenter GuideRent vs Buy Calculator
How to Negotiate RentUnderstanding Your LeaseMoving Checklist for Renters
Houses for SaleTownhomes for SaleCondos for SaleView All Homes →
Why Buy With UsBuyer GuideAffordability CalculatorInvestment CalculatorProperty Tax Calculator
Master Your New Home BudgetBeat Moving StressPacking Secrets
Home ValuationFind a Seller's Agent
Why Sell With UsSeller GuideNet Sheet CalcHELOC Calculator
Strategic PricingDownsizing Tips
Mortgage RatesRefinance RatesLoan ComparisonHELOC Calculator
Understanding Mortgage RatesFirst-Time Homebuyer GuideWhen to Refinance Your Mortgage
groupRealtorsinfoAbout Us
Continue with Google
Sign InSign Up
Real Estate/CA/Oakland/1020 53RD STREET
view_in_arVirtual Tour
Photo 1 of 1020 53RD STREET
Photo 2 of 1020 53RD STREET
1 / 20
Main
Interior 1
Interior 2
Interior 3
Interior 4
imagesmode View 20 photos
For Sale
$1,195,000
Est. $6,692/mo

1020 53RD STREET, Oakland, CA 94608

bed
7
Bedrooms
bathtub
3
Bathrooms
square_foot
2,294
Sq Ft

About this home

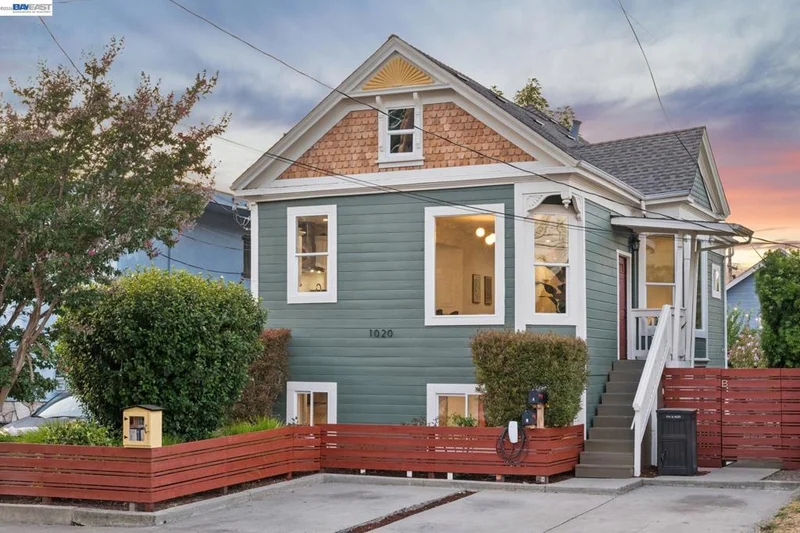
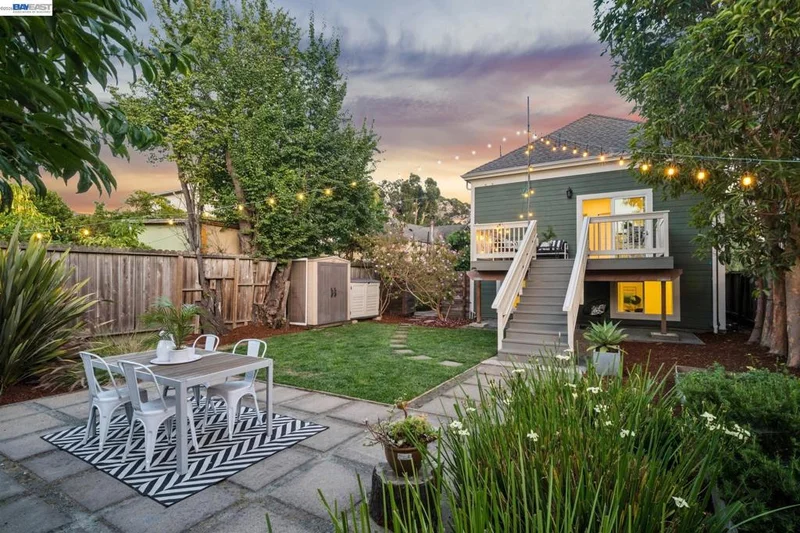
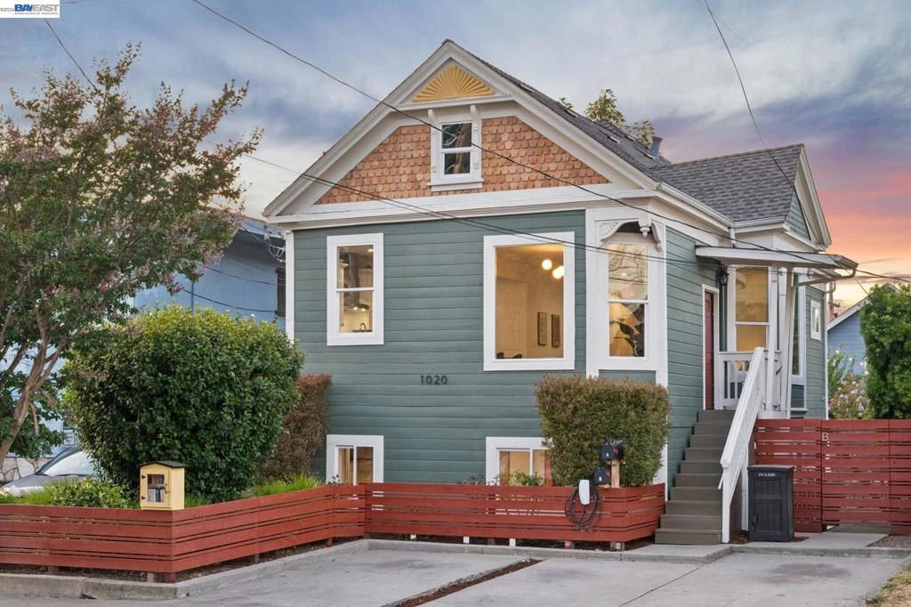
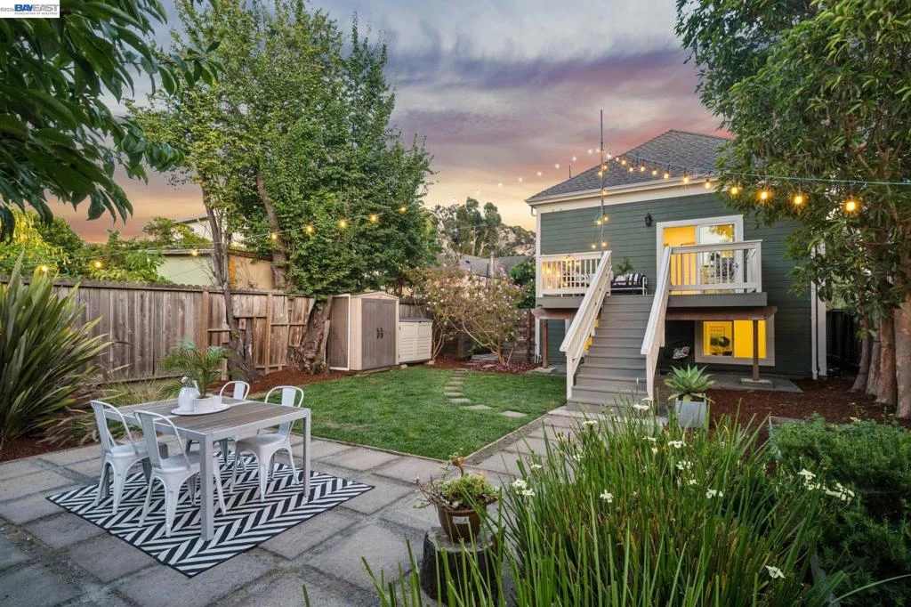
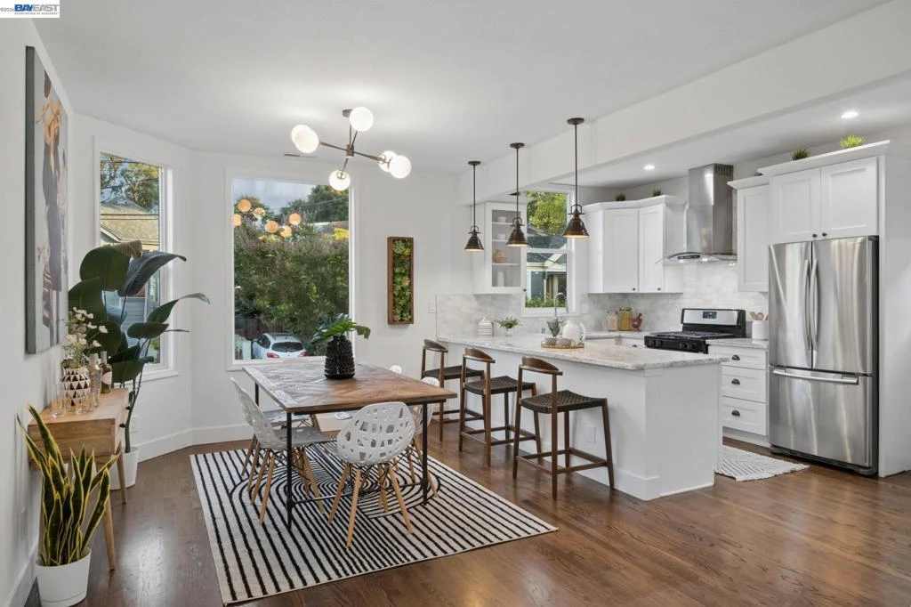
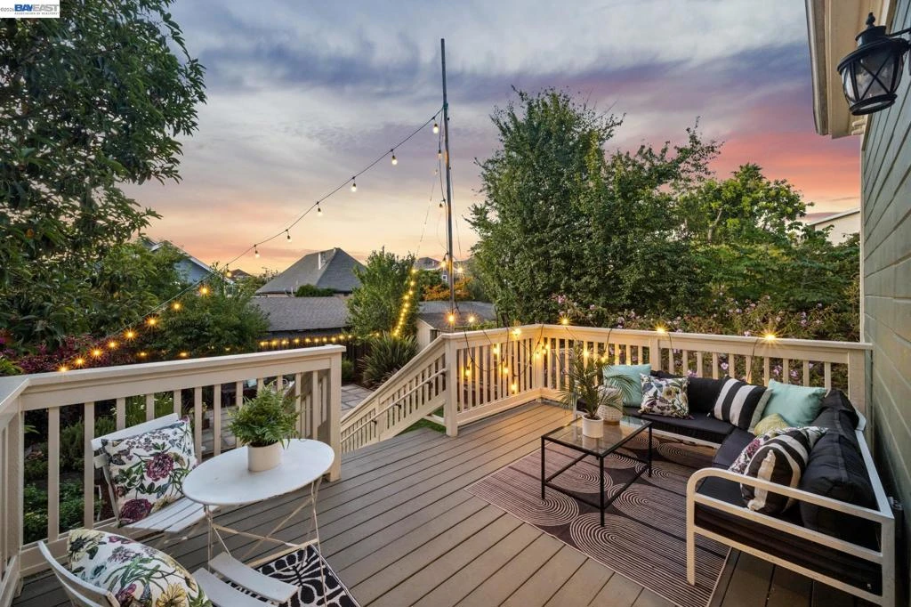
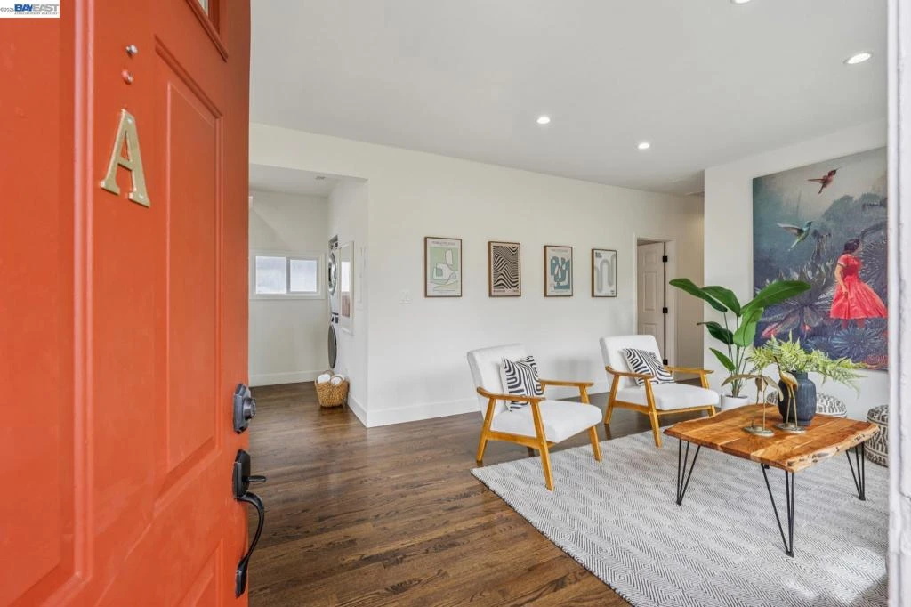
A renovated duplex built for genuine flexibility – live upstairs, and host or generate income below. Two well-appointed homes, two private outdoor spaces, three off-street parking spots, and separate meters for gas and electric. Ready for an owner-occupant or investor without compromise. THE FEELING: A Victorian face with a modern, unfussy heart. Cedar-shingled gable and white gingerbread trim mark the facade; inside, light-filled rooms, fresh white walls, and warm floors set against a calm contemporary palette throughout both homes. UPPER UNIT A: 3 BD, 2 BA, 1147 SQFT: Lives like a single-family home. Hardwood floors run throughout, opening to a formal dining area and an updated kitchen finished to the same standard as the rest of the unit. The primary suite is the standout, with an en-suite bath featuring a double vanity and veined marble-look tiled walk-in shower, plus a sliding door to a private deck overlooking the yard below. LOWER UNIT B: 4 BD, 1 BA, 1147 SQFT: Equally well-finished, with its own gorgeous kitchen, in-unit laundry, and a private side patio with separate yard access – shaded, quiet, and ready for morning coffee. THE YARD: A true outdoor retreat running the length of the lot, thoughtfully divided so each household has its own space. The lower unit’s side patio is intimate and private; beyond it, a lawn and dining patio strung with bistro lights opens for evening gatherings, framed by mature grasses and flowering shrubs for privacy throughout. PARKING: Three off-street spaces, including an EV charger. OUTSIDE YOUR DOOR: Set in Gaskill, a quiet Victorian pocket of North Oakland at the doorstep of Emeryville. Easy reach to Bay Street for shopping and dining, with a straightforward commute to Berkeley, downtown Oakland, and across the bridge.

Property Facts

bed

Bedrooms

7

bathtub

Bathrooms

3

square_foot

Square Feet

2,294

landscape

Lot Size

4,800 sqft

calendar_month

Year Built

1900

home_work

Property Type

Single Family Residence

timer

Days on Market

1

payments

HOA Fee

N/A

garage

Garage Total

0

fingerprint

MLS #

41144895

Interior Details

General Interior

Flooring

Carpet, Tile, Wood

Climate Control

Heating

Forced Air, Wall Furnace

Parking

Total Parking Spaces

3

Parking Features

Off Street, One Space

Exterior & Lot

Building & Construction

Patio & Porch

Deck, Patio

Construction

Wood Siding

Roof

Shingle

Lot & Grounds

Lot Features

Back Yard, Front Yard, Garden, Yard

Mortgage Calculator

Total Monthly

$0

Principal & Interest:
$0
Property Tax:
$0
Home Insurance:
$0
HOA Fees:
$0
$
$
%

Nearby Schools

RatingSchool NameGradesDistance
N/A
Young Adult Program
High School
120.2 mi
N/A
Home and Hospital Program
Elementary School
K-120.2 mi
N/A
ESCUELA BILINGUE INTERNATIONAL
Private School
K-120.2 mi
4
Anna Yates Elementary
Elementary School
K-80.2 mi
3
Emery Secondary
High School
9-120.3 mi

Convenience Score

Market Insights

94608|Oakland
analytics

Estimated Value

Calculating...
trending_up0%vs. last year
Value history is still building for this area.

Market Temperature

Seller'sBalancedBuyer's
0d30d60d180d
Balanced

Balanced market

30 Days

Avg. time on market

This is a Balanced Market. Homes are selling at a moderate pace.

flood

Flood & Climate Risk

volume_up

Noise Levels

location_on

Location

1020 53RD STREET

Oakland, CA 94608

Open in Mapsopen_in_new
Topfind Realty

Ready to Take the Next Step?

Get expert support from a local agent today.

call
(800)-330-9306Available 9AM - 7PM

Similar Homes You Might Like

Based on price, location, and features
1662 14th Street
VIRTUAL TOUR

$1,149,000

FOR SALE

1662 14th Street, Oakland, CA 94607-1549

6 beds · 4 baths · 1,900 sqft

6437 Telegraph Ave
VIRTUAL TOUR

$1,325,000

FOR SALE

6437 Telegraph Ave, Oakland, CA 94609

6 beds · 4 baths · 2,674 sqft

6 Turner Ct

$2,999,000

FOR SALE

6 Turner Ct, Oakland, CA 94605

beds · 0 baths · sqft

1044 86Th Ave

$449,000

FOR SALE

1044 86Th Ave, Oakland, CA 94621

2 beds · 1 baths · 1,004 sqft

4132 Manila Ave
NEW 21 HRS AGO
OPEN AUG 15, 8PM - 10PM

$725,000

FOR SALE

4132 Manila Ave, Oakland, CA 94609

1 beds · 1 baths · 901 sqft

4900 Cochrane

$999,000

FOR SALE

4900 Cochrane, Oakland, CA 94618

beds · 0 baths · sqft

6611 Elverton Dr
OPEN AUG 16, 9PM - 11PM
VIDEO TOUR

$1,999,000

FOR SALE

6611 Elverton Dr, Oakland, CA 94611

4 beds · 5 baths · 4,841 sqft

1134 Chatham Rd
VIRTUAL TOUR

$825,000

FOR SALE

1134 Chatham Rd, Oakland, CA 94610

3 beds · 2 baths · 1,695 sqft

Recently Sold

737 61st St
VIRTUAL TOUR

$1,495,000

SOLD

737 61st St, Oakland, CA 94609

6 beds · 3 baths · 2,383 sqft

836 20th Street

$695,000

SOLD

836 20th Street, Oakland, CA 94607

6 beds · 2 baths · 2,444 sqft

1506 55Th Ave

$317,000

SOLD

1506 55Th Ave, Oakland, CA 94621

6 beds · 3 baths · 1,854 sqft

2836 Myrtle St

$775,000

SOLD

2836 Myrtle St, Oakland, CA 94608

6 beds · 3 baths · 2,590 sqft

1039 91St Ave

$670,000

SOLD

1039 91St Ave, Oakland, CA 94603

7 beds · 3 baths · 2,229 sqft

2230 23Rd Ave
VIRTUAL TOUR

$350,000

SOLD

2230 23Rd Ave, Oakland, CA 94606

7 beds · 3 baths · 2,576 sqft

572 62Nd St
VIRTUAL TOUR

$1,575,000

SOLD

572 62Nd St, Oakland, CA 94609

6 beds · 4 baths · 2,246 sqft

1206 E 23rd St

$715,000

SOLD

1206 E 23rd St, Oakland, CA 94606

6 beds · 4 baths · 2,582 sqft

$1,195,000
7 bd | 3 ba | 2,294 sqft
Request a tourcall
Topfind Realty

Company

  • About Us
  • Careers
  • Articles
  • Home Estimate

Explore

  • Renting
  • Buying
  • Selling
  • Realtors

Support

  • Help Center
  • Contact Us
  • Terms & Conditions
  • Privacy Policy

Topfind Realty, DRE # 02240815, is a licensed real estate broker in California. Topfind Realty pledges to support the Fair Housing Act and adhere to Equal Housing Opportunity laws.

Copyright © 2026 Topfind Realty. All Rights Reserved.