Topfind Realty
Renting

Search Rentals

Houses for RentTownhomes for RentCondos for RentView All Rentals →

Renting Resources

Why Rent With UsRenter GuideRent vs Buy Calculator

Renter Articles

How to Negotiate RentUnderstanding Your LeaseMoving Checklist for Renters
Buying

Search Homes

Houses for SaleTownhomes for SaleCondos for SaleView All Homes →

Buying Resources

Why Buy With UsBuyer GuideAffordability CalculatorInvestment CalculatorProperty Tax Calculator

Buyer Articles

Master Your New Home BudgetBeat Moving StressPacking Secrets
Selling

Selling Tools

Home ValuationFind a Seller's Agent

Selling Resources

Why Sell With UsSeller GuideNet Sheet CalcHELOC Calculator

Seller Articles

Strategic PricingDownsizing Tips
Mortgage Rates

Today's Rates

Mortgage RatesRefinance RatesLoan ComparisonHELOC Calculator

Mortgage Resources

Understanding Mortgage RatesFirst-Time Homebuyer GuideWhen to Refinance Your Mortgage
Realtors
Topfind
Houses for RentTownhomes for RentCondos for RentView All Rentals →
Why Rent With UsRenter GuideRent vs Buy Calculator
How to Negotiate RentUnderstanding Your LeaseMoving Checklist for Renters
Houses for SaleTownhomes for SaleCondos for SaleView All Homes →
Why Buy With UsBuyer GuideAffordability CalculatorInvestment CalculatorProperty Tax Calculator
Master Your New Home BudgetBeat Moving StressPacking Secrets
Home ValuationFind a Seller's Agent
Why Sell With UsSeller GuideNet Sheet CalcHELOC Calculator
Strategic PricingDownsizing Tips
Mortgage RatesRefinance RatesLoan ComparisonHELOC Calculator
Understanding Mortgage RatesFirst-Time Homebuyer GuideWhen to Refinance Your Mortgage
groupRealtorsinfoAbout Us
Continue with Google
Sign InSign Up
Topfind Realty
Renting

Search Rentals

Houses for RentTownhomes for RentCondos for RentView All Rentals →

Renting Resources

Why Rent With UsRenter GuideRent vs Buy Calculator

Renter Articles

How to Negotiate RentUnderstanding Your LeaseMoving Checklist for Renters
Buying

Search Homes

Houses for SaleTownhomes for SaleCondos for SaleView All Homes →

Buying Resources

Why Buy With UsBuyer GuideAffordability CalculatorInvestment CalculatorProperty Tax Calculator

Buyer Articles

Master Your New Home BudgetBeat Moving StressPacking Secrets
Selling

Selling Tools

Home ValuationFind a Seller's Agent

Selling Resources

Why Sell With UsSeller GuideNet Sheet CalcHELOC Calculator

Seller Articles

Strategic PricingDownsizing Tips
Mortgage Rates

Today's Rates

Mortgage RatesRefinance RatesLoan ComparisonHELOC Calculator

Mortgage Resources

Understanding Mortgage RatesFirst-Time Homebuyer GuideWhen to Refinance Your Mortgage
Realtors
Topfind
Houses for RentTownhomes for RentCondos for RentView All Rentals →
Why Rent With UsRenter GuideRent vs Buy Calculator
How to Negotiate RentUnderstanding Your LeaseMoving Checklist for Renters
Houses for SaleTownhomes for SaleCondos for SaleView All Homes →
Why Buy With UsBuyer GuideAffordability CalculatorInvestment CalculatorProperty Tax Calculator
Master Your New Home BudgetBeat Moving StressPacking Secrets
Home ValuationFind a Seller's Agent
Why Sell With UsSeller GuideNet Sheet CalcHELOC Calculator
Strategic PricingDownsizing Tips
Mortgage RatesRefinance RatesLoan ComparisonHELOC Calculator
Understanding Mortgage RatesFirst-Time Homebuyer GuideWhen to Refinance Your Mortgage
groupRealtorsinfoAbout Us
Continue with Google
Sign InSign Up
Real Estate/CA/Oakhurst/50711 Road 426
Photo 1 of 50711 Road 426
Photo 2 of 50711 Road 426
1 / 20
Main
Interior 1
Interior 2
Interior 3
Interior 4
imagesmode View 20 photos
For Sale
$935,000
Est. $5,236/mo

50711 Road 426, Oakhurst, CA 93644

bed
6
Bedrooms
bathtub
5
Bathrooms
square_foot
4,102
Sq Ft

About this home

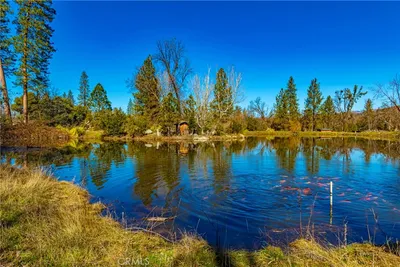
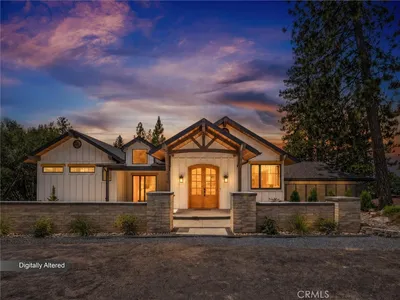
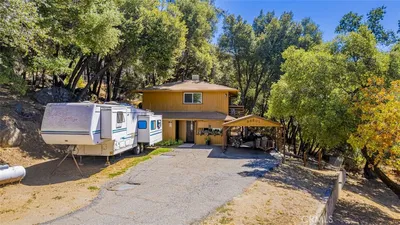
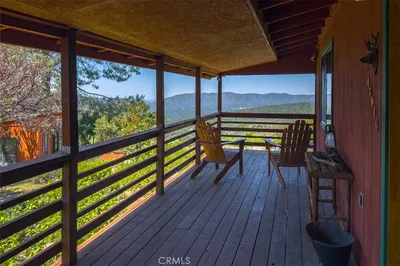
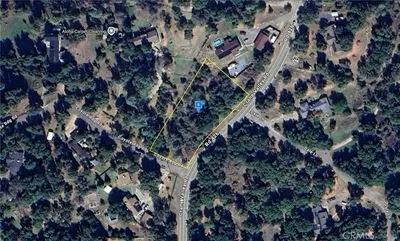
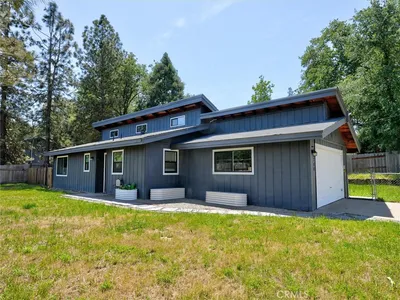

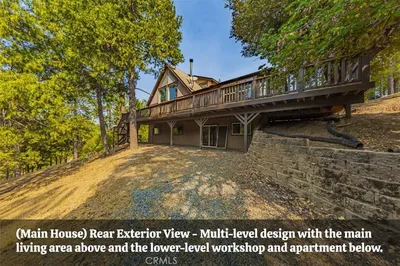
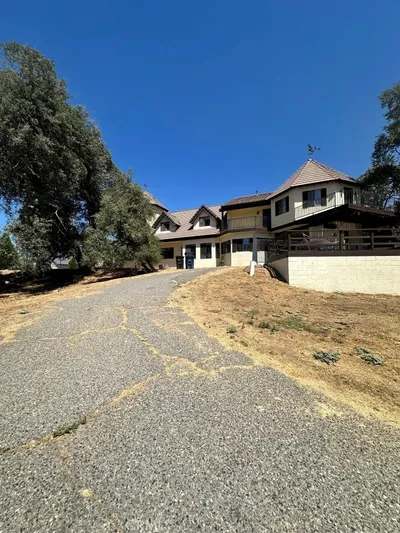
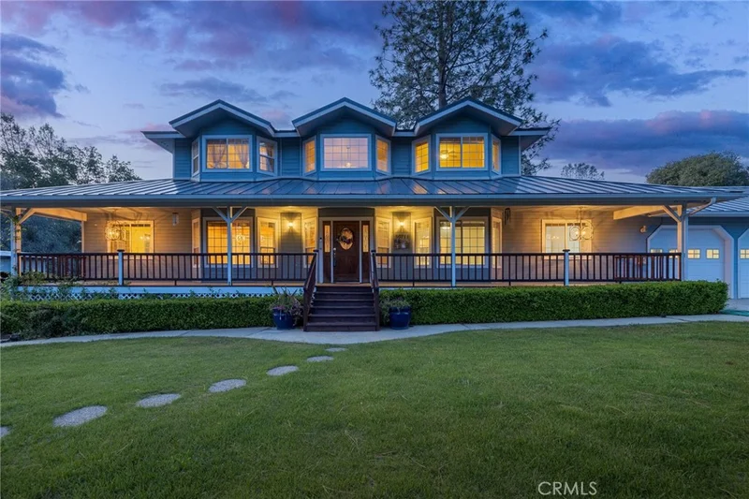
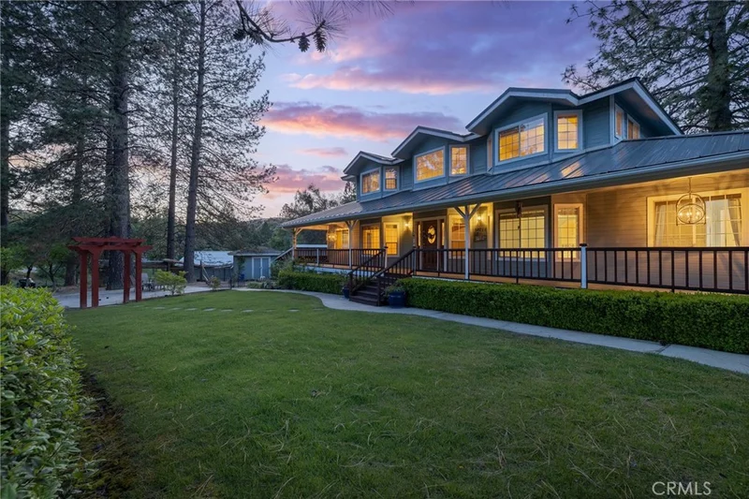
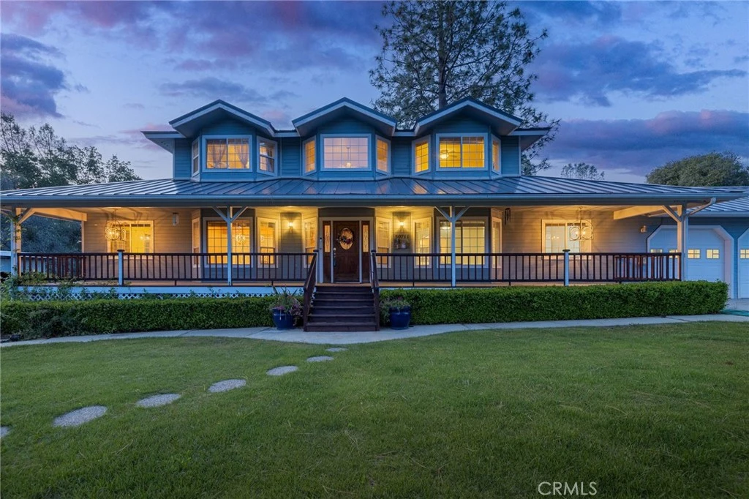
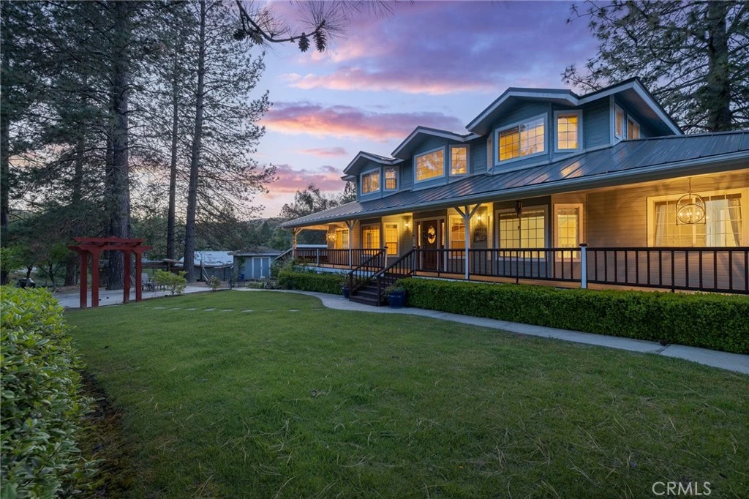
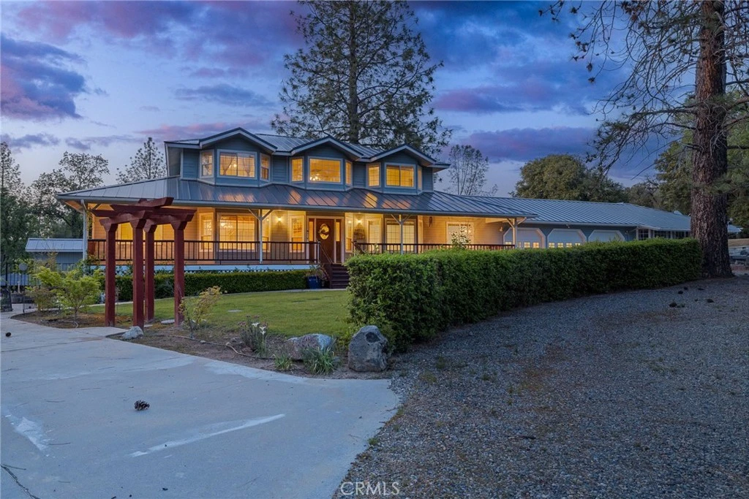
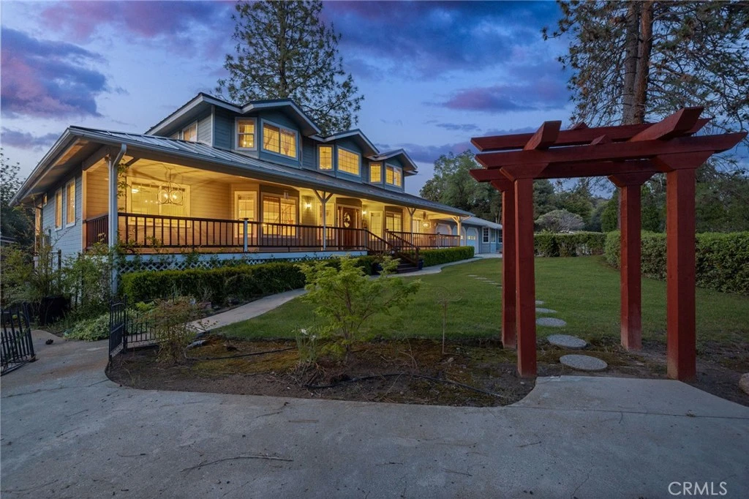
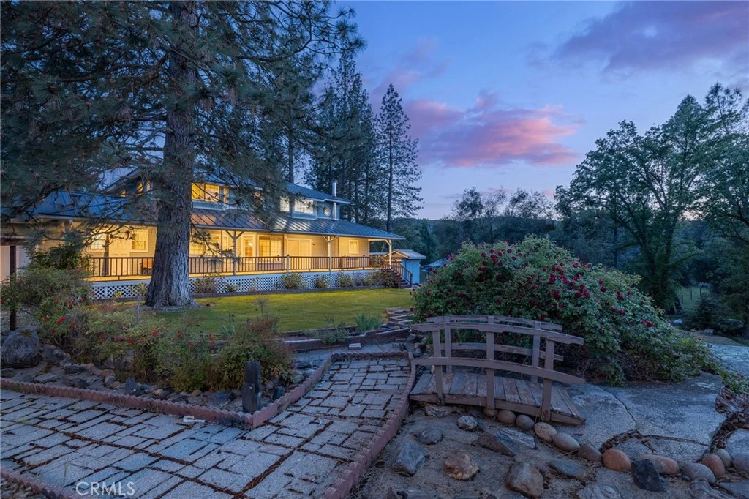
Discover the beauty of refined mountain living set on nearly 4 acres of serene, usable land just minutes from Bass Lake and Yosemite National Park, this exceptional property offers a rare combination of lifestyle, versatility, and income potential in the heart of the Sierra foothills. Designed with both functionality and style in mind, the heart of the home is a stunning chef’s kitchen. Thoughtfully appointed with a large center island beneath a skylight, the space is filled with natural light and warmth. Stone countertops, classic shaker cabinetry, are complemented by double ovens, a gas cooktop, and a tray ceiling. A breakfast bar and casual dining area create the perfect setting for everyday living or effortless entertaining. The formal dinning room offers the perfect space to host. The inviting living room offers a warm and welcoming atmosphere with rich natural textures and an open, airy feel—ideal for both relaxing and hosting guests. This versatile floor plan features a primary suite on each level, offering flexibility for multi-generational living or premium guest accommodations. The main primary retreat upstairs showcases rustic elegance with a wood-accent wall and a spa-inspired ensuite bathroom complete with a dual vanity, walk-in tiled shower, and a luxurious soaking tub. Outdoors, the property truly shines. With nearly 4 acres of usable, horse-friendly land, the possibilities are endless. A mother-in-law home creates an ideal setup for extended family, long-term rental income, or a private guest residence. Additional features include a greenhouse, gazebo, workshop, oversized 3-car attached garage, and striking natural rock outcroppings that enhance the property’s unique character. For investors and savvy buyers, this property presents exceptional income-producing potential. Its proximity to Bass Lake and Yosemite makes it highly desirable for vacation rental demand, while the flexible layout and separate living quarters open the door for multi-unit income streams (buyer to verify local short-term rental regulations). Whether you’re seeking a full-time residence with supplemental income, a vacation home that works for you, or a long-term investment in a high-demand destination, this property delivers. Surrounded by peaceful natural beauty yet conveniently located near year-round recreation, this is a rare opportunity to own a dynamic mountain property with both lifestyle appeal and strong investment upside.

Property Facts

bed

Bedrooms

6

bathtub

Bathrooms

5

square_foot

Square Feet

4,102

landscape

Lot Size

173,804 sqft

calendar_month

Year Built

1992

home_work

Property Type

Single Family Residence

timer

Days on Market

99

payments

HOA Fee

N/A

garage

Garage Total

3

fingerprint

MLS #

FR26078506

Interior Details

General Interior

Interior Features

Built In Features, Ceiling Fans, Separate Formal Dining Room, In Law Floorplan, Living Room Deck Attached, Unfurnished, Entrance Foyer, Main Level Primary, Multiple Primary Suites, Primary Suite, Walk In Pantry, Walk In Closets, Workshop

Flooring

Carpet, Tile, Wood

Fireplace

Family Room

Kitchen & Appliances

Appliances

Double Oven, Dishwasher, Disposal, Propane Cooktop, Refrigerator

Laundry

Laundry Room

Bed & Bath

Main Level Bedrooms

2

Main Level Bathrooms

2

Climate Control

Cooling

Central Air

Heating

Central, Fireplaces

Parking

Total Parking Spaces

3

Garage Spaces

3

Attached Garage

Yes

Parking Features

Circular Driveway, Door Multi, Driveway Level, Driveway, Garage Faces Front, Garage, Oversized, Rv Garage, Rv Access Parking, Rv Covered, Workshop In Garage

Exterior & Lot

Building & Construction

Patio & Porch

Covered, Front Porch

Fencing

Good Condition

Security

Carbon Monoxide Detectors, Smoke Detectors

Foundation

Slab

Roof

Metal

Lot & Grounds

Lot Features

Back Yard, Front Yard, Horse Property, Landscaped, Near Park, Rocks, Street Level

Sewer

Septic Tank

Water Source

Shared Well

Community & HOA

Association Info

Community Features

Biking, Foothills, Fishing, Hiking, Lake, Mountainous, Near National Forest, Rural, Water Sports, Park

Mortgage Calculator

Total Monthly

$0

Principal & Interest:
$0
Property Tax:
$0
Home Insurance:
$0
HOA Fees:
$0
$
$
%

Nearby Schools

RatingSchool NameGradesDistance
1
Ahwahnee High
High School
9-121.3 mi
N/A
Campbell High Community Day
High School
9-121.4 mi
3
Evergreen High
High School
9-121.5 mi
1
Yosemite Falls Education Center
Elementary School
K-121.5 mi
4
Yosemite High
High School
9-121.5 mi

Convenience Score

Market Insights

93644|Oakhurst
analytics

Estimated Value

Calculating...
trending_up0%vs. last year
Value history is still building for this area.

Market Temperature

Seller'sBalancedBuyer's
0d30d60d180d
Balanced

Balanced market

30 Days

Avg. time on market

This is a Balanced Market. Homes are selling at a moderate pace.

flood

Flood & Climate Risk

volume_up

Noise Levels

location_on

Location

50711 Road 426

Oakhurst, CA 93644

Open in Mapsopen_in_new
Topfind Realty

Ready to Take the Next Step?

Get expert support from a local agent today.

call
(800)-330-9306Available 9AM - 7PM

Similar Homes You Might Like

Based on price, location, and features
51571 Coyote Ridge
VIDEO TOUR

$1,099,000

FOR SALE

51571 Coyote Ridge, Oakhurst, CA 93644

6 beds · 5 baths · 4,180 sqft

0 4.53 AC Wortham Road
VIDEO TOUR

$194,500

FOR SALE

0 4.53 AC Wortham Road, Oakhurst, CA 93644

beds · baths · sqft

8 Lot Timberwood Lane
VIRTUAL TOUR

$125,000

FOR SALE

8 Lot Timberwood Lane, Oakhurst, CA 93644

beds · baths · sqft

51291 Buckskin Lane
VIRTUAL TOUR

$850,000

FOR SALE

51291 Buckskin Lane, Oakhurst, CA 93644

3 beds · 2 baths · 1,800 sqft

38601 Bon Veu Circle

$260,000

FOR SALE

38601 Bon Veu Circle, Oakhurst, CA 93644

2 beds · 2 baths · 1,344 sqft

43016 Sunshine Mountain
VIRTUAL TOUR

$599,000

FOR SALE

43016 Sunshine Mountain, Oakhurst, CA 93644

2 beds · 2 baths · 1,586 sqft

51745 Rd 426

$74,999

FOR SALE

51745 Rd 426, Oakhurst, CA 93644

beds · baths · sqft

45744 N Oakview
VIRTUAL TOUR

$389,000

FOR SALE

45744 N Oakview, Oakhurst, CA 93644

2 beds · 1 baths · 1,008 sqft

Recently Sold

51858 51862 Montgomery Drive
VIRTUAL TOUR

$825,000

SOLD

51858 51862 Montgomery Drive, Oakhurst, CA 93644

6 beds · 4 baths · 4,716 sqft

52120 52136 Pettitt Road

$461,000

SOLD

52120 52136 Pettitt Road, Oakhurst, CA 93644

6 beds · 5 baths · 4,822 sqft

48833 Rock Point

$508,563

SOLD

48833 Rock Point, Oakhurst, CA 93644

7 beds · 4 baths · 3,323 sqft

40570 Griffin Drive

$515,000

SOLD

40570 Griffin Drive, Oakhurst, CA 93644

5 beds · 4 baths · 4,351 sqft

40750 Highway 49

$475,000

SOLD

40750 Highway 49, Oakhurst, CA 93644

5 beds · 4 baths · 3,452 sqft

50566 Critter Creek Lane
VIRTUAL TOUR

$305,000

SOLD

50566 Critter Creek Lane, Oakhurst, CA 93644

4 beds · 4 baths · 1,944 sqft

42275 Buckeye Road
VIRTUAL TOUR

$451,500

SOLD

42275 Buckeye Road, Oakhurst, CA 93644

4 beds · 3 baths · 2,264 sqft

50015 Lilac Lane

$325,777

SOLD

50015 Lilac Lane, Oakhurst, CA 93644

2 beds · 1 baths · 1,205 sqft

$935,000
6 bd | 5 ba | 4,102 sqft
Request a tourcall
Topfind Realty

Company

  • About Us
  • Careers
  • Articles
  • Home Estimate

Explore

  • Renting
  • Buying
  • Selling
  • Realtors

Support

  • Help Center
  • Contact Us
  • Terms & Conditions
  • Privacy Policy

Topfind Realty, DRE # 02240815, is a licensed real estate broker in California. Topfind Realty pledges to support the Fair Housing Act and adhere to Equal Housing Opportunity laws.

Copyright © 2026 Topfind Realty. All Rights Reserved.