1 / 20
OPEN SUNDAY, 7PM - 10PM
$975,000FOR SALE
3 beds · 2 baths · 1,677 sqft
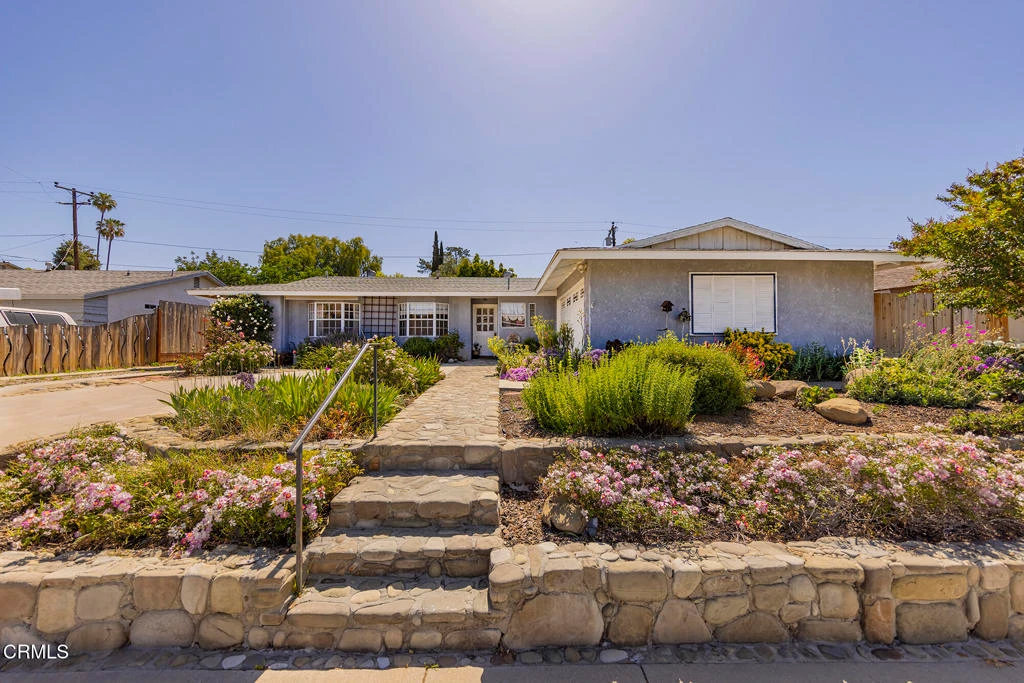
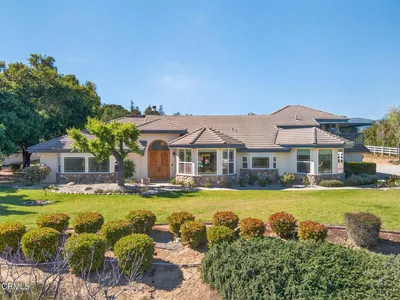
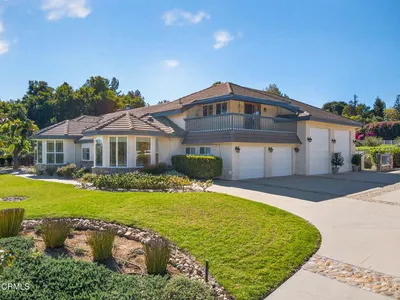
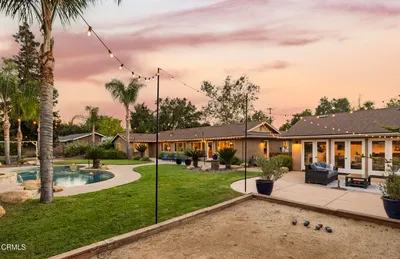
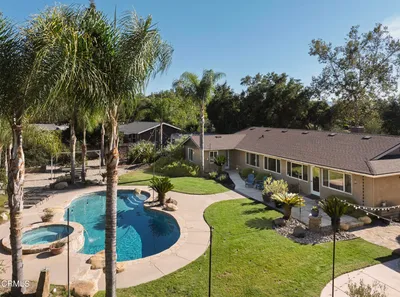
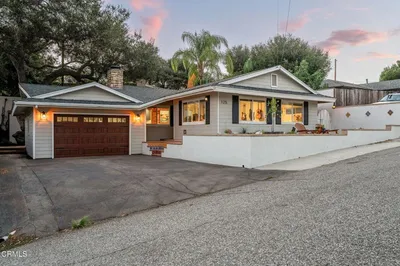
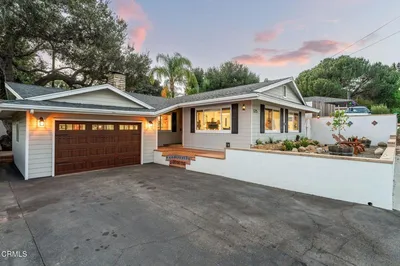
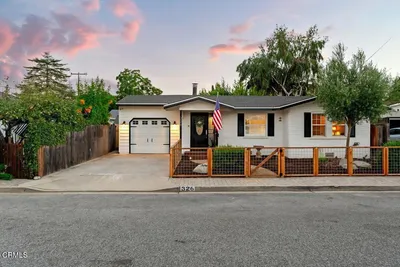
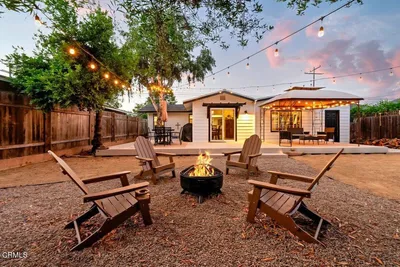
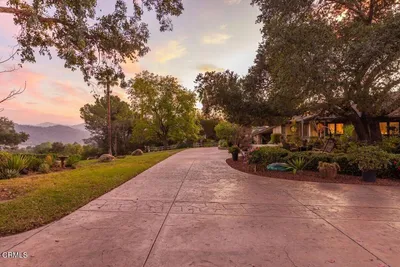
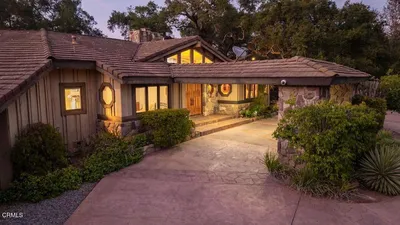
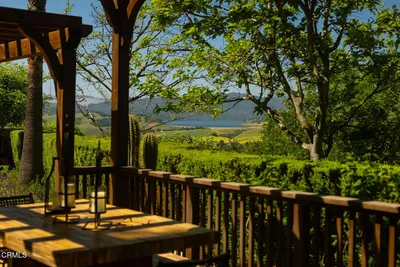
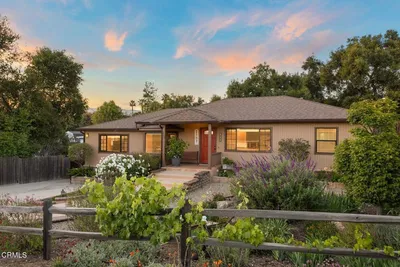
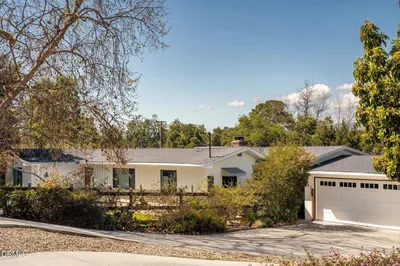
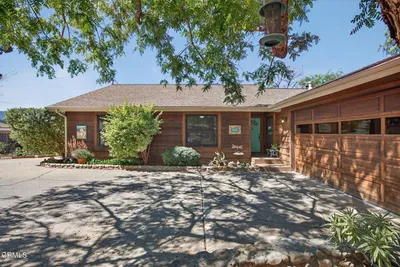
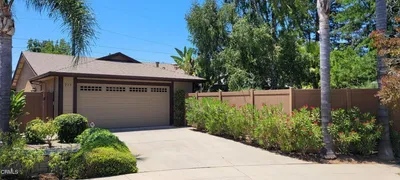
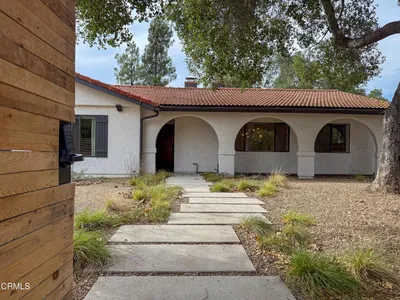
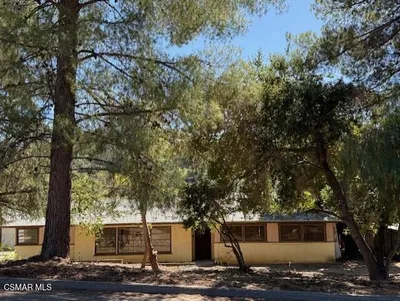
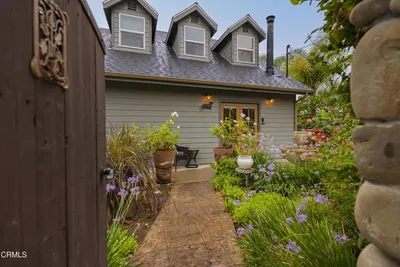
Located in the Rolling Hills Estates neighborhood, this four-bedroom home is just a walk or bike ride away from dining, shopping, the post office, grocery stores, and more. It is also just a short drive to the shops, cafes, spas, and galleries in Ojai's downtown village and the camping, fishing, and water park at Lake Casitas. This approximately 1,958-square-foot home has an open floor plan with flexible spaces, large closets, ceiling fans, a walk-in pantry, a gas fireplace with a brick hearth, and an extra-large family room with a garden window. There are also unique touches throughout that make this home stand out, such as the molding around the interior doors, wainscoting, clawfoot bathtub, two bay windows with window seats, a built-in desk and bookshelves, and a vintage O'Keefe & Merritt gas range. Outside, there is a covered patio, an additional patio, garden area, RV parking, two-car garage, drought-resistant landscaping, and a river rock walkway and borders in the front yard.
Bedrooms
4
Bathrooms
2
Square Feet
1,958
Lot Size
6,969 sqft
Year Built
1965
Property Type
Single Family Residence
Days on Market
208
HOA Fee
N/A
Garage Total
2
MLS #
V1-28432
Interior Features
Ceiling Fans, Open Floorplan, Bedroom On Main Level
Flooring
Tile
Fireplace
Family Room
Appliances
Gas Range
Laundry
Laundry Room
Heating
Fireplaces, Natural Gas
Patio & Porch
Open, Patio
Construction
Stucco
Roof
Composition
| Rating | School Name |
|---|---|
4 | Sunset Elementary Elementary School |
N/A | Montessori School Of Ojai Private School |
6 | Mira Monte Elementary Elementary School |
N/A | Villanova Preparatory School Private School |
N/A | Oak Grove School Private School |

Curious what your home is worth? Get a free valuation.
Based on price, location, and features