Topfind Realty
Renting

Search Rentals

Houses for RentTownhomes for RentCondos for RentView All Rentals →

Renting Resources

Why Rent With UsRenter GuideRent vs Buy Calculator

Renter Articles

How to Negotiate RentUnderstanding Your LeaseMoving Checklist for Renters
Buying

Search Homes

Houses for SaleTownhomes for SaleCondos for SaleView All Homes →

Buying Resources

Why Buy With UsBuyer GuideAffordability CalculatorInvestment CalculatorProperty Tax Calculator

Buyer Articles

Master Your New Home BudgetBeat Moving StressPacking Secrets
Selling

Selling Tools

Home ValuationFind a Seller's Agent

Selling Resources

Why Sell With UsSeller GuideNet Sheet CalcHELOC Calculator

Seller Articles

Strategic PricingDownsizing Tips
Mortgage Rates

Today's Rates

Mortgage RatesRefinance RatesLoan ComparisonHELOC Calculator

Mortgage Resources

Understanding Mortgage RatesFirst-Time Homebuyer GuideWhen to Refinance Your Mortgage
Realtors
Topfind
Houses for RentTownhomes for RentCondos for RentView All Rentals →
Why Rent With UsRenter GuideRent vs Buy Calculator
How to Negotiate RentUnderstanding Your LeaseMoving Checklist for Renters
Houses for SaleTownhomes for SaleCondos for SaleView All Homes →
Why Buy With UsBuyer GuideAffordability CalculatorInvestment CalculatorProperty Tax Calculator
Master Your New Home BudgetBeat Moving StressPacking Secrets
Home ValuationFind a Seller's Agent
Why Sell With UsSeller GuideNet Sheet CalcHELOC Calculator
Strategic PricingDownsizing Tips
Mortgage RatesRefinance RatesLoan ComparisonHELOC Calculator
Understanding Mortgage RatesFirst-Time Homebuyer GuideWhen to Refinance Your Mortgage
groupRealtorsinfoAbout Us
Continue with Google
Sign InSign Up
Topfind Realty
Renting

Search Rentals

Houses for RentTownhomes for RentCondos for RentView All Rentals →

Renting Resources

Why Rent With UsRenter GuideRent vs Buy Calculator

Renter Articles

How to Negotiate RentUnderstanding Your LeaseMoving Checklist for Renters
Buying

Search Homes

Houses for SaleTownhomes for SaleCondos for SaleView All Homes →

Buying Resources

Why Buy With UsBuyer GuideAffordability CalculatorInvestment CalculatorProperty Tax Calculator

Buyer Articles

Master Your New Home BudgetBeat Moving StressPacking Secrets
Selling

Selling Tools

Home ValuationFind a Seller's Agent

Selling Resources

Why Sell With UsSeller GuideNet Sheet CalcHELOC Calculator

Seller Articles

Strategic PricingDownsizing Tips
Mortgage Rates

Today's Rates

Mortgage RatesRefinance RatesLoan ComparisonHELOC Calculator

Mortgage Resources

Understanding Mortgage RatesFirst-Time Homebuyer GuideWhen to Refinance Your Mortgage
Realtors
Topfind
Houses for RentTownhomes for RentCondos for RentView All Rentals →
Why Rent With UsRenter GuideRent vs Buy Calculator
How to Negotiate RentUnderstanding Your LeaseMoving Checklist for Renters
Houses for SaleTownhomes for SaleCondos for SaleView All Homes →
Why Buy With UsBuyer GuideAffordability CalculatorInvestment CalculatorProperty Tax Calculator
Master Your New Home BudgetBeat Moving StressPacking Secrets
Home ValuationFind a Seller's Agent
Why Sell With UsSeller GuideNet Sheet CalcHELOC Calculator
Strategic PricingDownsizing Tips
Mortgage RatesRefinance RatesLoan ComparisonHELOC Calculator
Understanding Mortgage RatesFirst-Time Homebuyer GuideWhen to Refinance Your Mortgage
groupRealtorsinfoAbout Us
Continue with Google
Sign InSign Up
Real Estate/CA/Norwalk/10515 Branscomb Street
Photo 1 of 10515 Branscomb Street
Photo 2 of 10515 Branscomb Street
1 / 20
Main
Interior 1
Interior 2
Interior 3
Interior 4
imagesmode View 20 photos
For Sale
$950,000
Est. $5,320/mo

10515 Branscomb Street, Norwalk, CA 90650

bed
4
Bedrooms
bathtub
2
Bathrooms
square_foot
2,228
Sq Ft

About this home

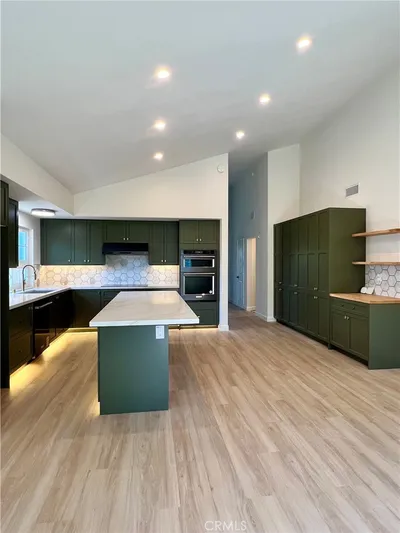
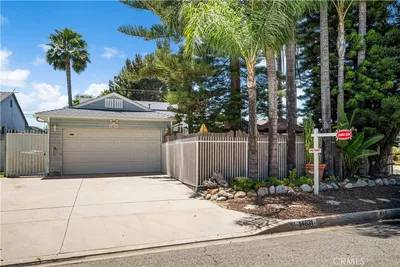
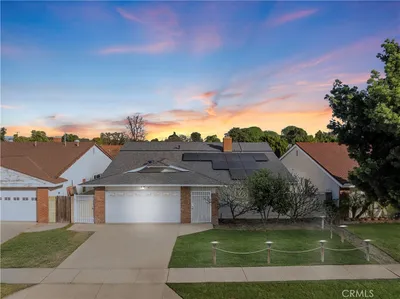
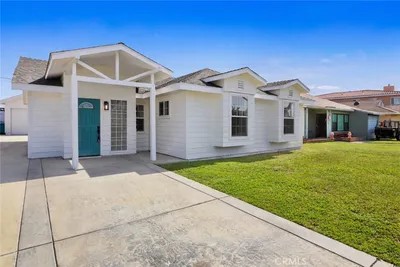
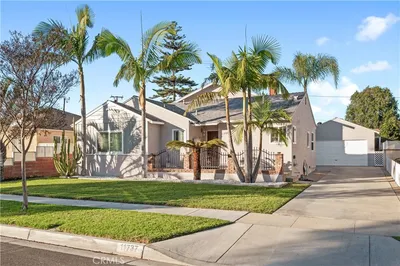
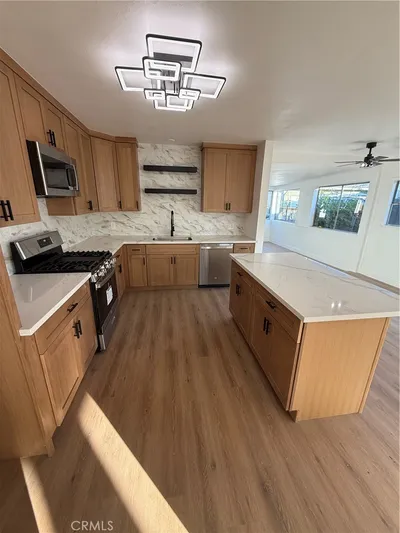

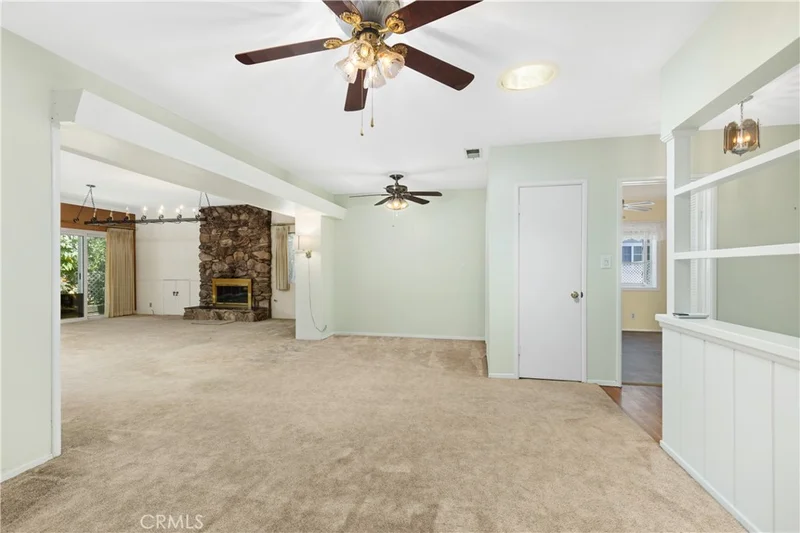
WELCOME HOME!! Large home on quiet a cul de sac featuring 3 bedrooms and 1 bath downstairs, Master Bedroom and bath upstairs. Master bedroom has a sliding glass door leading to the balcony, a large walk in closet with mirrored doors. Hardwood floors in entryway, hall and 2 downstairs bedrooms. Carpet in 1 downstairs bedroom, dining room, living room, stairs and master bedroom. Large family style kitchen has a garden window overlooking the side yard, generous counter space and cabinets. Back porch has washer hook up, deep sink, plenty of storage space, backdoor leads to the side yard. Dining room has an alcove, skylight and 2 access doors to the kitchen. Extra Large livingroom has a fireplace, wet bar, and 2 sliding glass doors leading to backyard. Wet bar has a sink, wine storage, cabinets, storage and refrigerator hook up. Storage underneath the stairs. Main water heater for downstairs is in the back yard near the bathroom. Master Bath has it own 5 gallon water heater. Pull down stairs leading to the attic with storage. Back yard has a large deck and gazebo. Fruit producing Fuji apple tree in front yard, Meyer lemon, lime and apricot trees in back yard. Automatic watering system in front, back and side yards. 2 car garage has a work bench, storage and a automatic door opener, Dryer hook up is in the garage. Washer hookup in the Kitchen Dusk to dawn lights above the garage door. Close to 105, 5, 91 and 605 freeways, biking and walking trails, schools, shopping and restaurants. Friendly neighborhood

Property Facts

bed

Bedrooms

4

bathtub

Bathrooms

2

square_foot

Square Feet

2,228

landscape

Lot Size

5,740 sqft

calendar_month

Year Built

1954

home_work

Property Type

Single Family Residence

timer

Days on Market

65

payments

HOA Fee

N/A

garage

Garage Total

2

fingerprint

MLS #

PW26108977

Interior Details

General Interior

Interior Features

Wet Bar, Balcony, Ceiling Fans, Separate Formal Dining Room, Eat In Kitchen, Pantry, Pull Down Attic Stairs, Storage, Unfurnished, Walk In Closets

Flooring

Carpet, Wood

Fireplace

Gas, Gas Starter, Living Room

Accessibility

Grab Bars, Low Pile Carpet

Kitchen & Appliances

Appliances

Dishwasher, Free Standing Range, Disposal, Gas Oven, Gas Water Heater, Microwave, Range Hood, Water Heater

Laundry

Washer Hookup, Gas Dryer Hookup, In Garage, In Kitchen

Bed & Bath

Main Level Bedrooms

3

Main Level Bathrooms

1

Climate Control

Cooling

Central Air, Attic Fan

Heating

Central, Fireplaces

Parking

Total Parking Spaces

2

Garage Spaces

2

Attached Garage

Yes

Parking Features

Asphalt, Concrete, Door Multi, Direct Access, Driveway Level, Driveway, Garage Faces Front, Garage, Garage Door Opener, On Street

Exterior & Lot

Building & Construction

Patio & Porch

Deck, Open, Patio

Fencing

Brick

Security

Carbon Monoxide Detectors, Smoke Detectors, Security Lights

Construction

Aluminum Siding, Stucco

Foundation

Raised

Roof

Composition

Lot & Grounds

Lot Features

Zero To One Unit Acre, Back Yard, Cul De Sac, Front Yard, Sprinklers In Rear, Sprinklers In Front, Lawn, Landscaped, Sprinklers Timer, Sprinkler System

Sewer

Public Sewer

Water Source

Public

Community & HOA

Association Info

Community Features

Biking, Curbs, Gutters, Park, Street Lights, Sidewalks

Mortgage Calculator

Total Monthly

$0

Principal & Interest:
$0
Property Tax:
$0
Home Insurance:
$0
HOA Fees:
$0
$
$
%

Nearby Schools

RatingSchool NameGradesDistance
N/A
CALVARY CHAPEL CHRISTIAN SCHOOL
Private School
K-120.4 mi
4
New River Elementary
Elementary School
K-50.5 mi
N/A
Woodruff Academy
High School
7-120.6 mi
1
Columbus (Christopher) High
High School
9-120.6 mi
5
Corvallis Middle
Middle School
6-80.8 mi

Convenience Score

Market Insights

90650|Norwalk
analytics

Estimated Value

Calculating...
trending_up0%vs. last year
Value history is still building for this area.

Market Temperature

Seller'sBalancedBuyer's
0d30d60d180d
Balanced

Balanced market

30 Days

Avg. time on market

This is a Balanced Market. Homes are selling at a moderate pace.

flood

Flood & Climate Risk

Flood Risk

Minimal — not in a FEMA flood zone

Low

Wildfire Risk

Moderate — near wildland-urban interface

Moderate

Heat Risk

Low — moderate summer temperatures

Low

Earthquake Risk

Southern California seismic zone

Moderate
volume_up

Noise Levels

TrafficQuiet residential street
AirportMinimal airport noise
CommercialLow commercial activity nearby
location_on

Location

10515 Branscomb Street

Norwalk, CA 90650

Open in Mapsopen_in_new
Topfind Realty

Ready to Take the Next Step?

Get expert support from a local agent today.

call
(800)-330-9306Available 9AM - 7PM

Similar Homes You Might Like

Based on price, location, and features
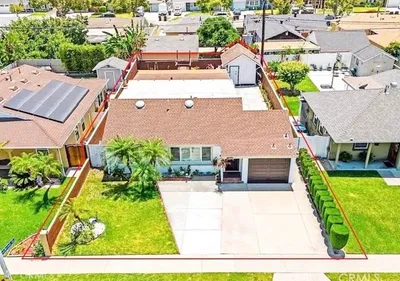
11858 Pantheon

$997,777

FOR SALE

11858 Pantheon, Norwalk, CA 90650

4 beds · 3 baths · 1,920 sqft

15618 Caulfield
OPEN AUG 15, 7PM - 11PM

$999,000

FOR SALE

15618 Caulfield, Norwalk, CA 90650

4 beds · 2 baths · 1,798 sqft

14831 Domart

$1,100,000

FOR SALE

14831 Domart, Norwalk, CA 90650

3 beds · 2 baths · 1,983 sqft

12209 Rosecrans Avenue

$1,999,000

FOR SALE

12209 Rosecrans Avenue, Norwalk, CA 90650

beds · baths · sqft

13317 Corby
VIRTUAL TOUR

$735,000

FOR SALE

13317 Corby, Norwalk, CA 90650

3 beds · 1 baths · 1,143 sqft

12046 Olive

$785,000

FOR SALE

12046 Olive, Norwalk, CA 90650

3 beds · 4 baths · 1,880 sqft

11837 161st
VIRTUAL TOUR

$759,000

FOR SALE

11837 161st, Norwalk, CA 90650

3 beds · 2 baths · 1,538 sqft

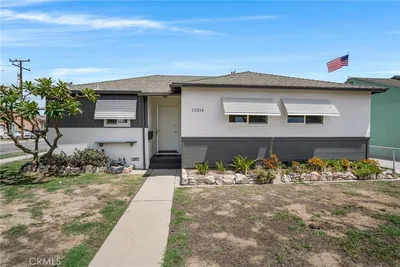
13214 Newmire Avenue
VIRTUAL TOUR

$841,999

FOR SALE

13214 Newmire Avenue, Norwalk, CA 90650

4 beds · 2 baths · 1,547 sqft

Recently Sold

15019 Gard

$790,000

SOLD

15019 Gard, Norwalk, CA 90650

3 beds · 3 baths · 1,816 sqft

11602 Faculty

$835,000

SOLD

11602 Faculty, Norwalk, CA 90650

4 beds · 2 baths · 1,843 sqft

11842 Sproul Street

$720,000

SOLD

11842 Sproul Street, Norwalk, CA 90650

3 beds · 2 baths · 1,871 sqft

12208 Bombardier Avenue

$880,000

SOLD

12208 Bombardier Avenue, Norwalk, CA 90650

5 beds · 3 baths · 2,322 sqft

13118 Volunteer

$835,000

SOLD

13118 Volunteer, Norwalk, CA 90650

3 beds · 2 baths · 1,800 sqft

11737 Everest Street

$923,000

SOLD

11737 Everest Street, Norwalk, CA 90650

4 beds · 3 baths · 2,300 sqft

13508 Benfield

$899,000

SOLD

13508 Benfield, Norwalk, CA 90650

4 beds · 3 baths · 1,950 sqft

15412 Allingham

$640,000

SOLD

15412 Allingham, Norwalk, CA 90650

4 beds · 2 baths · 1,890 sqft

$950,000
4 bd | 2 ba | 2,228 sqft
Request a tourcall
Topfind Realty

Company

  • About Us
  • Careers
  • Articles
  • Home Estimate

Explore

  • Renting
  • Buying
  • Selling
  • Realtors

Support

  • Help Center
  • Contact Us
  • Terms & Conditions
  • Privacy Policy

Topfind Realty, DRE # 02240815, is a licensed real estate broker in California. Topfind Realty pledges to support the Fair Housing Act and adhere to Equal Housing Opportunity laws.

Copyright © 2026 Topfind Realty. All Rights Reserved.