Topfind Realty
Renting

Search Rentals

Houses for RentTownhomes for RentCondos for RentView All Rentals →

Renting Resources

Why Rent With UsRenter GuideRent vs Buy Calculator

Renter Articles

How to Negotiate RentUnderstanding Your LeaseMoving Checklist for RentersAll Renter Articles
Buying

Search Homes

Houses for SaleTownhomes for SaleCondos for SaleView All Homes →

Buying Resources

Why Buy With UsBuyer GuideAffordability CalculatorInvestment CalculatorProperty Tax Calculator

Buyer Articles

Home Inspection TipsFirst-Time Buyer ChecklistImprove Your Credit Score
Selling

Selling Tools

Home ValuationNet Sheet CalculatorHELOC CalculatorRefinance Calculator

Selling Resources

Why Sell With UsSeller GuideFind a Seller's Agent

Seller Articles

Strategic PricingMaximize Profit When SellingSell While Buying Your Next Home
Mortgage

Today's Rates

Mortgage RatesRefinance Rates

Mortgage Tools

Mortgage CalculatorLoan Comparison

Mortgage Resources

Why Pre-Approval MattersCompare Mortgage OffersFind the Right Loan Program
Realtors
Topfind
Houses for RentTownhomes for RentCondos for RentView All Rentals →
Why Rent With UsRenter GuideRent vs Buy Calculator
How to Negotiate RentUnderstanding Your LeaseMoving Checklist for Renters
Houses for SaleTownhomes for SaleCondos for SaleView All Homes →
Why Buy With UsBuyer GuideAffordability CalculatorInvestment CalculatorProperty Tax Calculator
Home Inspection TipsFirst-Time Buyer ChecklistImprove Your Credit Score
Home ValuationNet Sheet CalculatorHELOC CalculatorRefinance Calculator
Why Sell With UsSeller GuideFind a Seller's Agent
Strategic PricingMaximize Profit When SellingSell While Buying Your Next Home
Mortgage RatesRefinance RatesMortgage CalculatorLoan Comparison
Why Pre-Approval MattersCompare Mortgage OffersFind the Right Loan Program
groupRealtorsinfoAbout Us
Continue with Google
Sign InSign Up
Topfind Realty
Renting

Search Rentals

Houses for RentTownhomes for RentCondos for RentView All Rentals →

Renting Resources

Why Rent With UsRenter GuideRent vs Buy Calculator

Renter Articles

How to Negotiate RentUnderstanding Your LeaseMoving Checklist for RentersAll Renter Articles
Buying

Search Homes

Houses for SaleTownhomes for SaleCondos for SaleView All Homes →

Buying Resources

Why Buy With UsBuyer GuideAffordability CalculatorInvestment CalculatorProperty Tax Calculator

Buyer Articles

Home Inspection TipsFirst-Time Buyer ChecklistImprove Your Credit Score
Selling

Selling Tools

Home ValuationNet Sheet CalculatorHELOC CalculatorRefinance Calculator

Selling Resources

Why Sell With UsSeller GuideFind a Seller's Agent

Seller Articles

Strategic PricingMaximize Profit When SellingSell While Buying Your Next Home
Mortgage

Today's Rates

Mortgage RatesRefinance Rates

Mortgage Tools

Mortgage CalculatorLoan Comparison

Mortgage Resources

Why Pre-Approval MattersCompare Mortgage OffersFind the Right Loan Program
Realtors
Topfind
Houses for RentTownhomes for RentCondos for RentView All Rentals →
Why Rent With UsRenter GuideRent vs Buy Calculator
How to Negotiate RentUnderstanding Your LeaseMoving Checklist for Renters
Houses for SaleTownhomes for SaleCondos for SaleView All Homes →
Why Buy With UsBuyer GuideAffordability CalculatorInvestment CalculatorProperty Tax Calculator
Home Inspection TipsFirst-Time Buyer ChecklistImprove Your Credit Score
Home ValuationNet Sheet CalculatorHELOC CalculatorRefinance Calculator
Why Sell With UsSeller GuideFind a Seller's Agent
Strategic PricingMaximize Profit When SellingSell While Buying Your Next Home
Mortgage RatesRefinance RatesMortgage CalculatorLoan Comparison
Why Pre-Approval MattersCompare Mortgage OffersFind the Right Loan Program
groupRealtorsinfoAbout Us
Continue with Google
Sign InSign Up
Real Estate/CA/Northridge/8226 Whiteoak Avenue
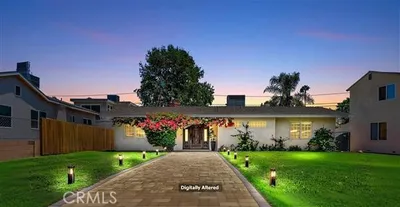
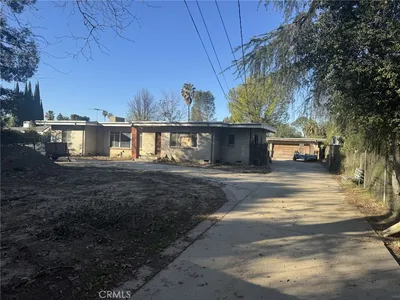
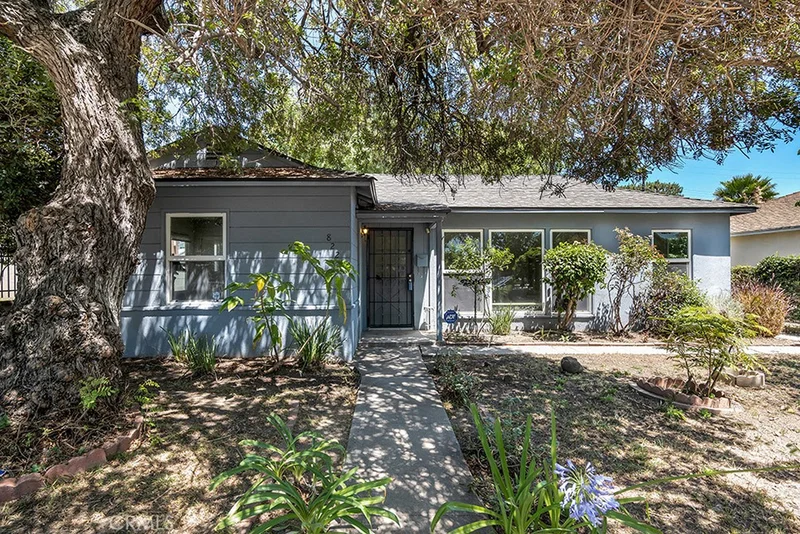
Photo 1 of 8226 Whiteoak Avenue
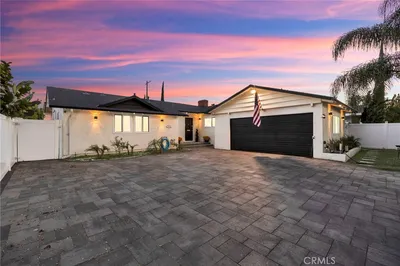
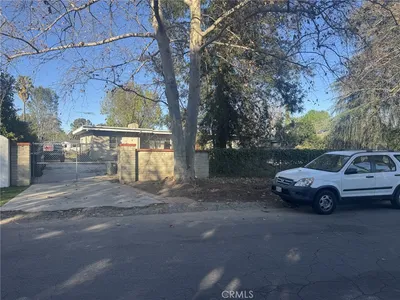
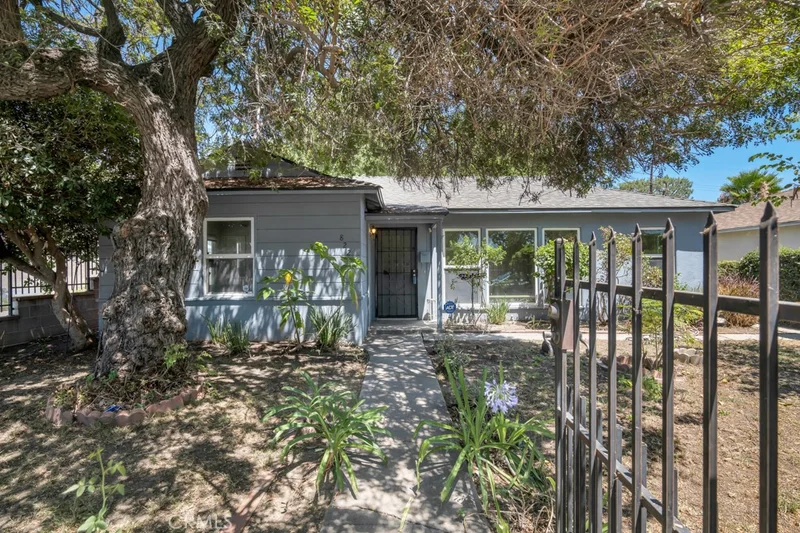
Photo 2 of 8226 Whiteoak Avenue
1 / 20
Main
Interior 1
Interior 2
Interior 3
Interior 4
imagesmode View 20 photos
For Sale
$775,000
Est. $4,340/mo

8226 Whiteoak Avenue, Northridge, CA 91325

bed
3
Bedrooms
bathtub
2
Bathrooms
square_foot
1,424
Sq Ft

About this home

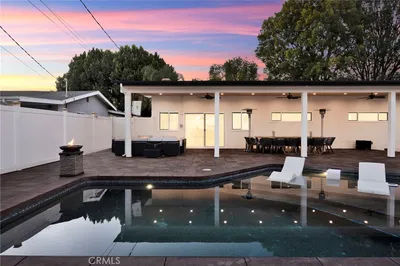
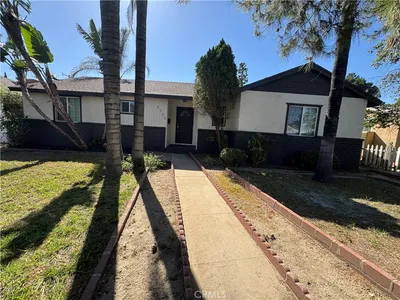
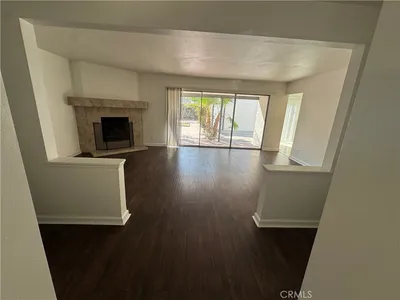
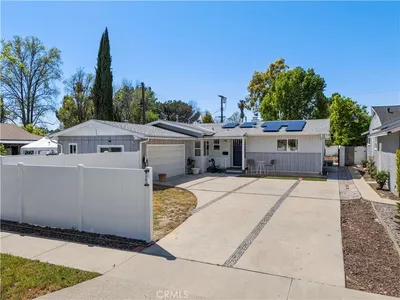
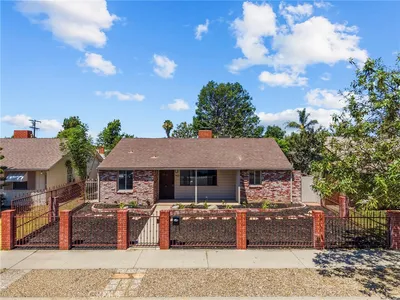
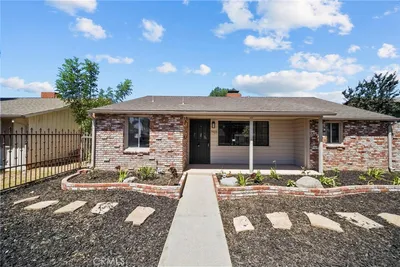
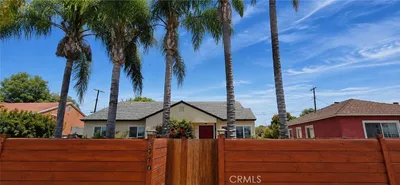
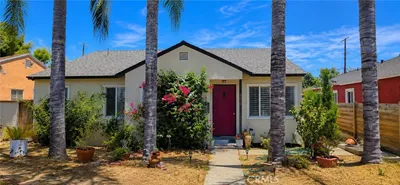
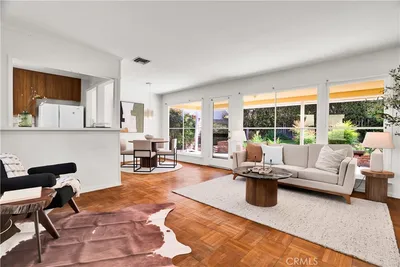
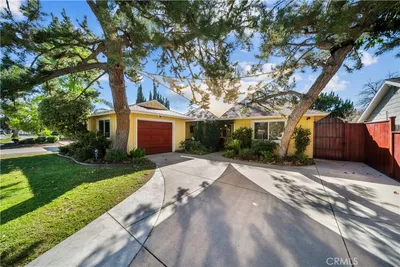
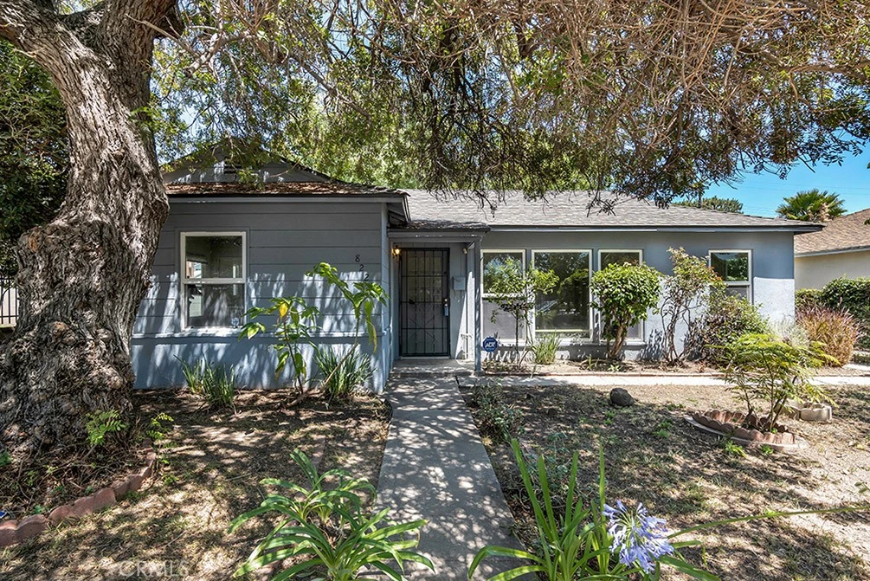
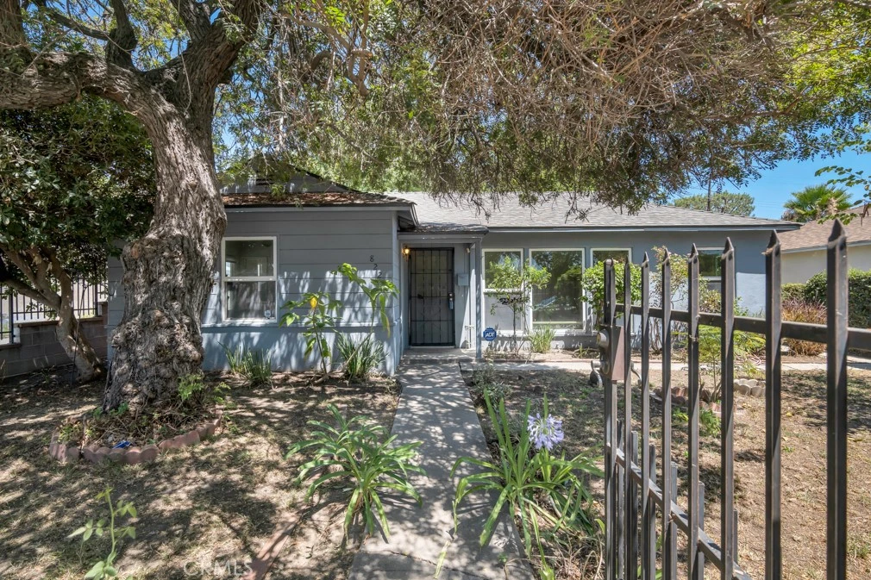
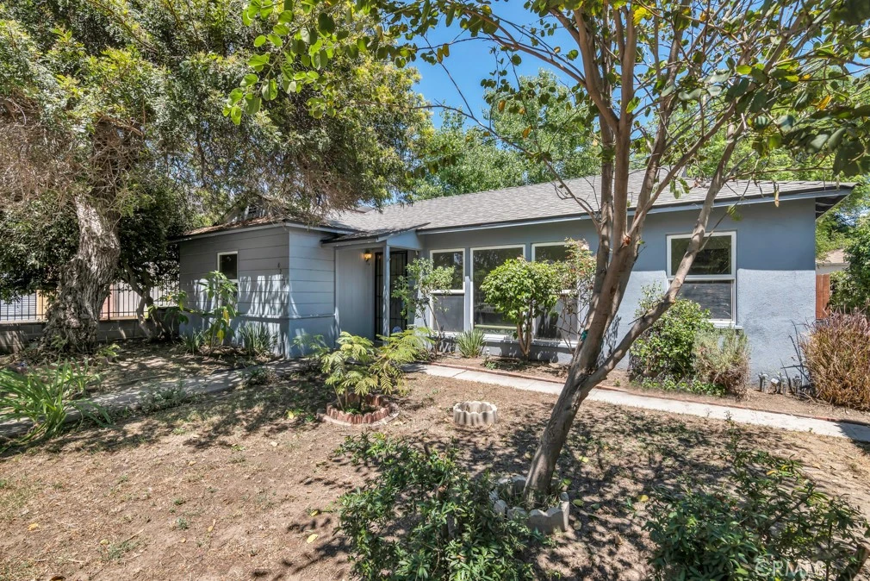
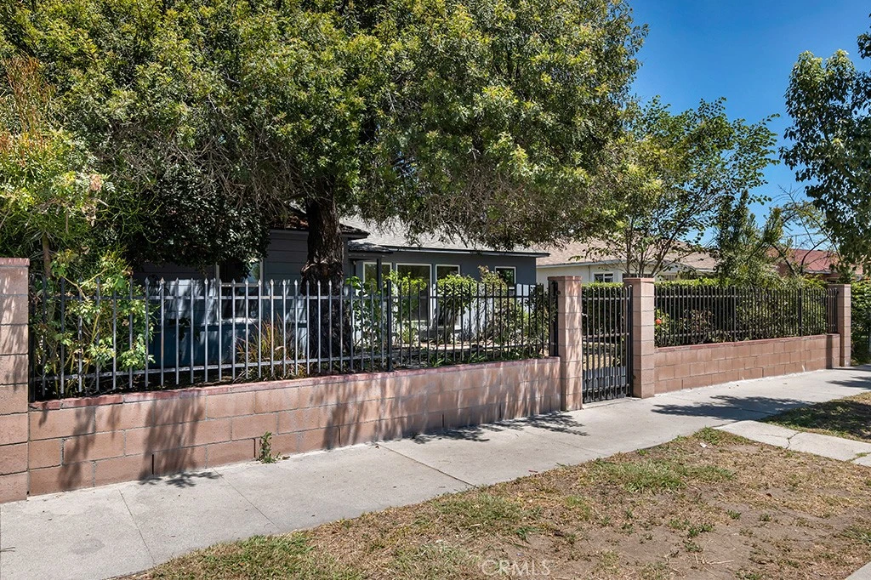
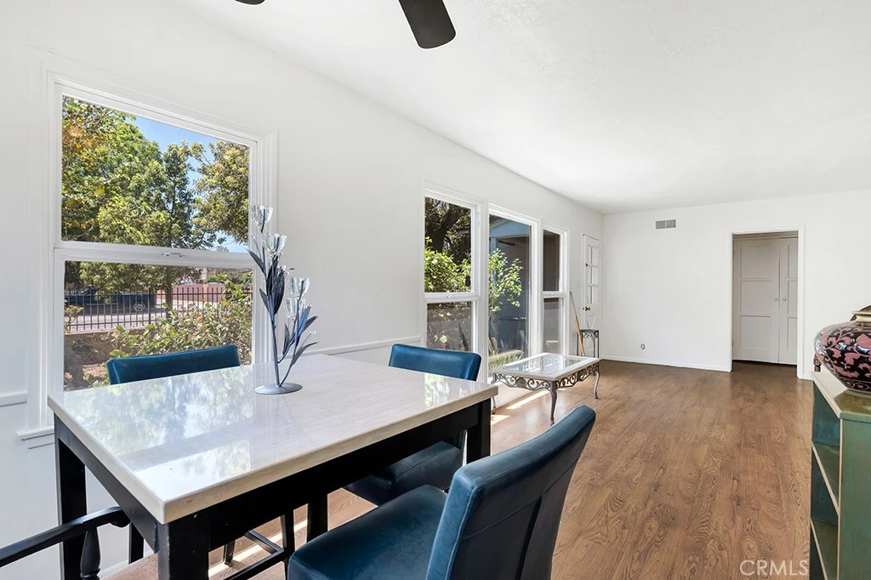
Welcome to 8226 White Oak Ave, a charming and versatile home located ina prime Northridge neighborhood. This 3-bedroom 2 bathroom home features a bright open floor plan with a seamless flow between the living and dining areas, pefect for modern living and entertaining. A standout feature of the home is the expansive bonus room,offering endless possibilities for a family room, gameroom, home office or additional living space. Step outside to a spacious backyard filled with mature fruit trees creating a peaceful and productive retreat. The large front yard is fully enclosed with a block wall and iron fencing, providing both privacy and security. Close to frwys, shopping and dining. Don't miss this opportunity to own a well-located property with space, flexibility, and great outdoor features in the heart of Northridge

Property Facts

bed

Bedrooms

3

bathtub

Bathrooms

2

square_foot

Square Feet

1,424

landscape

Lot Size

6,692 sqft

calendar_month

Year Built

1952

home_work

Property Type

Single Family Residence

timer

Days on Market

25

garage

Garage Total

2

fingerprint

MLS #

SR26138323

Interior Details

General Interior

Interior Features

Ceiling Fans, Separate Formal Dining Room, Pantry, All Bedrooms Down, Bedroom On Main Level, Galley Kitchen, Main Level Primary, Walk In Pantry, Walk In Closets

Flooring

Vinyl

Accessibility

Grab Bars, No Stairs, Parking

Kitchen & Appliances

Appliances

Convection Oven, Dishwasher, Energy Star Qualified Appliances, Free Standing Range, Disposal, Gas Oven, Gas Range, Microwave, Refrigerator, Range Hood, Self Cleaning Oven, Water To Refrigerator, Dryer, Washer

Laundry

Inside

Bed & Bath

Main Level Bedrooms

1

Main Level Bathrooms

1

Climate Control

Heating

Central

Parking

Total Parking Spaces

2

Garage Spaces

2

Parking Features

Door Multi, Garage, Garage Faces Rear

Exterior & Lot

Building & Construction

Patio & Porch

Rear Porch, Concrete, Covered, Front Porch, Open, Patio, Porch

Fencing

Block, Brick, Chain Link, Wrought Iron

Security

Carbon Monoxide Detectors, Smoke Detectors

Foundation

Slab

Roof

Composition

Lot & Grounds

Lot Features

Back Yard, Front Yard, Lawn, Level, Near Public Transit, Street Level, Yard

Sewer

Public Sewer, Sewer Tap Paid

Water Source

Public

Community & HOA

Community Features

Biking, Curbs, Street Lights

Schedule a home tour with a Topfind agent

Mortgage Calculator

Total Monthly

$0

Principal & Interest:
$0
Property Tax:
$0
Home Insurance:
$0
HOA Fees:
$0
$
$
%

Nearby Schools

RatingSchool NameGradesDistance
N/A
St Mary Coptic Orthodox School
Private School
K-120.3 mi
7
Lorne Street Elementary
Elementary School
K-50.4 mi
7
Cantara Street Elementary
Elementary School
K-50.4 mi
3
Northridge Middle
Middle School
6-80.4 mi
8
Stagg Street Elementary
Elementary School
K-50.9 mi

Convenience Score

Market Insights

91325|Northridge

Estimated Value

Calculating...
No change vs. last year
Value history is still building for this area.

Market Temperature

Seller'sBalancedBuyer's
0d30d60d180d
Balanced

Balanced market

30 Days

Avg. time on market

This is a Balanced Market. Homes are selling at a moderate pace.

Flood & Climate Risk

Noise Levels

Location

8226 Whiteoak Avenue

Northridge, CA 91325

Open in Mapsopen_in_new
Topfind Realty

Ready to Take the Next Step?

Get expert support from a local agent today.

call
(800)-330-9306Available 9AM - 7PM

Similar Homes You Might Like

Based on price, location, and features
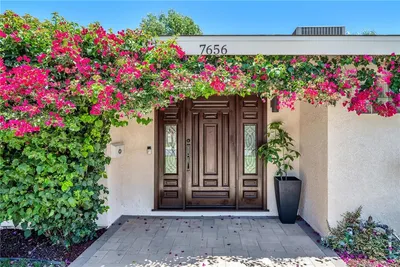
7656 Lasaine
7656 Lasaine photo 2
1 / 20
VIRTUAL TOUR

$1,199,000

FOR SALE

7656 Lasaine, Northridge, CA 91325

3 beds · 2 baths · 1,506 sqft

19116 Napa Street
19116 Napa Street photo 2
1 / 20
OPEN SATURDAY, 7PM - 9PM
3D TOUR

$949,900

FOR SALE

19116 Napa Street, Northridge, CA 91324

3 beds · 2 baths · 1,476 sqft

8735 Corbin Avenue
8735 Corbin Avenue photo 2
1 / 35

$749,950

FOR SALE

8735 Corbin Avenue, Northridge, CA 91324

3 beds · 2 baths · 1,478 sqft

8353 Chimineas
8353 Chimineas photo 2
1 / 46

$1,010,000

FOR SALE

8353 Chimineas, Northridge, CA 91325

4 beds · 2 baths · 1,437 sqft

7923 Louise
7923 Louise photo 2
1 / 20

$790,000

FOR SALE

7923 Louise, Northridge, CA 91325

3 beds · 1 baths · 1,410 sqft

17545 Community Street
17545 Community Street photo 2
1 / 22

$1,099,999

FOR SALE

17545 Community Street, Northridge, CA 91325

3 beds · 2 baths · 1,676 sqft

9242 Whitaker
9242 Whitaker photo 2
1 / 20

$1,099,000

FOR SALE

9242 Whitaker, Northridge, CA 91343

3 beds · 2 baths · 1,641 sqft

8210 White Oak Avenue
8210 White Oak Avenue photo 2
1 / 22

$825,000

FOR SALE

8210 White Oak Avenue, Northridge, CA 91325

3 beds · 2 baths · 1,268 sqft

Recently Sold

7862 Jellico Avenue
3D TOUR

$820,000

7862 Jellico Avenue, Northridge, CA 91325

3 beds · 1 baths · 1,148 sqft

8451 Calvin Avenue
3D TOUR

$910,000

8451 Calvin Avenue, Northridge, CA 91324

3 beds · 2 baths · 1,228 sqft

7819 Encino
3D TOUR

$950,000

7819 Encino, Northridge, CA 91325

3 beds · 2 baths · 1,356 sqft

10116 Viking
VIRTUAL TOUR

$1,035,000

10116 Viking, Northridge, CA 91324

3 beds · 2 baths · 1,568 sqft

8900 Amigo Avenue
3D TOUR

$849,000

8900 Amigo Avenue, Northridge, CA 91324

3 beds · 1 baths · 1,189 sqft

8908 Amigo Avenue
3D TOUR

$849,000

8908 Amigo Avenue, Northridge, CA 91324

3 beds · 1 baths · 1,245 sqft

8367 Garden Grove

$890,000

8367 Garden Grove, Northridge, CA 91325

4 beds · 2 baths · 1,474 sqft

9552 Rhea Avenue

$990,000

9552 Rhea Avenue, Northridge, CA 91324

4 beds · 2 baths · 1,631 sqft

$775,000
3 bd | 2 ba | 1,424 sqft
call
Topfind Realty

Company

  • About Us
  • Careers
  • Articles
  • Home Estimate

Explore

  • Renting
  • Buying
  • Selling
  • Realtors

Support

  • Help Center
  • Contact Us
  • Terms & Conditions
  • Privacy Policy

Tools

  • Mortgage Calculator
  • Affordability Calculator
  • Rent vs Buy Calculator
  • Refinance Calculator

Topfind Realty, DRE # 02240815, is a licensed real estate broker in California. Topfind Realty pledges to support the Fair Housing Act and adhere to Equal Housing Opportunity laws.

Copyright © 2026 Topfind Realty. All Rights Reserved.