Topfind Realty
Renting

Search Rentals

Houses for RentTownhomes for RentCondos for RentView All Rentals →

Renting Resources

Why Rent With UsRenter GuideRent vs Buy Calculator

Renter Articles

How to Negotiate RentUnderstanding Your LeaseMoving Checklist for Renters
Buying

Search Homes

Houses for SaleTownhomes for SaleCondos for SaleView All Homes →

Buying Resources

Why Buy With UsBuyer GuideAffordability CalculatorInvestment CalculatorProperty Tax Calculator

Buyer Articles

Master Your New Home BudgetBeat Moving StressPacking Secrets
Selling

Selling Tools

Home ValuationFind a Seller's Agent

Selling Resources

Why Sell With UsSeller GuideNet Sheet CalcHELOC Calculator

Seller Articles

Strategic PricingDownsizing Tips
Mortgage Rates

Today's Rates

Mortgage RatesRefinance RatesLoan ComparisonHELOC Calculator

Mortgage Resources

Understanding Mortgage RatesFirst-Time Homebuyer GuideWhen to Refinance Your Mortgage
Realtors
Topfind
Houses for RentTownhomes for RentCondos for RentView All Rentals →
Why Rent With UsRenter GuideRent vs Buy Calculator
How to Negotiate RentUnderstanding Your LeaseMoving Checklist for Renters
Houses for SaleTownhomes for SaleCondos for SaleView All Homes →
Why Buy With UsBuyer GuideAffordability CalculatorInvestment CalculatorProperty Tax Calculator
Master Your New Home BudgetBeat Moving StressPacking Secrets
Home ValuationFind a Seller's Agent
Why Sell With UsSeller GuideNet Sheet CalcHELOC Calculator
Strategic PricingDownsizing Tips
Mortgage RatesRefinance RatesLoan ComparisonHELOC Calculator
Understanding Mortgage RatesFirst-Time Homebuyer GuideWhen to Refinance Your Mortgage
groupRealtorsinfoAbout Us
Continue with Google
Sign InSign Up
Topfind Realty
Renting

Search Rentals

Houses for RentTownhomes for RentCondos for RentView All Rentals →

Renting Resources

Why Rent With UsRenter GuideRent vs Buy Calculator

Renter Articles

How to Negotiate RentUnderstanding Your LeaseMoving Checklist for Renters
Buying

Search Homes

Houses for SaleTownhomes for SaleCondos for SaleView All Homes →

Buying Resources

Why Buy With UsBuyer GuideAffordability CalculatorInvestment CalculatorProperty Tax Calculator

Buyer Articles

Master Your New Home BudgetBeat Moving StressPacking Secrets
Selling

Selling Tools

Home ValuationFind a Seller's Agent

Selling Resources

Why Sell With UsSeller GuideNet Sheet CalcHELOC Calculator

Seller Articles

Strategic PricingDownsizing Tips
Mortgage Rates

Today's Rates

Mortgage RatesRefinance RatesLoan ComparisonHELOC Calculator

Mortgage Resources

Understanding Mortgage RatesFirst-Time Homebuyer GuideWhen to Refinance Your Mortgage
Realtors
Topfind
Houses for RentTownhomes for RentCondos for RentView All Rentals →
Why Rent With UsRenter GuideRent vs Buy Calculator
How to Negotiate RentUnderstanding Your LeaseMoving Checklist for Renters
Houses for SaleTownhomes for SaleCondos for SaleView All Homes →
Why Buy With UsBuyer GuideAffordability CalculatorInvestment CalculatorProperty Tax Calculator
Master Your New Home BudgetBeat Moving StressPacking Secrets
Home ValuationFind a Seller's Agent
Why Sell With UsSeller GuideNet Sheet CalcHELOC Calculator
Strategic PricingDownsizing Tips
Mortgage RatesRefinance RatesLoan ComparisonHELOC Calculator
Understanding Mortgage RatesFirst-Time Homebuyer GuideWhen to Refinance Your Mortgage
groupRealtorsinfoAbout Us
Continue with Google
Sign InSign Up
Real Estate/CA/Northridge/16964 Knapp Street
Main
Interior 1
Interior 2
Interior 3
Interior 4
imagesmode View 20 photos
For Sale
$1,295,000
Est. $7,252/mo

16964 Knapp Street, Northridge, CA 91343

bed
3
Bedrooms
bathtub
3
Bathrooms
square_foot
1,876
Square Feet

About this home

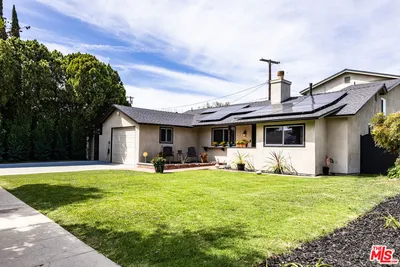
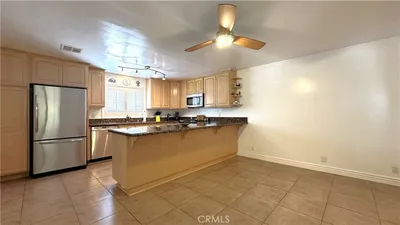
Impeccably and extensively remodeled and designed spacious home. Nestled in highly desired neighborhood of Walnut Cove in Northridge. Perfectly situated on a cul-de-sac street. Experience luxury living in this beautifully reimagined home. Every detail has been upgraded to create a stylish , efficient, and comfortable living environment. Major upgrades include an oversized, resort style pool, renovated with PebbleTec material. This home offers spacious, convenient floor plan with a chef's gourmet kitchen, custom cabinetry with a large island, finished in Decton stone. Built in Cafe' brand appliances 36" stove 36" hood, dishwasher. Pull out Cafe' microwave built into the island. Samsung refrigerator. Island includes a wine refrigerator , perfect blend of luxury, function and modern design. All new electrical upgrade and new panel and subpanel. , there is 4 inch recessed lighting around kitchen and fire place. It also offers entire new replaced copper plumbing. There is luxurious bathrooms fully remodeled with high-end tile work, master bathroom includes a free standing soaking tub. Modern high quality vanities. Premium toilets including German Grohe and NK Porcelanosa. It offers a modern fireplace beautifully redesigned and wrapped in elegant Spanish porcelain slabs , creating a dramatic focal point in the living space. All new vinyl double paned windows, new sliding doors, stunning metal pivot front door for a bold modern entrance. Powerful 5 ton air conditioning system, smart home security cameras with DVR cabling , ring alarm system and surround sound speakers installed inside the home and backyard for entertainment .With all the money spent on this home it makes it a great value and very desirable. Also great potential for ADUs, this property has great frontage and empty space next to garage for any expansions. There is also a room over 200 square feet next to garage.

Property Facts

bed

Bedrooms

3

bathtub

Bathrooms

3

square_foot

Square Feet

1,876

landscape

Lot Size

8,300 sqft

calendar_month

Year Built

1956

home_work

Property Type

Single Family Residence

timer

Days on Market

24

payments

HOA Fee

N/A

garage

Garage Total

2

fingerprint

MLS #

GD26107511

Interior Details

General Interior

Interior Features

Recessed Lighting, All Bedrooms Down

Flooring

Laminate

Fireplace

Living Room, See Remarks

Kitchen & Appliances

Appliances

Built In Range, Dishwasher, Disposal, Microwave, Refrigerator

Laundry

Inside

Bed & Bath

Main Level Bedrooms

3

Main Level Bathrooms

2

Climate Control

Cooling

Central Air

Heating

Central, Forced Air

Parking

Total Parking Spaces

2

Garage Spaces

2

Attached Garage

Yes

Exterior & Lot

Building & Construction

Construction

Copper Plumbing

Lot & Grounds

Lot Features

Cul De Sac, Front Yard, Level

Pool Features

Gunite, In Ground, Pebble, Private

Sewer

Public Sewer

Water Source

Public

Community & HOA

Association Info

Community Features

Sidewalks

Mortgage Calculator

Total Monthly

$0

Principal & Interest:
$0
Property Tax:
$0
Home Insurance:
$0
HOA Fees:
$0
$
$
%

Nearby Schools

RatingSchool NameGradesDistance
No school data available for this area.

Convenience Score

Market Insights

91343|Northridge
analytics

Estimated Value

Calculating...
trending_up0%vs. last year
202120222023202420252026

Market Temperature

Seller'sBalancedBuyer's
0d30d60d180d
Balanced

Balanced market

30 Days

Avg. time on market

This is a Balanced Market. Homes are selling at a moderate pace.

flood

Flood & Climate Risk

Flood Risk

Minimal — not in a FEMA flood zone

Low

Wildfire Risk

Moderate — near wildland-urban interface

Moderate

Heat Risk

Low — moderate summer temperatures

Low

Earthquake Risk

Southern California seismic zone

Moderate
volume_up

Noise Levels

TrafficQuiet residential street
AirportMinimal airport noise
CommercialLow commercial activity nearby
streetview

Street View

Open Full Street Viewopen_in_new
Topfind Realty

Ready to Take the Next Step?

Get expert support from a local agent today.

call
(800)-330-9306Available 9AM - 7PM

Similar Homes You Might Like

Based on price, location, and features

18438 Los Alimos St
VIRTUAL TOUR

$1,049,000

FOR SALE

18438 Los Alimos St, Northridge, CA 91326

4 beds · 2 baths · 1,698 sqft

8131 Bianca Avenue

$1,035,000

FOR SALE

8131 Bianca Avenue, Northridge, CA 91325

3 beds · 3 baths · 1,817 sqft

17545 Community Street

$1,099,999

FOR SALE

17545 Community Street, Northridge, CA 91325

3 beds · 2 baths · 1,676 sqft

8523 & 8521 Lindley Avenue
3D TOUR

$899,988

FOR SALE

8523 & 8521 Lindley Avenue, Northridge, CA 91325

4 beds · 3 baths · 1,753 sqft

9509 Jellico Avenue

$1,550,000

FOR SALE

9509 Jellico Avenue, Northridge, CA 91325

3 beds · 3 baths · 2,175 sqft

9728 Rhea

$1,375,000

FOR SALE

9728 Rhea, Northridge, CA 91324

4 beds · 3 baths · 2,096 sqft

8450 Melvin Avenue

$1,795,000

FOR SALE

8450 Melvin Avenue, Northridge, CA 91324

4 beds · 3 baths · 1,744 sqft

8932 Mclennan

$1,149,000

FOR SALE

8932 Mclennan, Northridge, CA 91343

3 beds · 3 baths · 2,129 sqft

Recently Sold

18624 Gledhill Street
3D TOUR

$1,065,000

SOLD

18624 Gledhill Street, Northridge, CA 91324

4 beds · 3 baths · 2,011 sqft

10983 Topeka Drive
VIRTUAL TOUR

$1,122,540

SOLD

10983 Topeka Drive, Northridge, CA 91326

4 beds · 2 baths · 1,920 sqft

18937 Citronia
VIRTUAL TOUR

$1,033,000

SOLD

18937 Citronia, Northridge, CA 91324

4 beds · 3 baths · 2,184 sqft

18900 Vincennes St
VIDEO TOUR

$1,010,000

SOLD

18900 Vincennes St, Northridge, CA 91324

3 beds · 2 baths · 2,030 sqft

17533 Marilla Street
VIDEO TOUR

$1,205,000

SOLD

17533 Marilla Street, Northridge, CA 91325

3 beds · 3 baths · 2,184 sqft

8932 McLennan Ave

$850,000

SOLD

8932 McLennan Ave, Northridge, CA 91343

3 beds · 3 baths · 2,129 sqft

9931 Amestoy Avenue

$1,000,000

SOLD

9931 Amestoy Avenue, Northridge, CA 91325

4 beds · 3 baths · 1,800 sqft

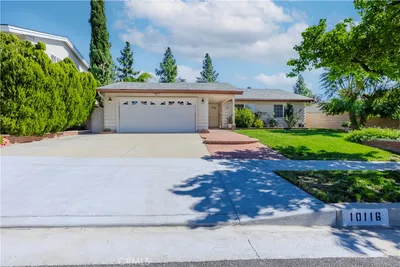
10116 Viking
VIRTUAL TOUR

$1,035,000

SOLD

10116 Viking, Northridge, CA 91324

3 beds · 2 baths · 1,568 sqft

Topfind Realty

Company

  • About Us
  • Careers
  • Articles
  • Home Estimate

Explore

  • Renting
  • Buying
  • Selling
  • Realtors

Support

  • Help Center
  • Contact Us
  • Terms & Conditions
  • Privacy Policy

Topfind Realty, DRE # 02240815, is a licensed real estate broker in California. Topfind Realty pledges to support the Fair Housing Act and adhere to Equal Housing Opportunity laws.

Copyright © 2026 Topfind Realty. All Rights Reserved.