For Sale
$2,895,000
Est. $16,212/mo1771 Bridle Path Way, North Tustin, CA 92705
bed
5
Bedrooms
bathtub
3
Bathrooms
square_foot
3,980
Square Feet
About this home
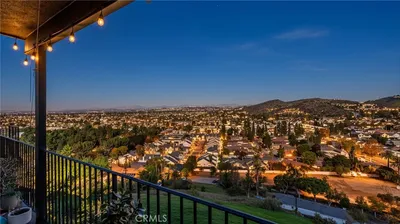
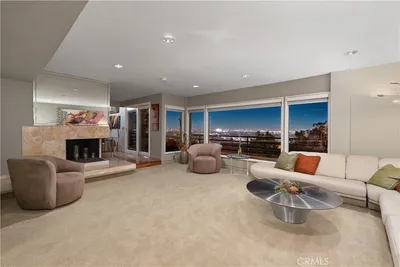
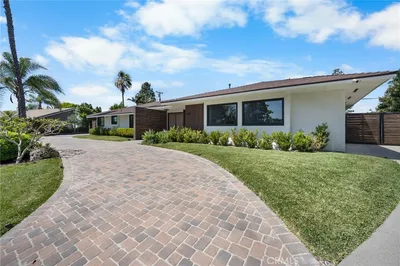
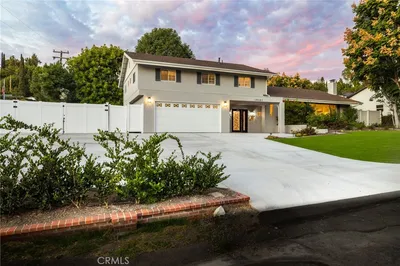
There's a particular kind of morning that belongs only to the hills of North Tustin; coffee on the deck, canyon views catching the first light, the quiet clip of hooves somewhere along the nearby trails. This is the rhythm of life on Bridle Path Way, one of the neighborhood's most coveted streets, where homes rarely come up for sale and residents tend to stay for good reason. This 5-bedroom, 3-bath home was made for that rhythm. Step inside and soaring ceilings and a graceful, rounded staircase set the tone: elegant, but never stiff. The floorplan unfolds naturally, formal spaces for entertaining giving way to warm, easy nooks for everyday living. Light pours in through oversized windows that frame the hillside like artwork, blurring the line between indoors and out. Upstairs, the primary suite feels like its own private retreat; wake up to canyon views and sunrise light from a deck that makes the outside world feel like it's just for you. But it's the backyard where this home really comes alive. Picture pool days that stretch into golden-hour dinners, manicured grounds that host everything from quiet Sunday mornings to full-family celebrations, and a view that never gets old no matter how many times you've watched the sun drop behind the hills. Living here means trading traffic for trailheads, and errands for evening walks with sweeping views as your backdrop. It means having room—for guests, for gatherings, for the kind of life that unfolds outdoors as much as in. Homes like this, on a street like this, don't come around often. This is your chance to become part of one of North Tustin's most sought-after communities—and to make that lifestyle your everyday.
Property Facts
bed
Bedrooms
5
bathtub
Bathrooms
3
square_foot
Square Feet
3,980
landscape
Lot Size
28,244 sqft
calendar_month
Year Built
1977
home_work
Property Type
Single Family Residence
timer
Days on Market
4
payments
HOA Fee
N/A
garage
Garage Total
3
fingerprint
MLS #
PW26143210
Interior Details
General Interior
Interior Features
Ceiling Fans, Crown Molding, Cathedral Ceilings, Dry Bar, Elevator, Granite Counters, High Ceilings, In Law Floorplan, Open Floorplan, Pantry, Recessed Lighting, Bedroom On Main Level, Primary Suite, Walk In Pantry, Walk In Closets
Flooring
Carpet, Wood
Fireplace
Family Room, Gas Starter
Accessibility
Adaptable For Elevator
Kitchen & Appliances
Appliances
Six Burner Stove, Dishwasher, Freezer, Disposal, Gas Range, Microwave, Propane Water Heater, Refrigerator, Vented Exhaust Fan, Water To Refrigerator, Water Heater
Laundry
Washer Hookup, Electric Dryer Hookup, Gas Dryer Hookup, Inside, Laundry Room
Bed & Bath
Main Level Bedrooms
1
Main Level Bathrooms
1
Climate Control
Cooling
Central Air
Heating
Central, Forced Air
Parking
Total Parking Spaces
6
Garage Spaces
3
Open Parking Spaces
3
Attached Garage
Yes
Parking Features
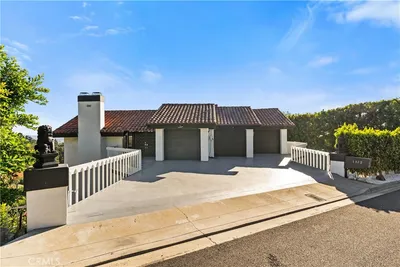
Direct Access, Driveway, Driveway Up Slope From Street, Garage Faces Front, Garage, Garage Door Opener, Side By Side
Exterior & Lot
Building & Construction
Security
Prewired, Carbon Monoxide Detectors
Foundation
Slab
Lot & Grounds
Lot Features
Horse Property, Landscaped
Pool Features
In Ground, Private
Spa Features
In Ground, See Remarks
Sewer
Sewer Tap Paid
Water Source
Public
Community & HOA
Association Info
Community Features
Foothills, Horse Trails, Storm Drains, Street Lights, Suburban
Mortgage Calculator
Total Monthly
$0
Principal & Interest:
$0Property Tax:
$0Home Insurance:
$0HOA Fees:
$0$
$
%
Nearby Schools
| Rating | School Name | ||
|---|---|---|---|
| No school data available for this area. | |||
Convenience Score
Market Insights
92705|North Tustin
analytics
Estimated Value
Calculating...
trending_up0%vs. last year
202120222023202420252026
Market Temperature
Seller'sBalancedBuyer's
0d30d60d180d
Balanced
Balanced market
30 Days
Avg. time on market
This is a Balanced Market. Homes are selling at a moderate pace.
flood
Flood & Climate Risk
Flood Risk
Minimal — not in a FEMA flood zone
Wildfire Risk
Moderate — near wildland-urban interface
Heat Risk
Low — moderate summer temperatures
Earthquake Risk
Southern California seismic zone
volume_up
Noise Levels
TrafficQuiet residential street
AirportMinimal airport noise
CommercialLow commercial activity nearby
streetview
Open Full Street Viewopen_in_newStreet View

Ready to Take the Next Step?
Get expert support from a local agent today.
call
(800)-330-9306Available 9AM - 7PM
Similar Homes You Might Like
Based on price, location, and features