Topfind Realty
Renting

Search Rentals

Houses for RentTownhomes for RentCondos for RentView All Rentals →

Renting Resources

Why Rent With UsRenter GuideRent vs Buy Calculator

Renter Articles

How to Negotiate RentUnderstanding Your LeaseMoving Checklist for Renters
Buying

Search Homes

Houses for SaleTownhomes for SaleCondos for SaleView All Homes →

Buying Resources

Why Buy With UsBuyer GuideAffordability CalculatorInvestment CalculatorProperty Tax Calculator

Buyer Articles

Master Your New Home BudgetBeat Moving StressPacking Secrets
Selling

Selling Tools

Home ValuationFind a Seller's Agent

Selling Resources

Why Sell With UsSeller GuideNet Sheet CalcHELOC Calculator

Seller Articles

Strategic PricingDownsizing Tips
Mortgage Rates

Today's Rates

Mortgage RatesRefinance RatesLoan ComparisonHELOC Calculator

Mortgage Resources

Understanding Mortgage RatesFirst-Time Homebuyer GuideWhen to Refinance Your Mortgage
Realtors
Topfind
Houses for RentTownhomes for RentCondos for RentView All Rentals →
Why Rent With UsRenter GuideRent vs Buy Calculator
How to Negotiate RentUnderstanding Your LeaseMoving Checklist for Renters
Houses for SaleTownhomes for SaleCondos for SaleView All Homes →
Why Buy With UsBuyer GuideAffordability CalculatorInvestment CalculatorProperty Tax Calculator
Master Your New Home BudgetBeat Moving StressPacking Secrets
Home ValuationFind a Seller's Agent
Why Sell With UsSeller GuideNet Sheet CalcHELOC Calculator
Strategic PricingDownsizing Tips
Mortgage RatesRefinance RatesLoan ComparisonHELOC Calculator
Understanding Mortgage RatesFirst-Time Homebuyer GuideWhen to Refinance Your Mortgage
groupRealtorsinfoAbout Us
Continue with Google
Sign InSign Up
Topfind Realty
Renting

Search Rentals

Houses for RentTownhomes for RentCondos for RentView All Rentals →

Renting Resources

Why Rent With UsRenter GuideRent vs Buy Calculator

Renter Articles

How to Negotiate RentUnderstanding Your LeaseMoving Checklist for Renters
Buying

Search Homes

Houses for SaleTownhomes for SaleCondos for SaleView All Homes →

Buying Resources

Why Buy With UsBuyer GuideAffordability CalculatorInvestment CalculatorProperty Tax Calculator

Buyer Articles

Master Your New Home BudgetBeat Moving StressPacking Secrets
Selling

Selling Tools

Home ValuationFind a Seller's Agent

Selling Resources

Why Sell With UsSeller GuideNet Sheet CalcHELOC Calculator

Seller Articles

Strategic PricingDownsizing Tips
Mortgage Rates

Today's Rates

Mortgage RatesRefinance RatesLoan ComparisonHELOC Calculator

Mortgage Resources

Understanding Mortgage RatesFirst-Time Homebuyer GuideWhen to Refinance Your Mortgage
Realtors
Topfind
Houses for RentTownhomes for RentCondos for RentView All Rentals →
Why Rent With UsRenter GuideRent vs Buy Calculator
How to Negotiate RentUnderstanding Your LeaseMoving Checklist for Renters
Houses for SaleTownhomes for SaleCondos for SaleView All Homes →
Why Buy With UsBuyer GuideAffordability CalculatorInvestment CalculatorProperty Tax Calculator
Master Your New Home BudgetBeat Moving StressPacking Secrets
Home ValuationFind a Seller's Agent
Why Sell With UsSeller GuideNet Sheet CalcHELOC Calculator
Strategic PricingDownsizing Tips
Mortgage RatesRefinance RatesLoan ComparisonHELOC Calculator
Understanding Mortgage RatesFirst-Time Homebuyer GuideWhen to Refinance Your Mortgage
groupRealtorsinfoAbout Us
Continue with Google
Sign InSign Up
Real Estate/CA/North Tustin/11591 Cielo Place
Interior
For Sale
$2,995,000
Est. $16,772/mo

11591 Cielo Place, North Tustin, CA 92705

bed
4
Bedrooms
bathtub
4
Bathrooms
square_foot
4,163
Square Feet

About this home

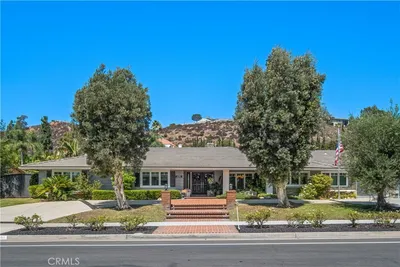
Beautifully preserved and rich in architectural character, this single-level mid-century modern residence is set on a sprawling 32,625 square foot lot at the end of a peaceful cul-de-sac. Spanning 4,163 square feet, the four-bedroom, four-bathroom home showcases the integrity of its era while offering a rare, expansive flat homesite that presents exceptional opportunities for entertaining, recreation, or future enhancements. Terrazzo tile flooring leads from the entry to the family room, defined by a floor-to-ceiling rubble stone fireplace and walls of glass that establish the home's unmistakable mid-century character. The adjoining dining room is wrapped in floor-to-ceiling windows and enhanced by an antiqued mirrored accent wall. The kitchen remains true to its original design with period wood cabinetry and flooring, a breakfast bar, and a casual dining area featuring original cabinetry with woven brass wire mesh grille inserts, a signature historical detail. Sliding glass doors extend the space outdoors, while the adjacent living room continues the home's indoor-outdoor connection with warm wood paneling, expansive windows, and direct access to the backyard. A standout feature of the floor plan is its dual primary suites. The front-facing suite includes a remarkable walk-in dressing vestibule with a built-in vanity beneath a Moroccan-style pierced brass lantern pendant, while the en-suite bath preserves its original chandelier and cabinetry. The rear-facing primary suite features an open-style reveal closet, direct backyard access, and its own private bath. 2 additional bedrooms, 2 additional bathrooms, and a dedicated laundry room complete the residential wing. The oversized garage comfortably accommodates two vehicles plus extensive built-in storage, while the enclosed front carport provides more parking. Just beyond the garage, a spacious bonus room with a fieldstone fireplace, work area, sink, and additional storage offers exceptional flexibility as a studio, workshop, hobby room, or creative space. Mature landscaping frames the grounds, where a covered patio, sports court, and citrus orchard take full advantage of the expansive, usable lot. Generous side yards provide ample room for RV or boat parking, while the property's scale offers outstanding potential for a pool, ADU, car barn, or future expansion. Rich in original character and thoughtfully preserved, this distinctive mid-century residence offers architectural authenticity and possibility.

Property Facts

bed

Bedrooms

4

bathtub

Bathrooms

4

square_foot

Square Feet

4,163

landscape

Lot Size

32,625 sqft

calendar_month

Year Built

1962

home_work

Property Type

Single Family Residence

timer

Days on Market

0

payments

HOA Fee

N/A

garage

Garage Total

2

fingerprint

MLS #

NP26166428

Interior Details

General Interior

Interior Features

Breakfast Area, Separate Formal Dining Room, Recessed Lighting, Main Level Primary, Primary Suite, Walk In Closets

Flooring

Carpet, Laminate, Wood

Fireplace

Family Room, Recreation Room

Kitchen & Appliances

Appliances

Double Oven, Gas Cooktop, Gas Oven, Water To Refrigerator

Laundry

Gas Dryer Hookup, Laundry Room

Bed & Bath

Main Level Bedrooms

4

Main Level Bathrooms

4

Climate Control

Heating

Central

Parking

Total Parking Spaces

4

Garage Spaces

2

Carport Spaces

2

Attached Garage

Yes

Parking Features

Carport, Direct Access, Garage

Exterior & Lot

Building & Construction

Patio & Porch

Rear Porch, Covered

Security

Carbon Monoxide Detectors, Smoke Detectors

Roof

Shingle

Lot & Grounds

Lot Features

Zero To One Unit Acre, Back Yard, Cul De Sac, Irregular Lot, Lawn, Level, Street Level, Yard

Sewer

Public Sewer

Water Source

Public

Community & HOA

Association Info

Community Features

Suburban

Mortgage Calculator

Total Monthly

$0

Principal & Interest:
$0
Property Tax:
$0
Home Insurance:
$0
HOA Fees:
$0
$
$
%

Nearby Schools

RatingSchool NameGradesDistance
10
Red Hill Elementary
Elementary School
P-50.3 mi
10
Arroyo Elementary
Elementary School
P-50.5 mi
8
Foothill High
High School
9-120.5 mi
N/A
FOOTHILL MONTESSORI SCHOOL
Private School
K-120.9 mi
N/A
FAIRMONT PRIVATE SCHOOL, NORTH TUSTIN CAMPUS
Private School
K-120.9 mi

Convenience Score

Market Insights

92705|North Tustin
analytics

Estimated Value

Calculating...
trending_up0%vs. last year
202120222023202420252026

Market Temperature

Seller'sBalancedBuyer's
0d30d60d180d
Balanced

Balanced market

30 Days

Avg. time on market

This is a Balanced Market. Homes are selling at a moderate pace.

flood

Flood & Climate Risk

Flood Risk

Minimal — not in a FEMA flood zone

Low

Wildfire Risk

Moderate — near wildland-urban interface

Moderate

Heat Risk

Low — moderate summer temperatures

Low

Earthquake Risk

Southern California seismic zone

Moderate
volume_up

Noise Levels

TrafficQuiet residential street
AirportMinimal airport noise
CommercialLow commercial activity nearby
location_on

Location

11591 Cielo Place

North Tustin, CA 92705

Open in Mapsopen_in_new
Topfind Realty

Ready to Take the Next Step?

Get expert support from a local agent today.

call
(800)-330-9306Available 9AM - 7PM

Similar Homes You Might Like

Based on price, location, and features
1271 Brittany Cross
VIDEO TOUR

$2,549,000

FOR SALE

1271 Brittany Cross, North Tustin, CA 92705

5 beds · 5 baths · 3,786 sqft

13671 Belle Rive
3D TOUR

$2,800,000

FOR SALE

13671 Belle Rive, North Tustin, CA 92705

5 beds · 5 baths · 4,199 sqft

1312 Peacock Hill

$3,200,000

FOR SALE

1312 Peacock Hill, North Tustin, CA 92705

5 beds · 4 baths · 3,612 sqft

12336 Circula Panorama

$2,799,999

FOR SALE

12336 Circula Panorama, North Tustin, CA 92705

4 beds · 4 baths · 4,332 sqft

12352 Baja Panorama
3D TOUR

$2,300,000

FOR SALE

12352 Baja Panorama, North Tustin, CA 92705

5 beds · 5 baths · 4,800 sqft

10082 Sunrise Ln

$3,320,000

FOR SALE

10082 Sunrise Ln, North Tustin, CA 92705

5 beds · 5 baths · 4,500 sqft

1812 Overview Circle

$2,925,000

FOR SALE

1812 Overview Circle, North Tustin, CA 92705

5 beds · 4 baths · 3,695 sqft

1852 La Loma
VIRTUAL TOUR

$3,297,000

FOR SALE

1852 La Loma, North Tustin, CA 92705

5 beds · 7 baths · 5,064 sqft

Recently Sold

10972 Furlong Drive
VIRTUAL TOUR

$2,700,000

SOLD

10972 Furlong Drive, North Tustin, CA 92705

5 beds · 3 baths · 4,030 sqft

1392 Faren
3D TOUR

$2,823,500

SOLD

1392 Faren, North Tustin, CA 92705

5 beds · 4 baths · 3,738 sqft

9821 Brentwood Drive

$4,450,000

SOLD

9821 Brentwood Drive, North Tustin, CA 92705

3 beds · 4 baths · 4,187 sqft

12281 Baja Panorama
VIDEO TOUR

$2,299,000

SOLD

12281 Baja Panorama, North Tustin, CA 92705

4 beds · 5 baths · 4,075 sqft

12261 Browning Avenue
VIRTUAL TOUR

$2,860,000

SOLD

12261 Browning Avenue, North Tustin, CA 92705

5 beds · 5 baths · 4,993 sqft

11042 Hunting Horn Drive
VIDEO TOUR

$2,699,000

SOLD

11042 Hunting Horn Drive, North Tustin, CA 92705

5 beds · 4 baths · 3,843 sqft

1542 La Loma
VIRTUAL TOUR

$3,100,000

SOLD

1542 La Loma, North Tustin, CA 92705

3 beds · 5 baths · 4,600 sqft

1762 Terry Lynn Drive

$2,800,000

SOLD

1762 Terry Lynn Drive, North Tustin, CA 92705

5 beds · 3 baths · 3,589 sqft

Topfind Realty

Company

  • About Us
  • Careers
  • Articles
  • Home Estimate

Explore

  • Renting
  • Buying
  • Selling
  • Realtors

Support

  • Help Center
  • Contact Us
  • Terms & Conditions
  • Privacy Policy

Topfind Realty, DRE # 02240815, is a licensed real estate broker in California. Topfind Realty pledges to support the Fair Housing Act and adhere to Equal Housing Opportunity laws.

Copyright © 2026 Topfind Realty. All Rights Reserved.