Topfind Realty
Renting

Search Rentals

Houses for RentTownhomes for RentCondos for RentView All Rentals →

Renting Resources

Why Rent With UsRenter GuideRent vs Buy Calculator

Renter Articles

How to Negotiate RentUnderstanding Your LeaseMoving Checklist for Renters
Buying

Search Homes

Houses for SaleTownhomes for SaleCondos for SaleView All Homes →

Buying Resources

Why Buy With UsBuyer GuideAffordability CalculatorInvestment CalculatorProperty Tax Calculator

Buyer Articles

Master Your New Home BudgetBeat Moving StressPacking Secrets
Selling

Selling Tools

Home ValuationFind a Seller's Agent

Selling Resources

Why Sell With UsSeller GuideNet Sheet CalcHELOC Calculator

Seller Articles

Strategic PricingDownsizing Tips
Mortgage Rates

Today's Rates

Mortgage RatesRefinance RatesLoan ComparisonHELOC Calculator

Mortgage Resources

Understanding Mortgage RatesFirst-Time Homebuyer GuideWhen to Refinance Your Mortgage
Realtors
Topfind
Houses for RentTownhomes for RentCondos for RentView All Rentals →
Why Rent With UsRenter GuideRent vs Buy Calculator
How to Negotiate RentUnderstanding Your LeaseMoving Checklist for Renters
Houses for SaleTownhomes for SaleCondos for SaleView All Homes →
Why Buy With UsBuyer GuideAffordability CalculatorInvestment CalculatorProperty Tax Calculator
Master Your New Home BudgetBeat Moving StressPacking Secrets
Home ValuationFind a Seller's Agent
Why Sell With UsSeller GuideNet Sheet CalcHELOC Calculator
Strategic PricingDownsizing Tips
Mortgage RatesRefinance RatesLoan ComparisonHELOC Calculator
Understanding Mortgage RatesFirst-Time Homebuyer GuideWhen to Refinance Your Mortgage
groupRealtorsinfoAbout Us
Continue with Google
Sign InSign Up
Topfind Realty
Renting

Search Rentals

Houses for RentTownhomes for RentCondos for RentView All Rentals →

Renting Resources

Why Rent With UsRenter GuideRent vs Buy Calculator

Renter Articles

How to Negotiate RentUnderstanding Your LeaseMoving Checklist for Renters
Buying

Search Homes

Houses for SaleTownhomes for SaleCondos for SaleView All Homes →

Buying Resources

Why Buy With UsBuyer GuideAffordability CalculatorInvestment CalculatorProperty Tax Calculator

Buyer Articles

Master Your New Home BudgetBeat Moving StressPacking Secrets
Selling

Selling Tools

Home ValuationFind a Seller's Agent

Selling Resources

Why Sell With UsSeller GuideNet Sheet CalcHELOC Calculator

Seller Articles

Strategic PricingDownsizing Tips
Mortgage Rates

Today's Rates

Mortgage RatesRefinance RatesLoan ComparisonHELOC Calculator

Mortgage Resources

Understanding Mortgage RatesFirst-Time Homebuyer GuideWhen to Refinance Your Mortgage
Realtors
Topfind
Houses for RentTownhomes for RentCondos for RentView All Rentals →
Why Rent With UsRenter GuideRent vs Buy Calculator
How to Negotiate RentUnderstanding Your LeaseMoving Checklist for Renters
Houses for SaleTownhomes for SaleCondos for SaleView All Homes →
Why Buy With UsBuyer GuideAffordability CalculatorInvestment CalculatorProperty Tax Calculator
Master Your New Home BudgetBeat Moving StressPacking Secrets
Home ValuationFind a Seller's Agent
Why Sell With UsSeller GuideNet Sheet CalcHELOC Calculator
Strategic PricingDownsizing Tips
Mortgage RatesRefinance RatesLoan ComparisonHELOC Calculator
Understanding Mortgage RatesFirst-Time Homebuyer GuideWhen to Refinance Your Mortgage
groupRealtorsinfoAbout Us
Continue with Google
Sign InSign Up
Real Estate/CA/North Tustin/10505 Grove Oak (Sold)
Main
SOLD
Interior 1
Interior 2
Interior 3
Interior 4
grid_view Show all photos
SoldClosed on June 12, 2026
$2,110,000
Sold Price

10505 Grove Oak, North Tustin, CA 92705

bed
4
Bedrooms
bathtub
3
Bathrooms
square_foot
2,802
Square Feet

About this home

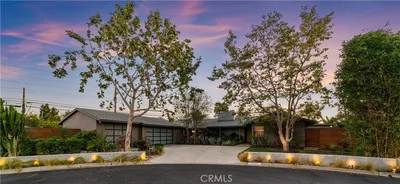
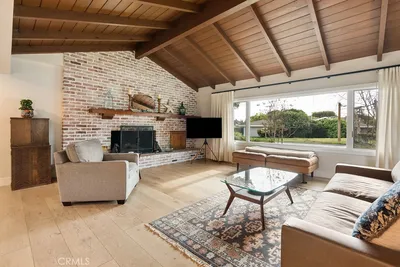
Some houses try to imitate mid-century modern design. This one never had to. Built in 1965, the architecture here still feels intact — the kind of home where the original ideas were good enough that they never needed to be reinvented. The U-shaped layout wraps around a private courtyard anchored by a mature tree that instantly tells you this property has history, presence, and patience. Floor-to-ceiling glass lines the approach to the front door, creating that unmistakable indoor-outdoor feeling long before you even step inside. From the entry, a long window-lined corridor pulls you through the center of the home toward the living spaces beyond. On one side, the living room. On the other, the family room with original wood paneling and a double-sided wood-burning fireplace shared between the two spaces — a true architectural centerpiece from another era. The kitchen connects naturally to the family room while still preserving the character and separation that gives classic mid-century homes their warmth and rhythm. Outside, the backyard feels tucked away from the world. The hillside behind the home creates exceptional privacy with mature vegetation and direct adjacency to the Peters Canyon trail system just beyond. Morning hikes, mountain biking, trail runs, horseback riding, and evenings by the small lake at Peters Canyon are all part of daily life here. There’s even the potential to create direct trail access from the backyard for those who want it. A heated pool adds another layer to the setting — quiet afternoons, late summer evenings, friends over after a canyon ride. The layout is flexible in all the right ways. Four full bedrooms, three bathrooms, and two separate offices create options that are increasingly hard to find in a single-story home. One bedroom sits on its own wing beside an office, bathroom, and separate exterior entrance — ideal for guests, extended family, creative space, or a more private work-from-home setup. This isn’t a polished replica of mid-century modern style. It’s the real thing — preserved, functional, private, and deeply connected to its setting.

infoProperty Facts

bed

Bedrooms

4

bathtub

Bathrooms

3

square_foot

Square Feet

2,802

landscape

Lot Size

18,270 sqft

calendar_month

Year Built

1965

home_work

Property Type

Single Family Residence

timer

Days on Market

7

payments

HOA Fee

N/A

garage

Garage Total

2

fingerprint

MLS #

PW26106218

chairInterior Details

General Interior

Interior Features

Built In Features, Separate Formal Dining Room, In Law Floorplan, All Bedrooms Down, Bedroom On Main Level, Main Level Primary, Primary Suite

Flooring

Carpet, Wood

Fireplace

Family Room, Gas Starter, Living Room, Wood Burning

Accessibility

No Stairs

Kitchen & Appliances

Appliances

Dishwasher, Electric Cooktop, Exhaust Fan, Electric Oven, Disposal, Microwave, Refrigerator, Water To Refrigerator

Laundry

In Garage

Bed & Bath

Main Level Master

Yes

Climate Control

Cooling

Central Air

Heating

Central

deckExterior & Lot

Building & Construction

Patio & Porch

Concrete

Fencing

Wrought Iron

Construction

Stucco

Roof

Asphalt, Composition

Nearby Schools

RatingSchool NameGradesDistance
10
Arroyo Elementary
Elementary School
P-50.7 mi
10
Peters Canyon Elementary
Elementary School
P-51.2 mi
10
Panorama Elementary
Elementary School
K-61.3 mi
9
Chapman Hills Elementary
Elementary School
K-61.4 mi
9
Pioneer Middle
Middle School
6-81.4 mi

Convenience Score

Topfind Realty

This Home is Sold

Curious what your home is worth? Get a free valuation.

call
(800)-330-9306Available 9AM - 6PM

Similar Homes You Might Like

Based on price, location, and features
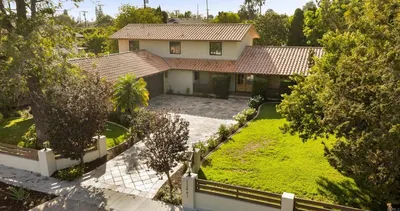
12441 La Bella Dr
VIRTUAL TOUR

$2,395,000

FOR SALE

12441 La Bella Dr, North Tustin, CA 92705

4 beds · 3 baths · 2,588 sqft

19242 Barrett Lane
VIDEO TOUR

$1,869,000

FOR SALE

19242 Barrett Lane, North Tustin, CA 92705

4 beds · 4 baths · 2,601 sqft

1852 La Loma
VIRTUAL TOUR

$3,297,000

FOR SALE

1852 La Loma, North Tustin, CA 92705

5 beds · 7 baths · 5,064 sqft

2171 Lemon Heights

$849,995

FOR SALE

2171 Lemon Heights, North Tustin, CA 92705

beds · baths · sqft

1271 Brittany Cross
VIDEO TOUR

$2,549,000

FOR SALE

1271 Brittany Cross, North Tustin, CA 92705

5 beds · 5 baths · 3,786 sqft

1881 Lemon Heights Drive
VIDEO TOUR

$2,899,000

FOR SALE

1881 Lemon Heights Drive, North Tustin, CA 92705

5 beds · 6 baths · 5,072 sqft

13671 Belle Rive
3D TOUR

$2,800,000

FOR SALE

13671 Belle Rive, North Tustin, CA 92705

5 beds · 5 baths · 4,199 sqft

13981 Sandhurst Place
VIDEO TOUR

$1,749,000

FOR SALE

13981 Sandhurst Place, North Tustin, CA 92705

3 beds · 2 baths · 2,127 sqft

Recently Sold

2011 Redberry

$2,200,000

SOLD

2011 Redberry, North Tustin, CA 92705

4 beds · 3 baths · 2,547 sqft

18642 Silver Maple
VIRTUAL TOUR

$1,998,000

SOLD

18642 Silver Maple, North Tustin, CA 92705

4 beds · 3 baths · 2,517 sqft

1452 Cloyden Road
VIDEO TOUR

$2,249,000

SOLD

1452 Cloyden Road, North Tustin, CA 92705

4 beds · 3 baths · 2,467 sqft

1032 Saint John Place
VIDEO TOUR

$2,048,000

SOLD

1032 Saint John Place, North Tustin, CA 92705

4 beds · 3 baths · 2,530 sqft

11932 Marble Arch Drive
VIDEO TOUR

$1,975,625

SOLD

11932 Marble Arch Drive, North Tustin, CA 92705

4 beds · 3 baths · 2,400 sqft

10951 Hunting Horn Drive
VIDEO TOUR

$2,575,000

SOLD

10951 Hunting Horn Drive, North Tustin, CA 92705

4 beds · 3 baths · 2,638 sqft

10885 Coronel
3D TOUR

$2,080,000

SOLD

10885 Coronel, North Tustin, CA 92705

4 beds · 3 baths · 2,926 sqft

12348 Circula Panorama
VIDEO TOUR

$1,950,000

SOLD

12348 Circula Panorama, North Tustin, CA 92705

5 beds · 3 baths · 3,193 sqft

Topfind Realty

Company

  • About Us
  • Careers
  • Articles
  • Home Estimate

Explore

  • Renting
  • Buying
  • Selling
  • Realtors

Support

  • Help Center
  • Contact Us
  • Terms & Conditions
  • Privacy Policy

Topfind Realty, DRE # 02240815, is a licensed real estate broker in California. Topfind Realty pledges to support the Fair Housing Act and adhere to Equal Housing Opportunity laws.

Copyright © 2026 Topfind Realty. All Rights Reserved.