
1 / 20
imagesmode View 20 photos
For Sale
$519,000
Est. $2,906/mo6225 Coldwater Canyon Avenue 117, North Hollywood, CA 91606
bed
2
Bedrooms
bathtub
2
Bathrooms
square_foot
1,201
Sq Ft
About this home
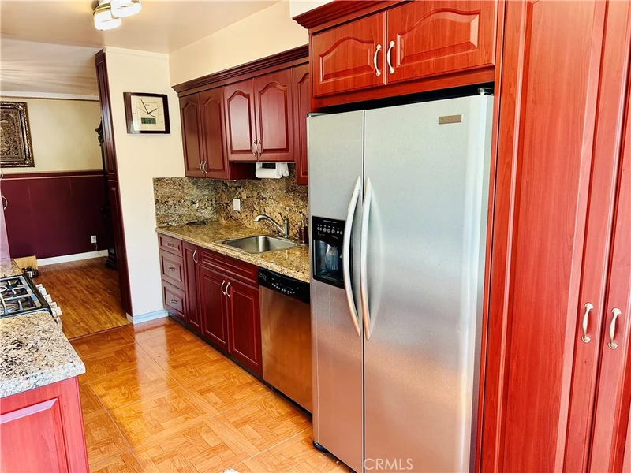
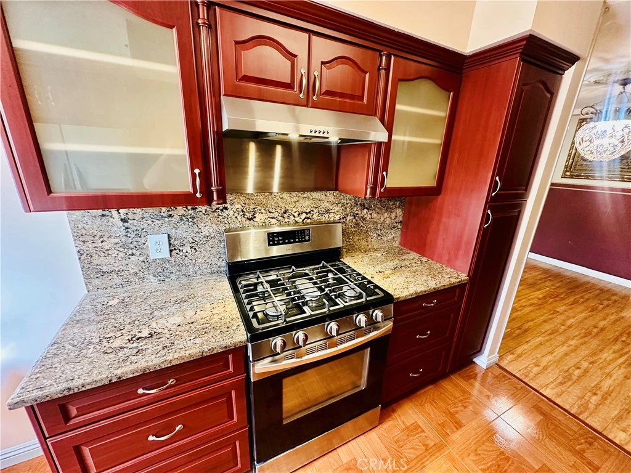
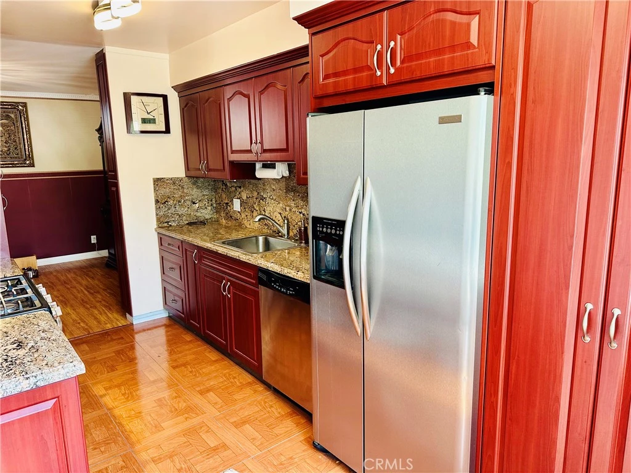
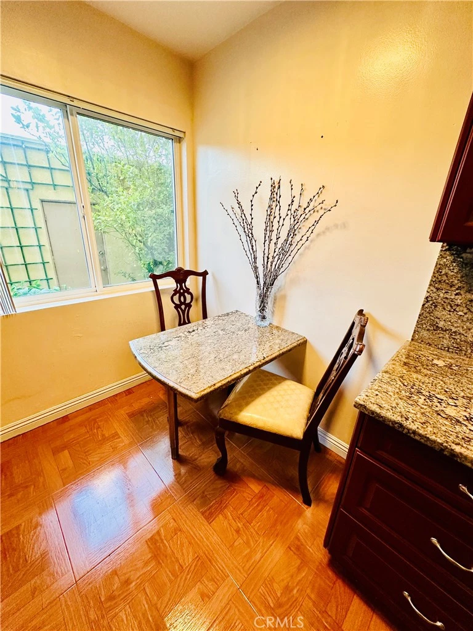
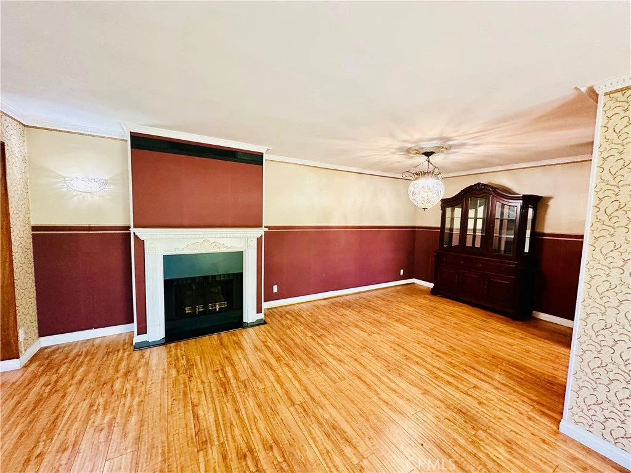
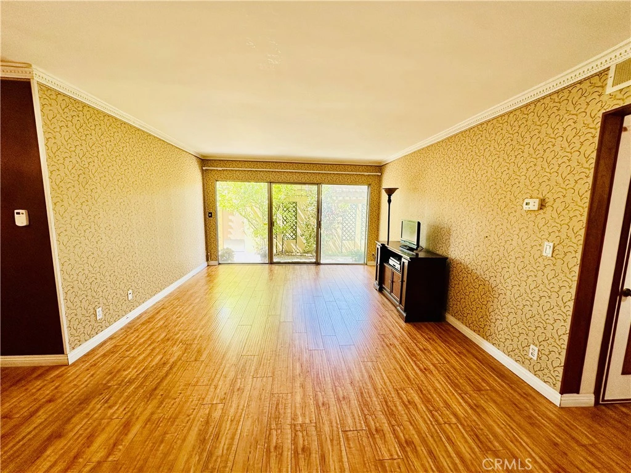
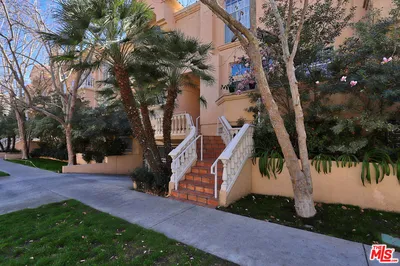
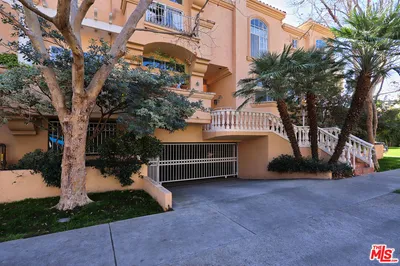
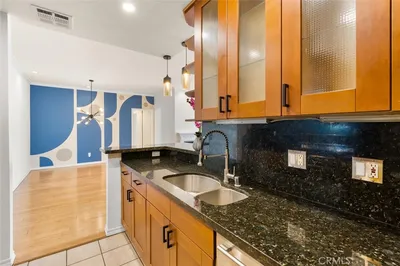
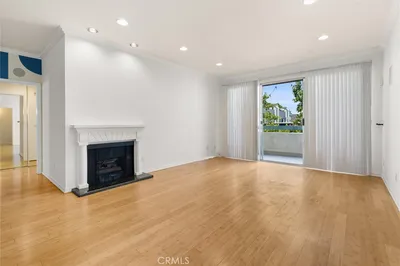
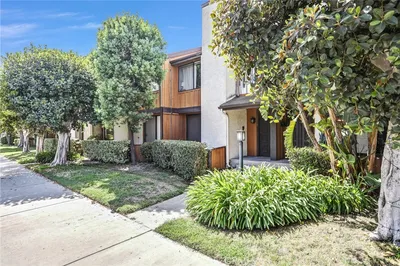
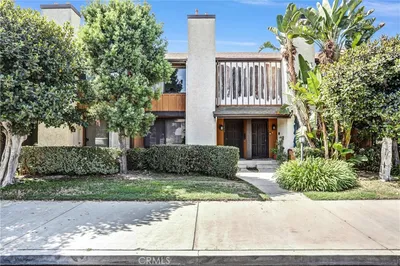
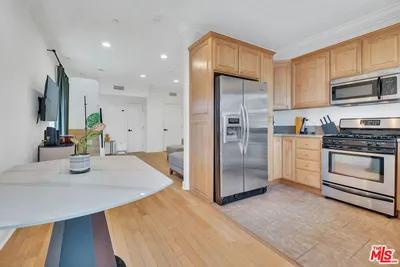
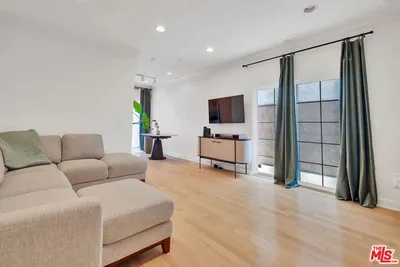
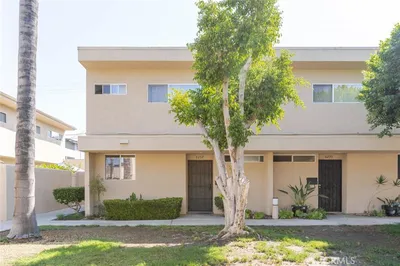
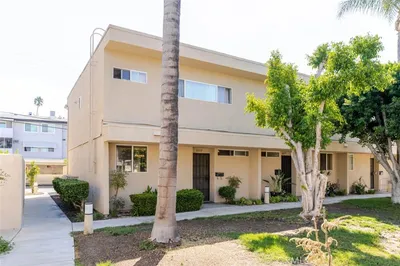
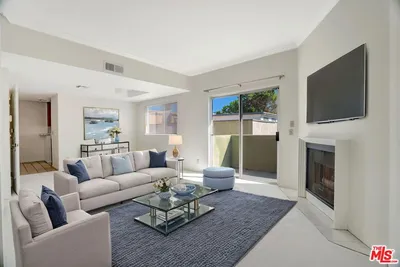
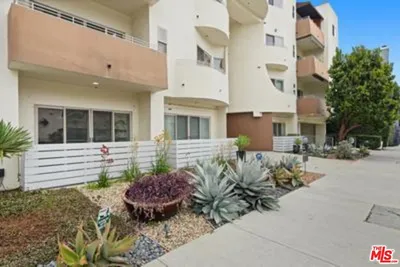
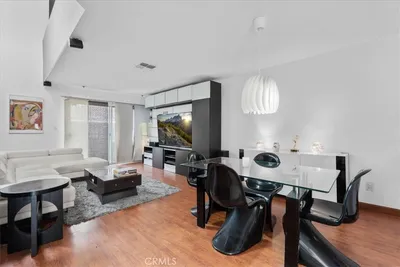
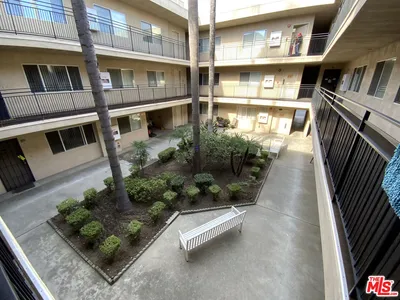
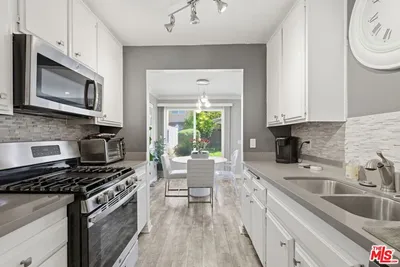
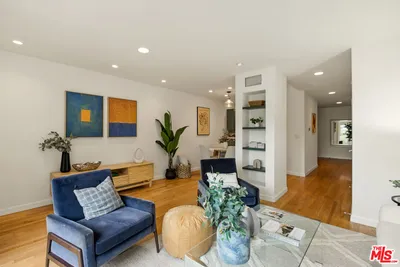
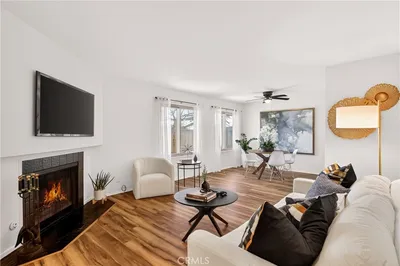
Outdoor space like this is incredibly rare!! The oversized private patio is the true highlight of this home—a peaceful retreat surrounded by blooming roses and a mature orange tree, with plenty of room for outdoor dining, container gardening, entertaining, or simply relaxing in your own private oasis. Adding to the appeal, your covered carport is just a few steps from the front door, making coming and going refreshingly convenient without long walks through the complex. Inside, this updated ground-floor 2-bedroom, 2-bath condo is bright and welcoming, with large sliding glass doors from both the living room and primary suite that create a seamless connection to the expansive patio. The renovated kitchen and bathrooms offer a fresh, move-in-ready feel, while the spacious primary suite features a walk-in closet and private ensuite bath. The seller welcomes all offers and is open to providing a credit for wallpaper removal or other cosmetic updates, giving you the opportunity to make the space your own. Enjoy a sparkling community pool and an unbeatable North Hollywood location close to restaurants, coffee shops, shopping, entertainment, and transit. Combining exceptional outdoor living with everyday convenience, this is a home that's hard to find.
Property Facts
bed
Bedrooms
2
bathtub
Bathrooms
2
square_foot
Square Feet
1,201
landscape
Lot Size
79,069 sqft
calendar_month
Year Built
1965
home_work
Property Type
Condominium
timer
Days on Market
81
payments
HOA Fee
$532/mo
garage
Garage Total
1
fingerprint
MLS #
SR26099452
Interior Details
General Interior
Interior Features
Breakfast Area, Ceiling Fans, Crown Molding, Separate Formal Dining Room, Granite Counters, Stone Counters, Storage, All Bedrooms Down, Bedroom On Main Level, Galley Kitchen, Main Level Primary, Walk In Closets
Flooring
Tile
Fireplace
Gas, Living Room
Kitchen & Appliances
Appliances
Dishwasher, Gas Cooktop, Gas Oven, Microwave, Refrigerator, Range Hood
Laundry
Common Area
Bed & Bath
Main Level Bedrooms
2
Main Level Bathrooms
2
Climate Control
Cooling
Central Air
Heating
Central
Parking
Total Parking Spaces
1
Garage Spaces
1
Parking Features
Gated
Exterior & Lot
Building & Construction
Fencing
Privacy, Security, Stucco Wall
Security
Security Gate, Gated Community, Security Lights
Construction
Stucco
Foundation
Raised
Roof
Synthetic
Direction Faced
East
Lot & Grounds
Lot Features
Garden
Pool Features
Community, Fenced, Gas Heat, Heated, In Ground, Association
Sewer
Public Sewer
Water Source
Public
Community & HOA
Association Info
AssociationSutton Terrace South
HOA Fee$532
FrequencyMonthly
HOA Amenities
Meeting Room, Picnic Area, Pool, Recreation Room, Sauna, Storage
Community Features
Dog Park, Park, Storm Drains, Street Lights, Sidewalks, Urban, Gated, Pool

Mortgage Calculator
Total Monthly
$0
Principal & Interest:
$0Property Tax:
$0Home Insurance:
$0HOA Fees:
$0$
$
%
Nearby Schools
| Rating | School Name |
|---|---|
N/A | St Jane Frances De Chantal Private School |
N/A | Stem 3 Academy Private School |
9 | John B. Monlux Elementary Elementary School |
7 | Ulysses S. Grant Senior High High School |
1 | Jack London Community Day High School |
Convenience Score
Market Insights
91606|North Hollywood
Estimated Value
Calculating...
No change vs. last year
Value history is still building for this area.
Market Temperature
Seller'sBalancedBuyer's
0d30d60d180d
Balanced
Balanced market
30 Days
Avg. time on market
This is a Balanced Market. Homes are selling at a moderate pace.
Flood & Climate Risk
Noise Levels

Ready to Take the Next Step?
Get expert support from a local agent today.
call
(800)-330-9306Available 9AM - 7PM
Similar Homes You Might Like
Based on price, location, and features
Recently Sold
$519,000
2 bd | 2 ba | 1,201 sqft