1 / 20
imagesmode View 20 photos
For Sale
$489,800
Est. $2,743/mo36232 Finegold Creek Drive, North Fork, CA 93643
bed
3
Bedrooms
bathtub
4
Bathrooms
square_foot
1,974
Sq Ft
About this home
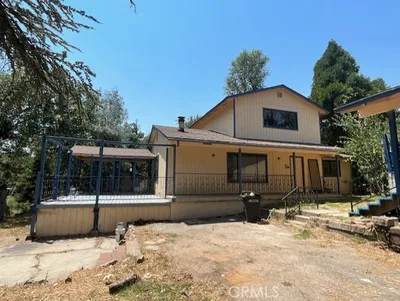
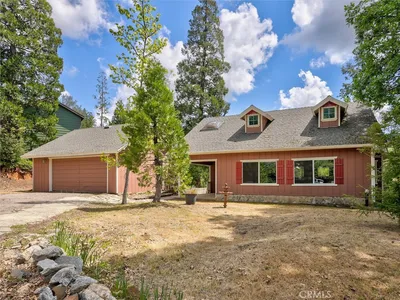
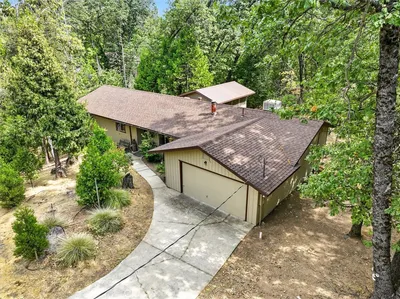
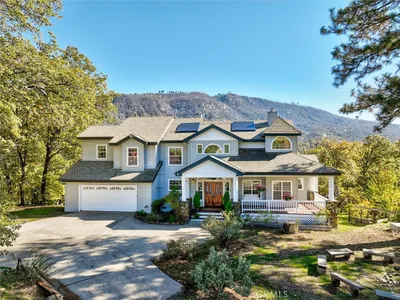
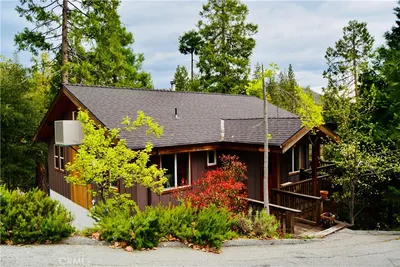
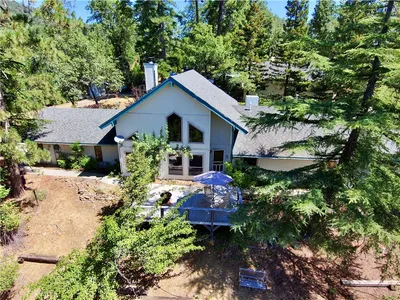
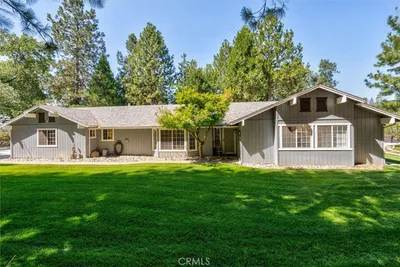
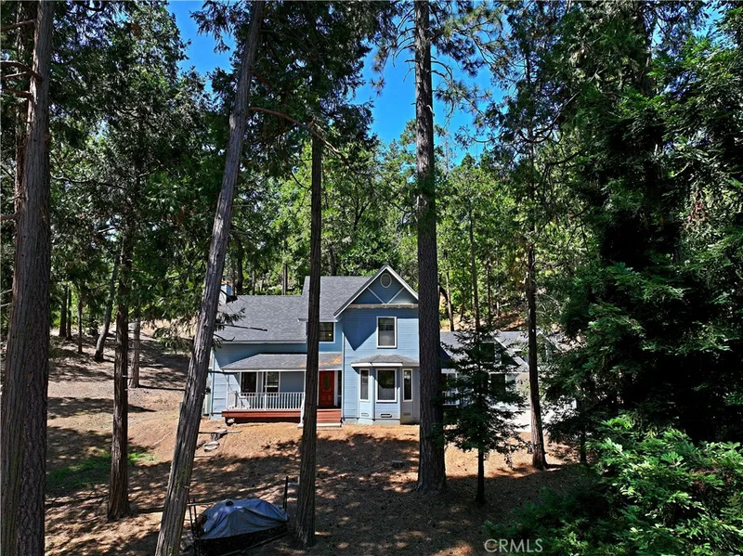
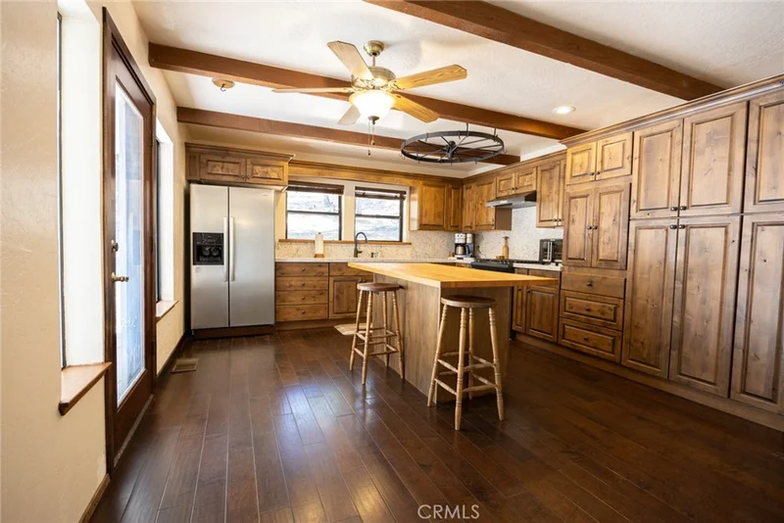
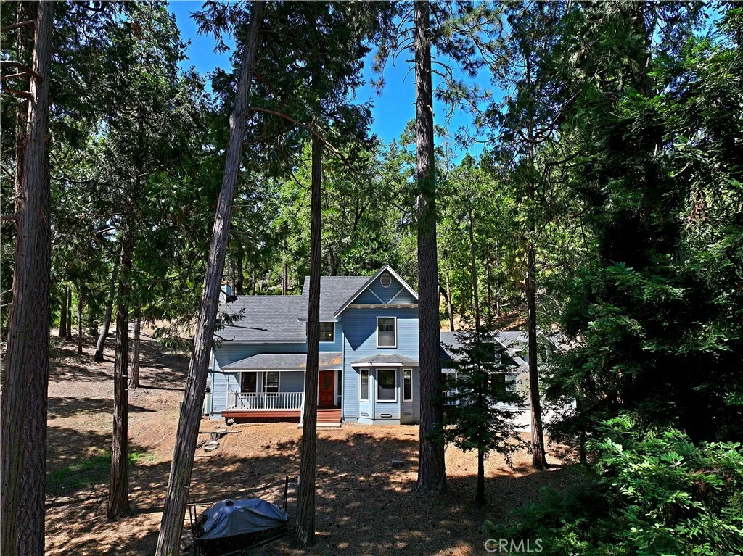
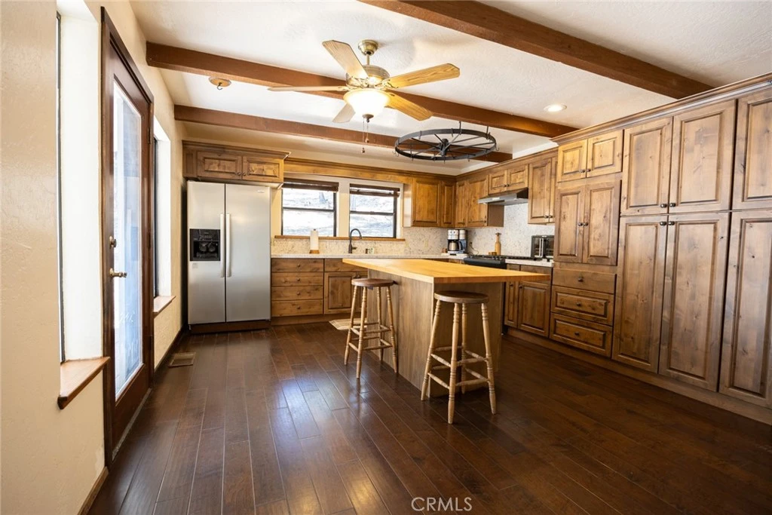
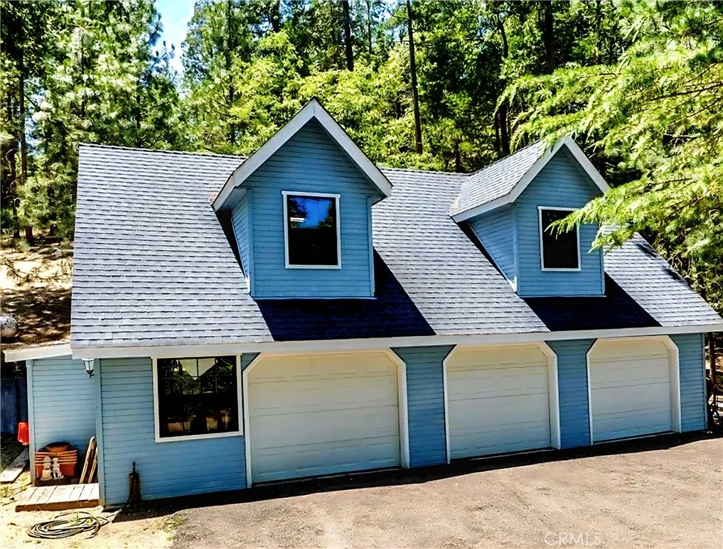
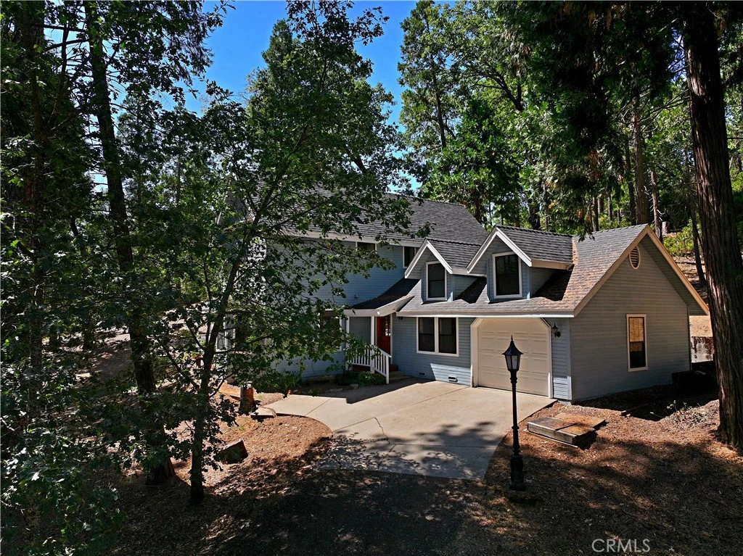
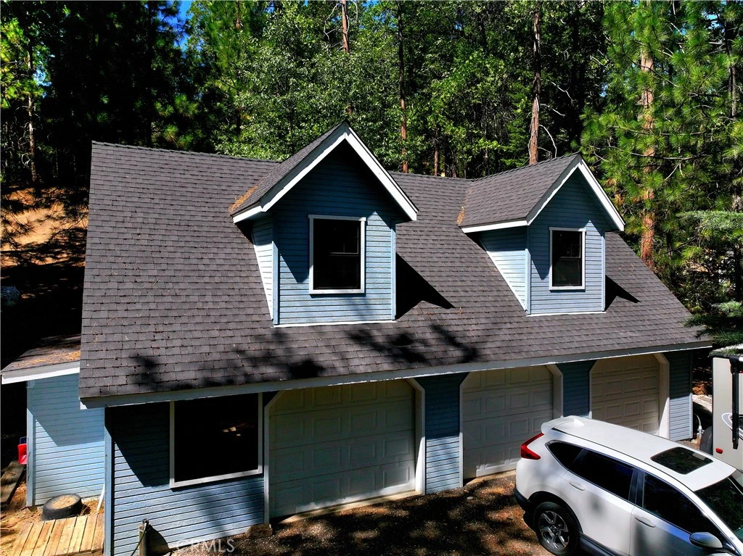
Located only 3 miles from Bass Lake, discover peaceful mountain/foothill living at 36232 Finegold Creek Dr., set on more than 3 acres surrounded by pines, oaks, cedars and redwoods, with abundant wildlife including deer, turkey, quail and numerous bird species. The property features a new well with 5-micron filtration system. The thoughtfully designed kitchen offers pull-out cabinet shelves, Lazy Susan corner cabinet, built-in spice and sheet tray/cutting board storage, plus an island with trash/recycling bins, mixer pull-out tray and 110V receptacle. A propane gas stove/oven and microwave-ready cabinet shelf complete the space, with direct access to the back deck for entertaining. The living room features a wood-burning fireplace insert with brick surround and picture window overlooking the backyard perfect for wildlife viewing. The home offers a downstairs primary bedroom with additional heater and double-door entry, plus an upstairs primary bedroom with exterior access to a small balcony. In addition to the 1 car attached space, the detached garage has three spacious bays for vehicles, hobbies or workshop space. It's wired for 220 volts and includes approximately 900 sq. ft. of upstairs storage/multi-use space. How will you utilize it? With acreage, RV parking, mature trees, wildlife, generous garage and storage space, 36232 Finegold Creek Dr. offers privacy, functionality and foothill charm.
Property Facts
bed
Bedrooms
3
bathtub
Bathrooms
4
square_foot
Square Feet
1,974
landscape
Lot Size
131,116 sqft
calendar_month
Year Built
1990
home_work
Property Type
Single Family Residence
timer
Days on Market
1
payments
HOA Fee
N/A
garage
Garage Total
4
fingerprint
MLS #
FR26179102
Interior Details
General Interior
Interior Features
Main Level Primary, Primary Suite
Flooring
Carpet, Laminate, Tile
Fireplace
Living Room, Wood Burning
Kitchen & Appliances
Appliances
Propane Oven, Propane Range, Refrigerator, Water Purifier
Laundry
Laundry Room
Bed & Bath
Main Level Bedrooms
1
Main Level Bathrooms
2
Climate Control
Cooling
Central Air
Parking
Total Parking Spaces
4
Garage Spaces
4
Attached Garage
Yes
Parking Features
Garage Faces Front, Rv Access Parking
Exterior & Lot
Building & Construction
Patio & Porch
Deck, See Remarks
Construction
Hardiplank Type
Foundation
Combination, Raised, Slab
Roof
Composition
Lot & Grounds
Lot Features
Zero To One Unit Acre, Sloped Down, Trees
Sewer
Septic Tank
Water Source
Private
Community & HOA
Association Info
Community Features
Biking, Hiking, Mountainous
Mortgage Calculator
Total Monthly
$0
Principal & Interest:
$0Property Tax:
$0Home Insurance:
$0HOA Fees:
$0$
$
%
Nearby Schools
| Rating | School Name |
|---|---|
1 | Ahwahnee High High School |
N/A | Campbell High Community Day High School |
3 | Evergreen High High School |
1 | Yosemite Falls Education Center Elementary School |
4 | Yosemite High High School |
Convenience Score
Market Insights
93643|North Fork
analytics
Estimated Value
Calculating...
trending_up0%vs. last year
Value history is still building for this area.
Market Temperature
Seller'sBalancedBuyer's
0d30d60d180d
Balanced
Balanced market
30 Days
Avg. time on market
This is a Balanced Market. Homes are selling at a moderate pace.
flood
Flood & Climate Risk
volume_up
Noise Levels

Ready to Take the Next Step?
Get expert support from a local agent today.
call
(800)-330-9306Available 9AM - 7PM
Similar Homes You Might Like
Based on price, location, and features