SoldClosed on October 29, 2019
$649,900
Sold Price4950 Trail Street, Norco, CA 92860
bed
4
Bedrooms
bathtub
3
Bathrooms
square_foot
2,705
Square Feet
About this home
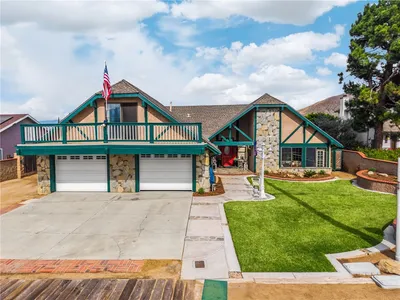
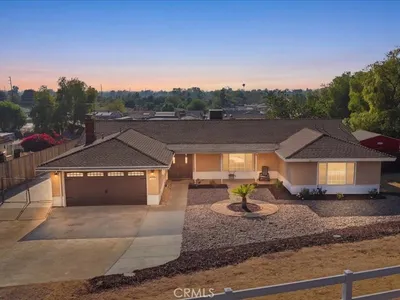
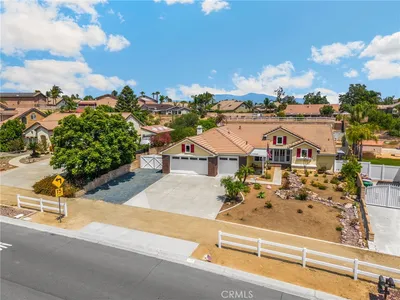
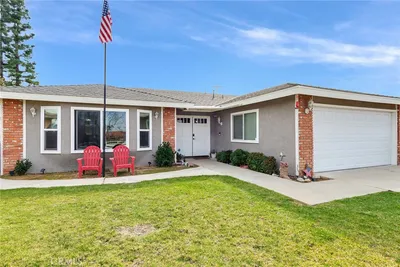
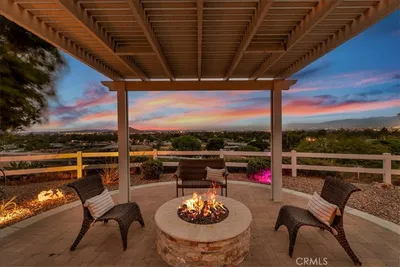
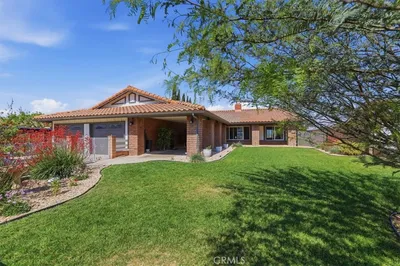
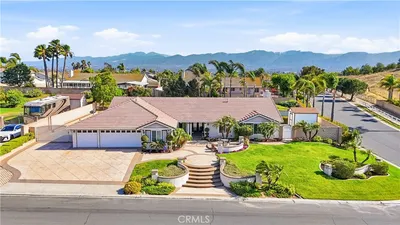
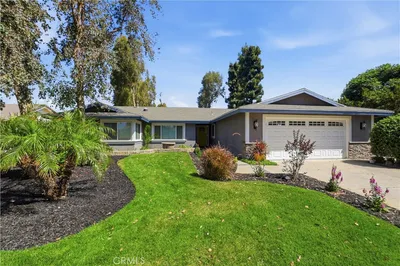
We know how pictures can be deceiving. Well these aren't. This is a beautifully renovated home where that the sellers had every intention of making it their retirement home. From the beautifully rich looking wood flooring to the custom designed gourmet kitchen. Every part of this house was touched and upgraded with a vision of beauty, elegance, and convenience as you would find in a model home. And don't let the small appearance, in size from the curb, fool you. This 4 bedroom 3 bath home has a very well laid out 2,178 sf foot floor plan. However, with the recently upgraded Arizona room's additional 527sf, you really have 2,705 of roomy, comfortable, entertainment space. Not only has the obvious cosmetics been upgraded, but lots of infrastructure as well. That would include: whole house water filtration system, reverse osmosis drinking water, pex plumbing, 200 amp electrical panel, ductless AC & Heating system in the Arizona room, dual pane windows, full RV hook ups, attic insulation, AC unit, canister lighting, silent bathroom fans with night lights, motion sensor hallway lighting, fully lite attic space, day & night sensor exterior lighting, wired surround sound, mounted speakers on the patio and in the Arizona room, low flow toilets, water heater, solar system, ext Christmas light package, etc. The rear yard boasts an outdoor kitchen, fans, gazebo & fire pit, fruit tree orchard, shade trees, hen house & yard, vegetable garden, horse barn, storage unit & sheds.
infoProperty Facts
bed
Bedrooms
4
bathtub
Bathrooms
3
square_foot
Square Feet
2,705
landscape
Lot Size
23,522 sqft
calendar_month
Year Built
1976
home_work
Property Type
Single Family Residence
timer
Days on Market
14
payments
HOA Fee
N/A
garage
Garage Total
2
fingerprint
MLS #
IG19195081
chairInterior Details
General Interior
Interior Features
Beamed Ceilings, Breakfast Bar, Built In Features, Ceiling Fans, Cathedral Ceilings, Separate Formal Dining Room, Granite Counters, Open Floorplan, Pantry, Recessed Lighting, Wired For Sound, All Bedrooms Down, Bedroom On Main Level, Main Level Primary, Primary Suite, Utility Room, Walk In Closets
Flooring
Carpet, Wood
Fireplace
Gas, Gas Starter, Great Room, Raised Hearth, Wood Burning
Accessibility
Safe Emergency Egress From Home, Low Pile Carpet, Accessible Doors, Accessible Hallways
Kitchen & Appliances
Appliances
Built In Range, Convection Oven, Dishwasher, Energy Star Qualified Appliances, Energy Star Qualified Water Heater, Freezer, Disposal, Gas Oven, Gas Range, Gas Water Heater, Hot Water Circulator, Microwave, Refrigerator, Range Hood, Self Cleaning Oven, Water Softener, Vented Exhaust Fan, Water To Refrigerator, Water Heater, Water Purifier, Dryer
Laundry
Washer Hookup, Gas Dryer Hookup, Laundry Room
Bed & Bath
Main Level Master
Yes
Climate Control
Cooling
Central Air, Electric, Energy Star Qualified Equipment, Heat Pump
Heating
Central, Forced Air, Fireplaces, Natural Gas, Solar
deckExterior & Lot
Building & Construction
Patio & Porch
Arizona Room, Concrete, Covered, Open, Patio
Security
Carbon Monoxide Detectors, Firewalls, Smoke Detectors
Construction
Drywall, Stone Veneer, Stucco, Wood Siding
Foundation
Slab
Roof
Composition
Direction Faced
Southeast
Nearby Schools
| Rating | School Name | ||
|---|---|---|---|
| No school data available for this area. | |||
Convenience Score

This Home is Sold
Curious what your home is worth? Get a free valuation.
call
(800)-330-9306Available 9AM - 6PM
Similar Homes You Might Like
Based on price, location, and features