1 / 20
OPEN THURSDAY, 7PM - 9PM
$1,049,000FOR SALE
4 beds · 2 baths · 1,960 sqft
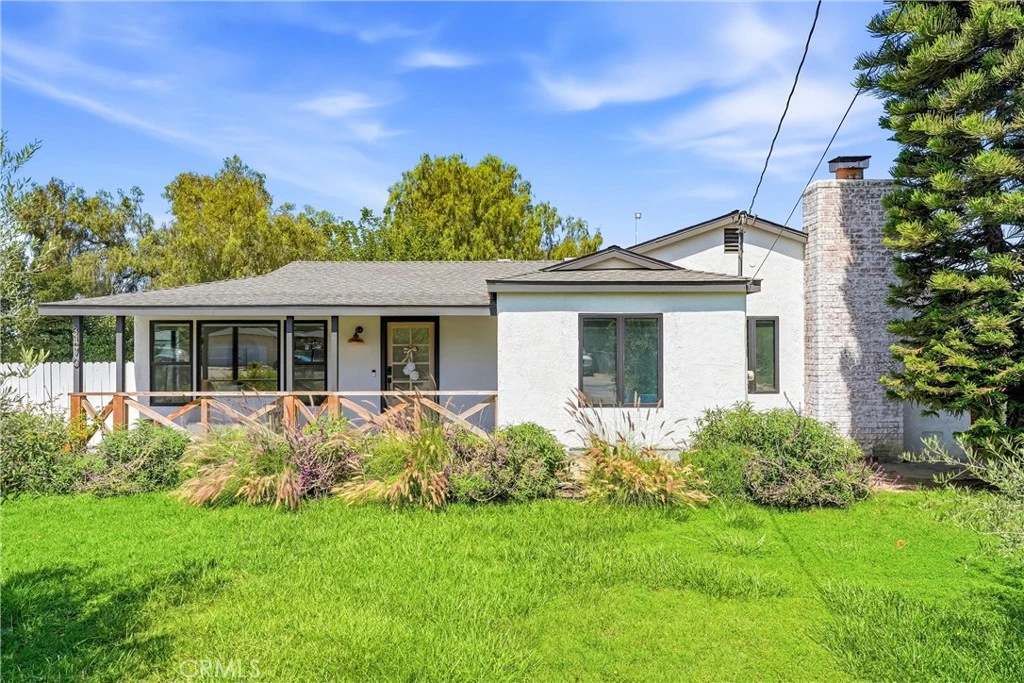
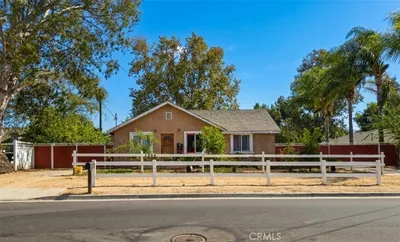
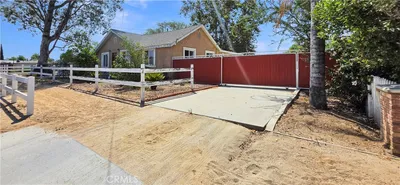
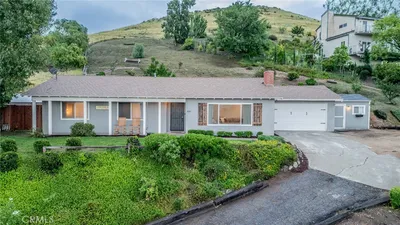
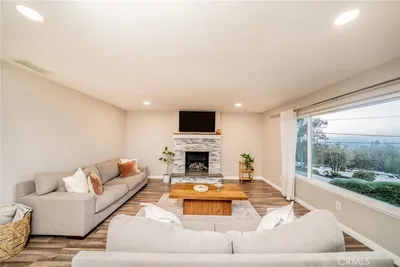
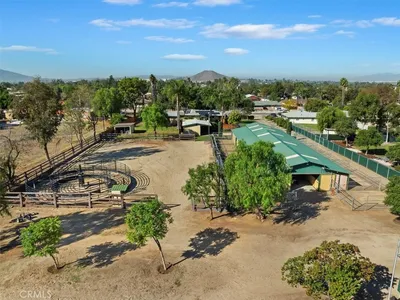
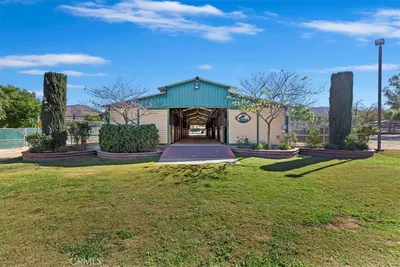
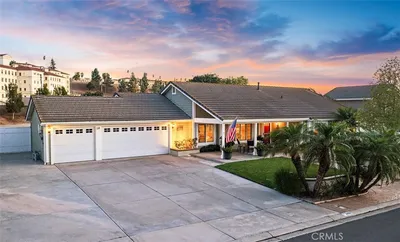
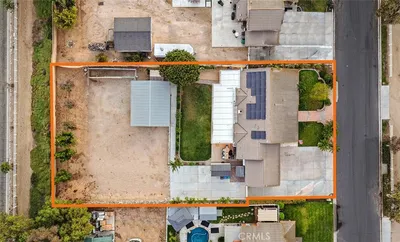
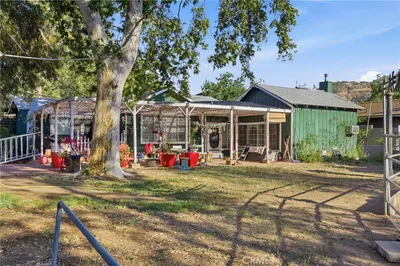
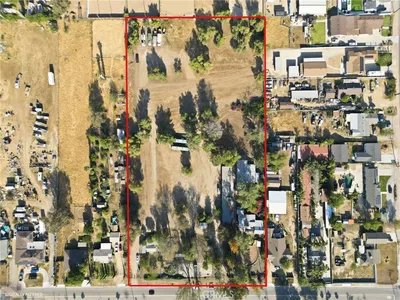
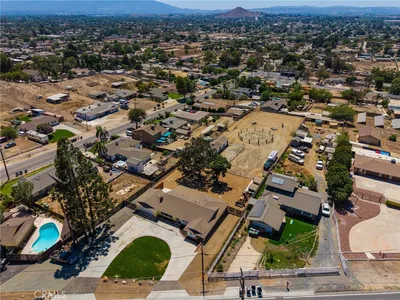
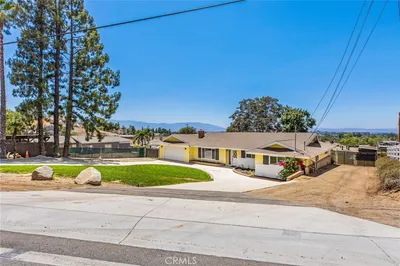
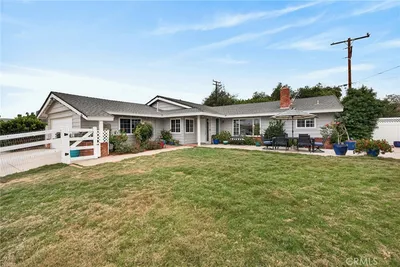
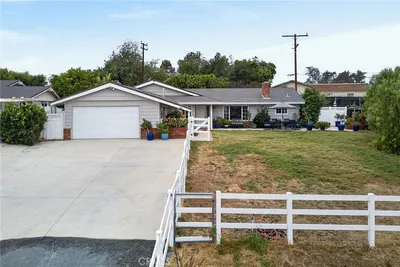
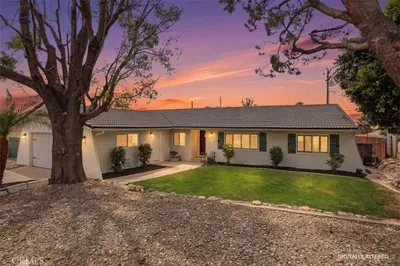
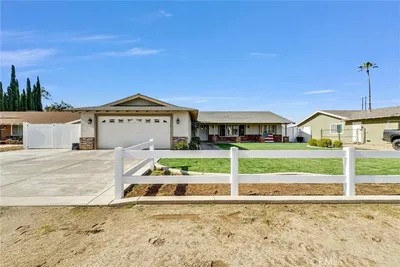
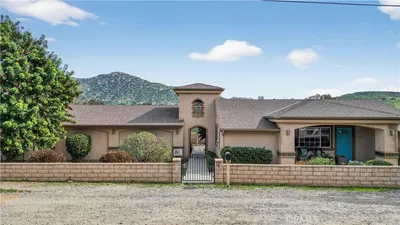
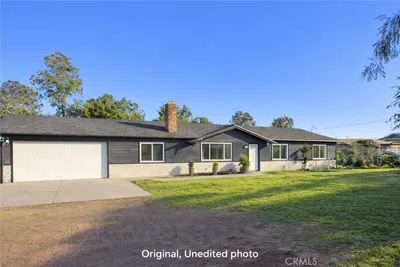
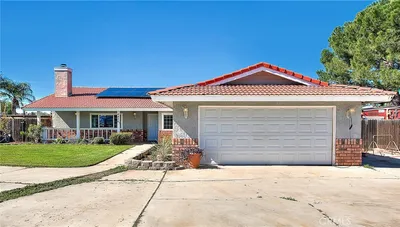
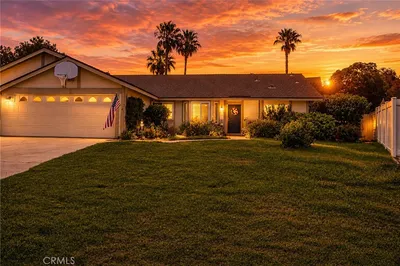
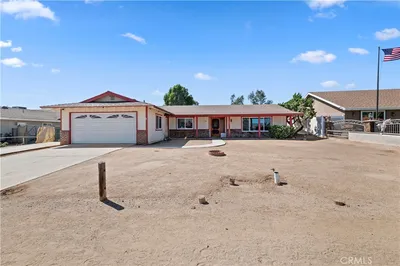
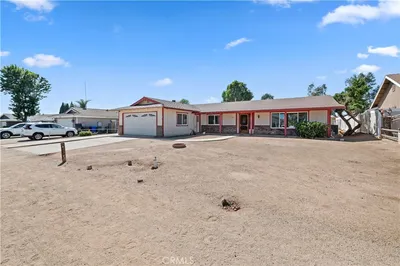
Welcome to Rancho Valley View, located in Horsetown USA. This completely remodeled home is situated on nearly a half-acre Ranch. Pride of ownership abounds throughout the park like grounds. This beautiful designer home has custom windows and doors. The kitchen is a chefs dream with 6 -Burner gas range, a Smart Refrigerator, Bosch Dishwasher, and Sub-Zero wine fridge too. The white oak cabinets are accented with honed Granite. The Large pantry has leathered granite. Experience the ultimate Ranch lifestyle in this beautifully custom-remodeled 3-bedroom, 2-bath ranch home. White oak flooring and solid wood doors set the standards of this whole house remodel; this is a builders custom home remodel. Step inside to discover designer-curated interiors featuring premium finishes throughout. The modern kitchen flows effortlessly into spacious living and dining areas, creating an inviting space for everyday living and entertaining. The primary suite is a private retreat, complete with a spa-inspired bathroom, an oversized walk-in closet with integrated laundry, and abundant custom cabinetry. Every major system has been thoughtfully upgraded with permitted renovations and high-quality materials, including PEX plumbing throughout, a new HVAC system with all-new ductwork, new gas lines, a new roof, energy-efficient windows, new interior and exterior doors, and a complete electrical rewire with new subpanels. Outside, the fully equipped grounds are designed for both equestrian enthusiasts and entertainers. The property features a 40-foot round pen, two 12' x 24' covered horse stalls, a chicken coop, and irrigation throughout. Enjoy your office garage, cool off in the fully plumbed cowboy pool while taking in spectacular sunset views, or gather around the fire pit on relaxing evenings. The detached two-car garage offers excellent potential for conversion into an income-producing ADU (buyer to verify) or can be transformed into the workshop or dream shop you've always wanted. This is a rare opportunity to own a truly one-of-a-kind equestrian estate where thoughtful design, premium upgrades, and exceptional outdoor amenities come together to create the ultimate Southern California lifestyle.
Bedrooms
3
Bathrooms
2
Square Feet
1,773
Lot Size
20,037.6 sqft
Year Built
1955
Property Type
Single Family Residence
Days on Market
3
HOA Fee
N/A
Garage Total
2
MLS #
PW26137442
Interior Features
Ceiling Fans, Granite Counters, Quartz Counters, Stone Counters, Recessed Lighting, Storage, All Bedrooms Down, Bedroom On Main Level, Primary Suite, Walk In Closets
Flooring
Laminate, Stone, Tile, Wood
Fireplace
Gas, Primary Bedroom
Appliances
Six Burner Stove, Dishwasher, Free Standing Range, Tankless Water Heater
Laundry
Laundry Closet
Main Level Master
Yes
Cooling
Central Air
Heating
Forced Air
Patio & Porch
Porch
Construction
Stucco
| Rating | School Name |
|---|---|
7 | Sierra Vista Elementary Elementary School |
7 | Norco Intermediate Middle School |
N/A | Turning Point Christian School Private School |
N/A | Town & Country Day School Private School |
8 | Highland Elementary Elementary School |

Curious what your home is worth? Get a free valuation.
Based on price, location, and features