1 / 30
imagesmode View 30 photos
For Sale
$10,025
Est. $56/mo1080 1st, Norco, CA 92860
bed
4
Bedrooms
bathtub
4
Bathrooms
square_foot
2,463
Sq Ft
About this home
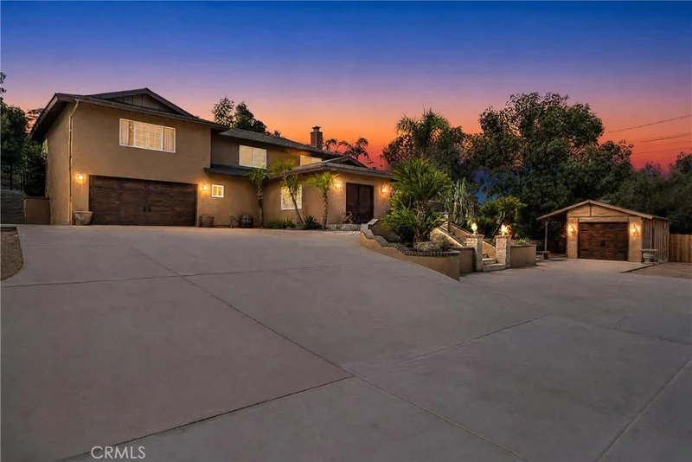
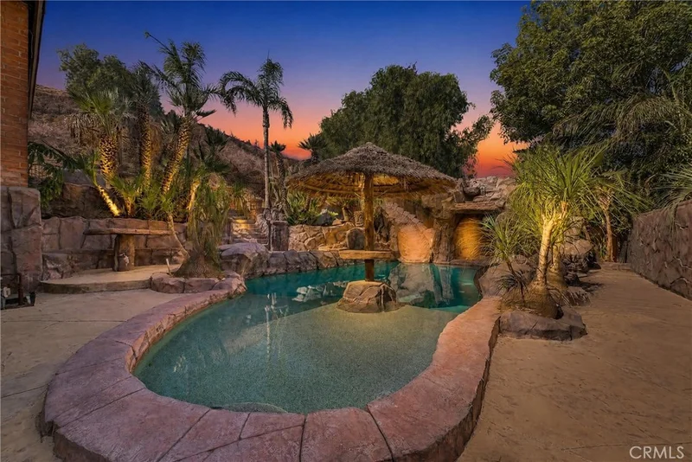
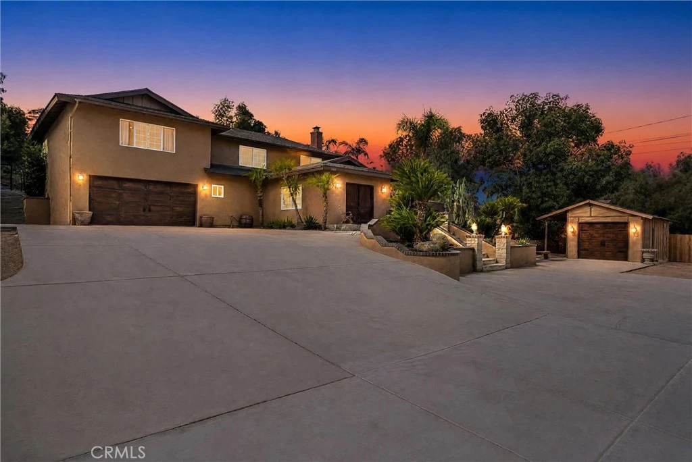
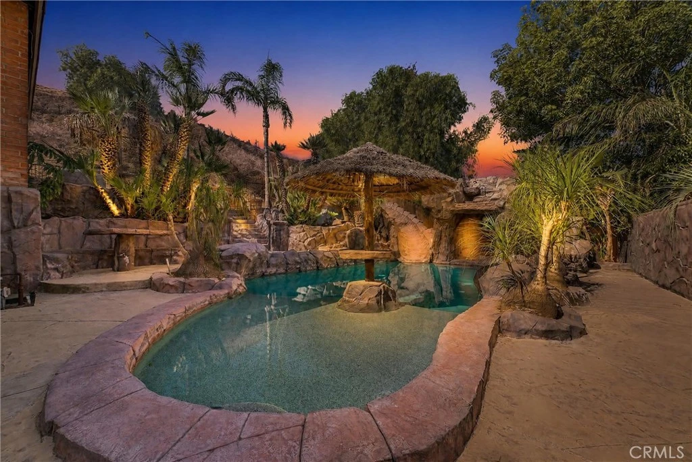
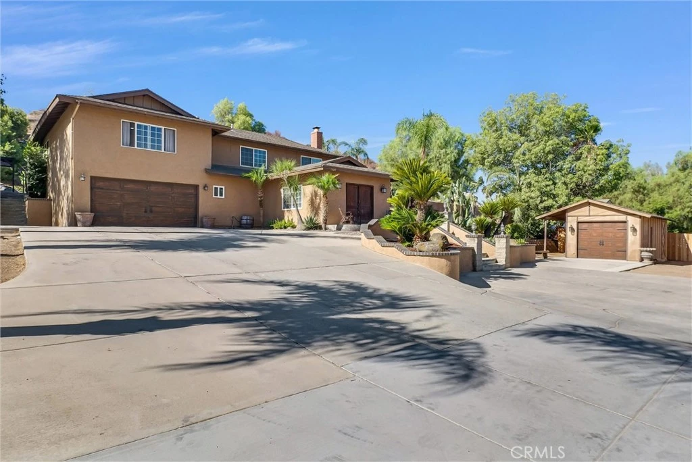
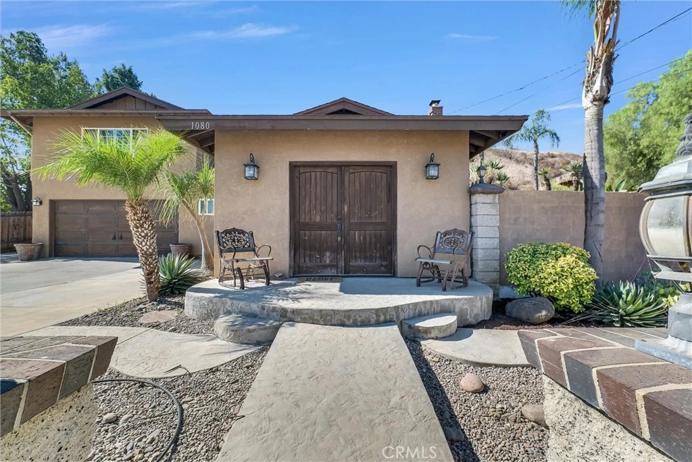
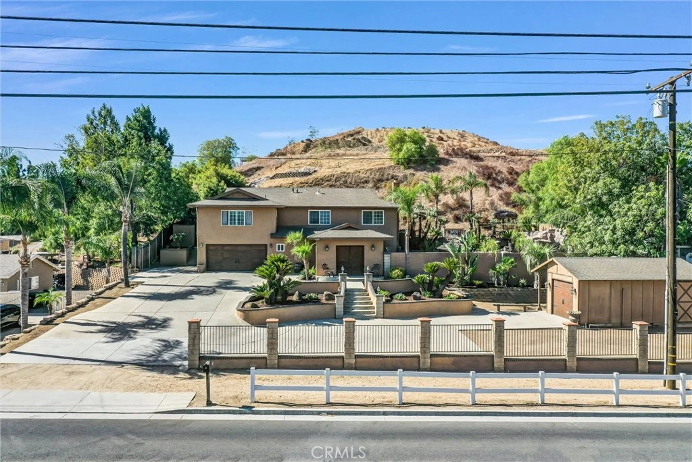
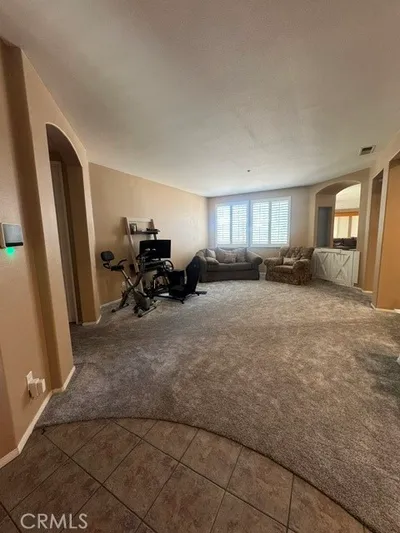
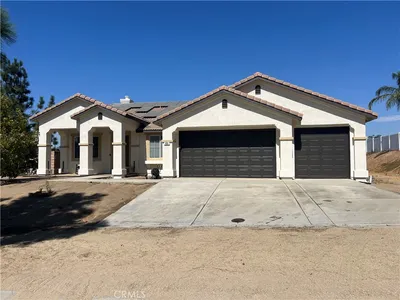
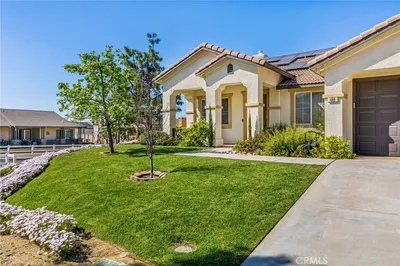
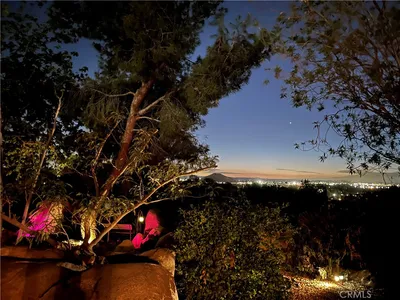
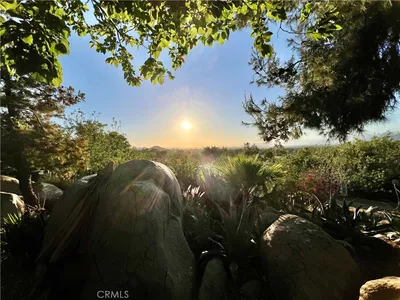
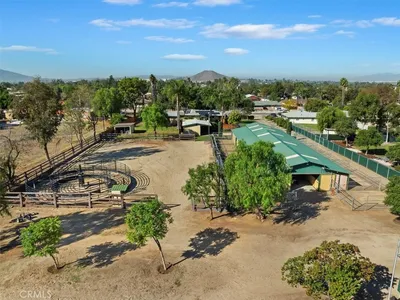
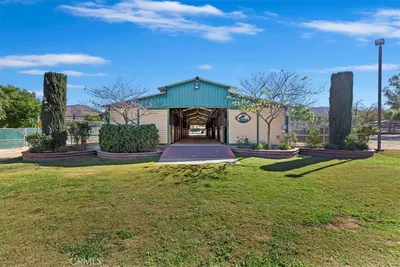
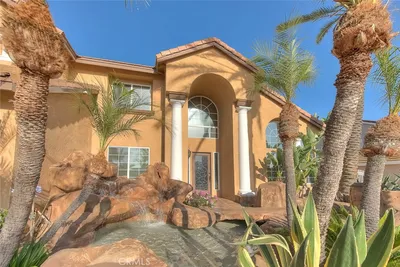
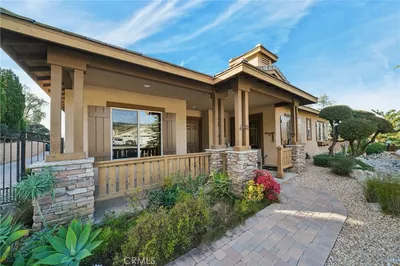
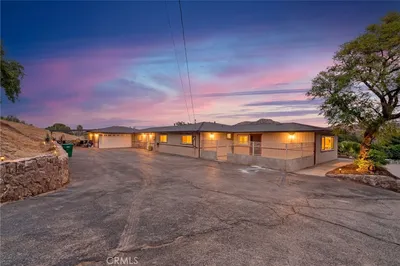
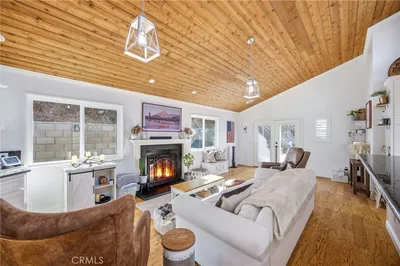
Welcome to 1080 First Street, where space, versatility and resort-style living come together in the heart of Norco. Situated on an expansive lot, this beautifully maintained 4-bedroom, 4-bath home offers an exceptional setting for entertaining, multigenerational living and enjoying everything this unique property has to offer. The thoughtfully designed floor plan features two primary suites, providing added privacy and flexibility for extended family or guests. The newly remodeled kitchen is bright and inviting with white cabinetry, stainless steel appliances, abundant counter and storage space, and an open design that flows effortlessly into the surrounding living areas. Downstairs, a spacious family/living room and game room with a full bathroom create a fantastic space for entertaining, relaxing or giving family members their own area to enjoy. The backyard is where this property truly sets itself apart. Designed to feel like a private resort, it features a spectacular rock pool with grotto, palapas for outdoor entertaining and BBQs, a tranquil koi pond and an in-ground trampoline. An elevated viewing area provides the perfect spot to unwind while taking in beautiful sunsets and sparkling city-light views. With its expansive grounds, the property also offers the opportunity to create a private equestrian area or customize the additional outdoor space to complement your lifestyle. For those who need room for vehicles and recreational toys, you'll appreciate the generous RV parking, expansive concrete driveway, attached 2-car garage and separate detached garage—a rare combination offering exceptional parking, storage and versatility. Whether you're gathering around the pool, entertaining under the palapas, enjoying the views or simply appreciating the space to spread out, 1080 First Street offers a lifestyle that's hard to duplicate—a true Norco retreat with room to live, entertain and make your own.
Property Facts
bed
Bedrooms
4
bathtub
Bathrooms
4
square_foot
Square Feet
2,463
landscape
Lot Size
21,344 sqft
calendar_month
Year Built
1966
home_work
Property Type
Single Family Residence
timer
Days on Market
0
garage
Garage Total
3
fingerprint
MLS #
IG26184633
Interior Details
General Interior
Interior Features
Ceiling Fans, Eat In Kitchen, Open Floorplan, Recessed Lighting, All Bedrooms Up
Flooring
Carpet, Tile
Fireplace
Living Room
Kitchen & Appliances
Appliances
Barbecue, Gas Range
Laundry
Common Area, Gas Dryer Hookup, Laundry Closet
Bed & Bath
Main Level Bedrooms
1
Main Level Bathrooms
2
Climate Control
Cooling
Dual
Heating
Central
Parking
Total Parking Spaces
3
Garage Spaces
3
Attached Garage
Yes
Parking Features
Direct Access, Driveway, Garage
Exterior & Lot
Building & Construction
Fencing
Block, Stucco Wall, Wood, Wrought Iron
Lot & Grounds
Lot Features
Zero To One Unit Acre
Sewer
Sewer Tap Paid
Water Source
Public
Community & HOA
Community Features
Horse Trails

Mortgage Calculator
Total Monthly
$0
Principal & Interest:
$0Property Tax:
$0Home Insurance:
$0HOA Fees:
$0$
$
%
Nearby Schools
| Rating | School Name |
|---|---|
7 | Norco Elementary Elementary School |
7 | Norco High High School |
8 | Corona Ranch Elementary Elementary School |
5 | William Mckinley Elementary Elementary School |
3 | Parkridge Elementary Elementary School |
Convenience Score
Market Insights
92860|Norco
Estimated Value
Calculating...
No change vs. last year
Value history is still building for this area.
Market Temperature
Seller'sBalancedBuyer's
0d30d60d180d
Balanced
Balanced market
30 Days
Avg. time on market
This is a Balanced Market. Homes are selling at a moderate pace.
Flood & Climate Risk
Noise Levels

Ready to Take the Next Step?
Get expert support from a local agent today.
call
(800)-330-9306Available 9AM - 7PM
Similar Homes You Might Like
Based on price, location, and features
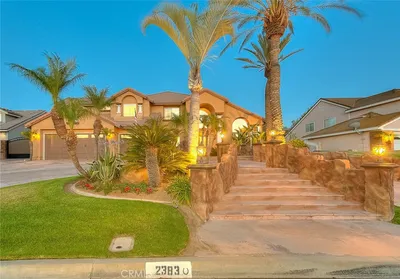
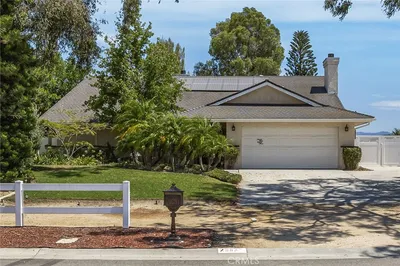
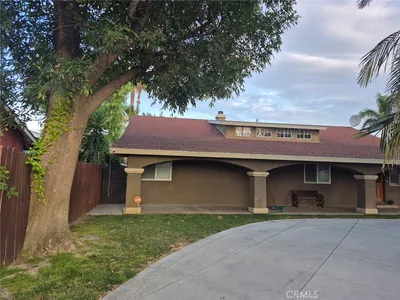
Recently Sold
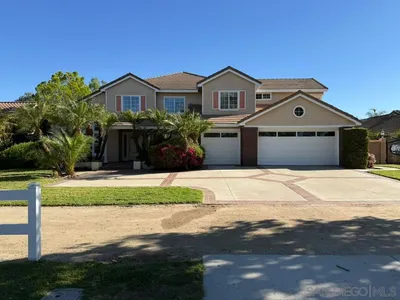
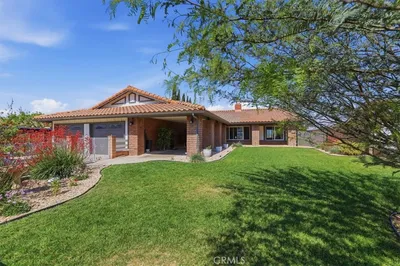
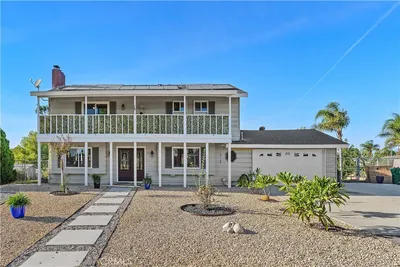
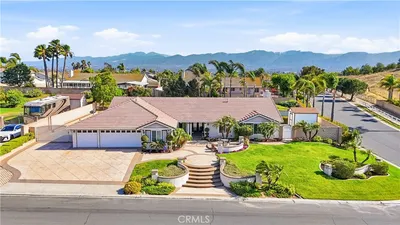
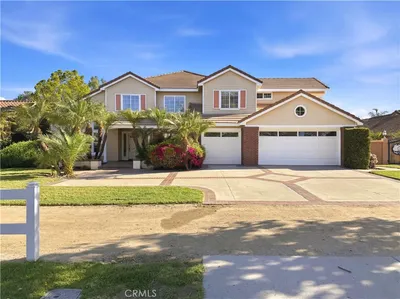
$10,025
4 bd | 4 ba | 2,463 sqft