Topfind Realty
Renting

Search Rentals

Houses for RentTownhomes for RentCondos for RentView All Rentals →

Renting Resources

Why Rent With UsRenter GuideRent vs Buy Calculator

Renter Articles

How to Negotiate RentUnderstanding Your LeaseMoving Checklist for RentersAll Renter Articles
Buying

Search Homes

Houses for SaleTownhomes for SaleCondos for SaleView All Homes →

Buying Resources

Why Buy With UsBuyer GuideAffordability CalculatorInvestment CalculatorProperty Tax Calculator

Buyer Articles

Home Inspection TipsFirst-Time Buyer ChecklistPacking Secrets
Selling

Selling Tools

Home ValuationFind a Seller's Agent

Selling Resources

Why Sell With UsSeller GuideNet Sheet CalcHELOC Calculator

Seller Articles

Strategic PricingMaximize Profit When SellingSell While Buying Your Next Home
Mortgage Rates

Today's Rates

Mortgage RatesRefinance RatesLoan ComparisonHELOC Calculator

Mortgage Resources

Understanding Mortgage RatesFirst-Time Homebuyer GuideWhen to Refinance Your Mortgage
Realtors
Topfind
Houses for RentTownhomes for RentCondos for RentView All Rentals →
Why Rent With UsRenter GuideRent vs Buy Calculator
How to Negotiate RentUnderstanding Your LeaseMoving Checklist for Renters
Houses for SaleTownhomes for SaleCondos for SaleView All Homes →
Why Buy With UsBuyer GuideAffordability CalculatorInvestment CalculatorProperty Tax Calculator
Home Inspection TipsFirst-Time Buyer ChecklistPacking Secrets
Home ValuationFind a Seller's Agent
Why Sell With UsSeller GuideNet Sheet CalcHELOC Calculator
Strategic PricingMaximize Profit When SellingSell While Buying Your Next Home
Mortgage RatesRefinance RatesLoan ComparisonHELOC Calculator
Understanding Mortgage RatesFirst-Time Homebuyer GuideWhen to Refinance Your Mortgage
groupRealtorsinfoAbout Us
Continue with Google
Sign InSign Up
Topfind Realty
Renting

Search Rentals

Houses for RentTownhomes for RentCondos for RentView All Rentals →

Renting Resources

Why Rent With UsRenter GuideRent vs Buy Calculator

Renter Articles

How to Negotiate RentUnderstanding Your LeaseMoving Checklist for RentersAll Renter Articles
Buying

Search Homes

Houses for SaleTownhomes for SaleCondos for SaleView All Homes →

Buying Resources

Why Buy With UsBuyer GuideAffordability CalculatorInvestment CalculatorProperty Tax Calculator

Buyer Articles

Home Inspection TipsFirst-Time Buyer ChecklistPacking Secrets
Selling

Selling Tools

Home ValuationFind a Seller's Agent

Selling Resources

Why Sell With UsSeller GuideNet Sheet CalcHELOC Calculator

Seller Articles

Strategic PricingMaximize Profit When SellingSell While Buying Your Next Home
Mortgage Rates

Today's Rates

Mortgage RatesRefinance RatesLoan ComparisonHELOC Calculator

Mortgage Resources

Understanding Mortgage RatesFirst-Time Homebuyer GuideWhen to Refinance Your Mortgage
Realtors
Topfind
Houses for RentTownhomes for RentCondos for RentView All Rentals →
Why Rent With UsRenter GuideRent vs Buy Calculator
How to Negotiate RentUnderstanding Your LeaseMoving Checklist for Renters
Houses for SaleTownhomes for SaleCondos for SaleView All Homes →
Why Buy With UsBuyer GuideAffordability CalculatorInvestment CalculatorProperty Tax Calculator
Home Inspection TipsFirst-Time Buyer ChecklistPacking Secrets
Home ValuationFind a Seller's Agent
Why Sell With UsSeller GuideNet Sheet CalcHELOC Calculator
Strategic PricingMaximize Profit When SellingSell While Buying Your Next Home
Mortgage RatesRefinance RatesLoan ComparisonHELOC Calculator
Understanding Mortgage RatesFirst-Time Homebuyer GuideWhen to Refinance Your Mortgage
groupRealtorsinfoAbout Us
Continue with Google
Sign InSign Up
Real Estate/CA/Nipomo/921 Cascada Lane (Sold)
view_in_arVirtual Tour
Main
SOLD
SoldClosed on December 2, 2024
$1,825,000
Sold Price

921 Cascada Lane, Nipomo, CA 93444

bed
5
Bedrooms
bathtub
4
Bathrooms
square_foot
3,469
Square Feet

About this home

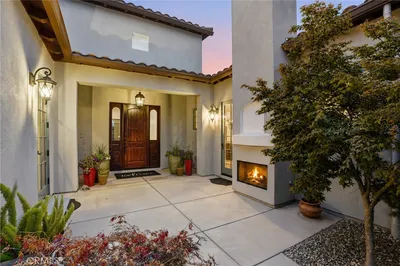
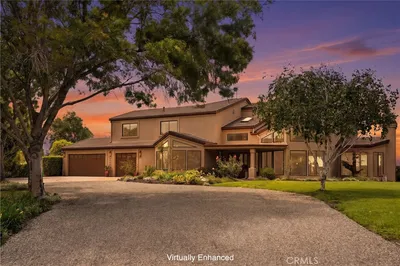
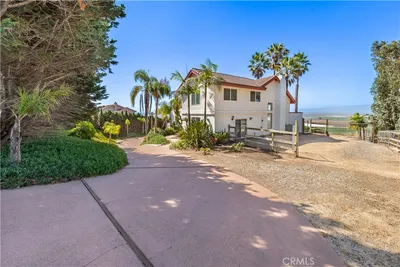
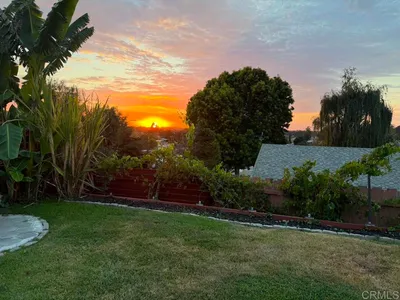
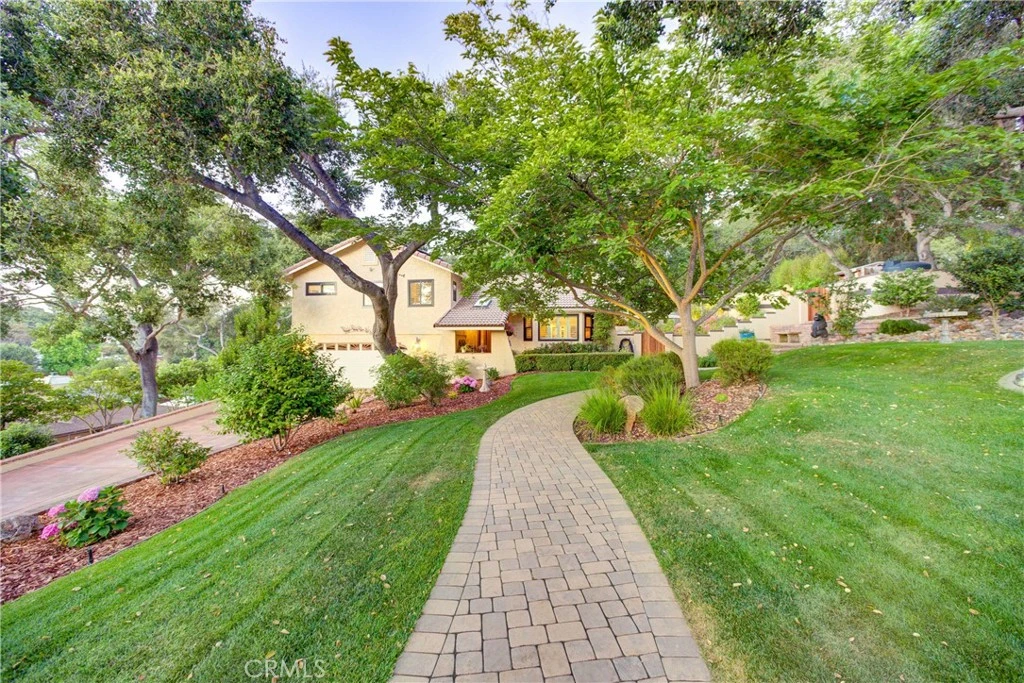
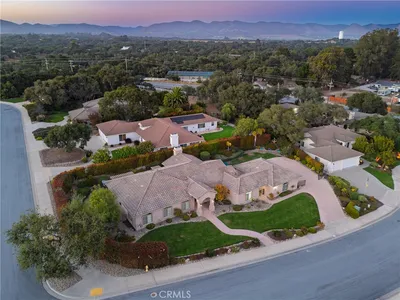
Welcome to this picturesque Nipomo estate that features a stunning tri-level 2,795 square foot main home, including a studio apartment with its own entrance and private patio, and a 675 square foot guesthouse with separate meters. Walk up the tree-canopied, lushly landscaped walkway to the main home. Enter to a lovely entry foyer with soaring ceilings and natural light streaming in through the skylights. On the right, you will find a gorgeous living room with plantation shutter window treatments, radiating a delightful warmth of comfort. Off the living room is a dining area that boasts a built-in buffet with storage and a built-in wine refrigerator. The large open-concept gourmet kitchen features plenty of storage in the cabinets and ample counter space and center island. Back towards the entry foyer, ascend a few steps to the three upper bedrooms, including a private primary oasis with a large walk-in closet. The room is open concept to the primary bathroom, which offers a large soaking tub to relax and recharge, a spacious walk-in shower, and ample counter space. Across the hall are two nicely sized guest rooms that overlook the gorgeous backyard, and they share a bathroom off the hallway. On the left side of the main home is a studio apartment with its own entrance. Down on the first floor, a nice hallway leads to the finished two-car garage with painted concrete floors, built-in cabinets, and a utility sink. Inside, the theater room is adorned with a warming fireplace, perfect for enjoying movies with the built-in sound system. There is also a gorgeous home office overlooking the lush backyard, featuring plenty of built-ins for storage and a large corner desk that fits perfectly in the room. The outside has incredible surprises everywhere you look, including entertaining areas, a putting green, an outdoor kitchen, a stage, and gorgeous oaks with every feature illuminated for evening fun. There is a large workshop, about 1,000 square feet, equipped with pull-out cabinets for plenty of storage, an air compressor, and a loft. The spacious guest cottage at the rear of the property includes a living room, bedroom, kitchen, office, and bathroom, plus a relaxing deck to enjoy views of the whole property. An impressive water catchment system on this property captures rainwater and features an advanced filtration system. Read through the amenities on the whole property website, along with the virtual walkthrough, and video. This property has so much to offer.

infoProperty Facts

bed

Bedrooms

5

bathtub

Bathrooms

4

square_foot

Square Feet

3,469

landscape

Lot Size

43,995.6 sqft

calendar_month

Year Built

1978

home_work

Property Type

Single Family Residence

timer

Days on Market

118

payments

HOA Fee

N/A

garage

Garage Total

5

fingerprint

MLS #

PI24128066

chairInterior Details

General Interior

Interior Features

Built In Features, Ceiling Fans, Cathedral Ceilings, Eat In Kitchen, Multiple Staircases, Solid Surface Counters, Bedroom On Main Level, Primary Suite, Walk In Closets, Workshop

Flooring

Carpet, Wood

Fireplace

Den, Family Room, Living Room

Accessibility

Parking

Kitchen & Appliances

Appliances

Gas Range, Refrigerator

Laundry

Inside, Stacked, Upper Level

Bed & Bath

Main Level Master

Yes

Climate Control

Heating

Forced Air

deckExterior & Lot

Building & Construction

Patio & Porch

Deck, Stone

Fencing

Chain Link, Wood

Security

Carbon Monoxide Detectors, Smoke Detectors

Construction

Stucco

Foundation

Raised

Roof

Tile

Nearby Schools

RatingSchool NameGradesDistance
4
Dana Elementary
Elementary School
K-61.0 mi
7
Nipomo High
High School
9-121.4 mi
9
Central Coast New Tech High
High School
9-121.5 mi
6
Lange (Dorothea) Elementary
Elementary School
K-61.6 mi
3
Nipomo Elementary
Elementary School
P-62.2 mi

Convenience Score

Topfind Realty

This Home is Sold

Curious what your home is worth? Get a free valuation.

call
(800)-330-9306Available 9AM - 6PM

Similar Homes You Might Like

Based on price, location, and features
616 Misty Glen
VIRTUAL TOUR

$1,595,000

FOR SALE

616 Misty Glen, Nipomo, CA 93444

4 beds · 3 baths · 2,954 sqft

1935 Vista Del Pueblo
OPEN AUG 22, 6PM - 8PM

$1,299,000

FOR SALE

1935 Vista Del Pueblo, Nipomo, CA 93444

4 beds · 4 baths · 3,111 sqft

225 Broken Arrow
VIRTUAL TOUR

$2,099,000

FOR SALE

225 Broken Arrow, Nipomo, CA 93444

4 beds · 3 baths · 3,900 sqft

425 Calle Cielo
VIRTUAL TOUR

$1,499,900

FOR SALE

425 Calle Cielo, Nipomo, CA 93444

5 beds · 4 baths · 4,159 sqft

135 Elvira Way
VIRTUAL TOUR

$825,000

FOR SALE

135 Elvira Way, Nipomo, CA 93444

3 beds · 2 baths · 1,800 sqft

1685 Scenic View Way

$2,250,000

FOR SALE

1685 Scenic View Way, Nipomo, CA 93444

4 beds · 4 baths · 4,900 sqft

448 Pomeroy
VIDEO TOUR

$1,200,000

FOR SALE

448 Pomeroy, Nipomo, CA 93444

4 beds · 3 baths · 2,203 sqft

973 Allison Court
3D TOUR

$1,129,000

FOR SALE

973 Allison Court, Nipomo, CA 93444

2 beds · 2 baths · 1,669 sqft

Recently Sold

680 Sweet Donna Place
3D TOUR

$1,400,000

SOLD

680 Sweet Donna Place, Nipomo, CA 93444

4 beds · 4 baths · 3,188 sqft

290 Daffodil

$950,000

SOLD

290 Daffodil, Nipomo, CA 93444

4 beds · 3 baths · 2,890 sqft

652 Pomeroy Road
VIRTUAL TOUR

$1,100,000

SOLD

652 Pomeroy Road, Nipomo, CA 93444

5 beds · 4 baths · 2,782 sqft

1849 Eucalyptus
VIRTUAL TOUR

$1,775,000

SOLD

1849 Eucalyptus, Nipomo, CA 93444

4 beds · 5 baths · 3,500 sqft

340 Las Flores

$1,400,000

SOLD

340 Las Flores, Nipomo, CA 93444

4 beds · 3 baths · 3,245 sqft

616 Misty Glen

$1,425,000

SOLD

616 Misty Glen, Nipomo, CA 93444

4 beds · 3 baths · 2,954 sqft

1950 Vista Del Sol

$1,260,000

SOLD

1950 Vista Del Sol, Nipomo, CA 93444

5 beds · 5 baths · 2,790 sqft

261 Hazel Lane
VIRTUAL TOUR

$1,176,500

SOLD

261 Hazel Lane, Nipomo, CA 93444

5 beds · 4 baths · 3,013 sqft

Topfind Realty

Company

  • About Us
  • Careers
  • Articles
  • Home Estimate

Explore

  • Renting
  • Buying
  • Selling
  • Realtors

Support

  • Help Center
  • Contact Us
  • Terms & Conditions
  • Privacy Policy

Topfind Realty, DRE # 02240815, is a licensed real estate broker in California. Topfind Realty pledges to support the Fair Housing Act and adhere to Equal Housing Opportunity laws.

Copyright © 2026 Topfind Realty. All Rights Reserved.