
Topfind Realty
Renting

Search Rentals

Houses for RentTownhomes for RentCondos for RentView All Rentals →

Renting Resources

Why Rent With UsRenter GuideRent vs Buy Calculator

Renter Articles

How to Negotiate RentUnderstanding Your LeaseMoving Checklist for Renters
Buying

Search Homes

Houses for SaleTownhomes for SaleCondos for SaleView All Homes →

Buying Resources

Why Buy With UsBuyer GuideAffordability CalculatorInvestment CalculatorProperty Tax Calculator

Buyer Articles

Master Your New Home BudgetBeat Moving StressPacking Secrets
Selling

Selling Tools

Home ValuationFind a Seller's Agent

Selling Resources

Why Sell With UsSeller GuideNet Sheet CalcHELOC Calculator

Seller Articles

Strategic PricingDownsizing Tips
Mortgage Rates

Today's Rates

Mortgage RatesRefinance RatesLoan ComparisonHELOC Calculator

Mortgage Resources

Understanding Mortgage RatesFirst-Time Homebuyer GuideWhen to Refinance Your Mortgage
Realtors
Topfind
Houses for RentTownhomes for RentCondos for RentView All Rentals →
Why Rent With UsRenter GuideRent vs Buy Calculator
How to Negotiate RentUnderstanding Your LeaseMoving Checklist for Renters
Houses for SaleTownhomes for SaleCondos for SaleView All Homes →
Why Buy With UsBuyer GuideAffordability CalculatorInvestment CalculatorProperty Tax Calculator
Master Your New Home BudgetBeat Moving StressPacking Secrets
Home ValuationFind a Seller's Agent
Why Sell With UsSeller GuideNet Sheet CalcHELOC Calculator
Strategic PricingDownsizing Tips
Mortgage RatesRefinance RatesLoan ComparisonHELOC Calculator
Understanding Mortgage RatesFirst-Time Homebuyer GuideWhen to Refinance Your Mortgage
groupRealtorsinfoAbout Us
Continue with Google
Sign InSign Up
Topfind Realty
Renting

Search Rentals

Houses for RentTownhomes for RentCondos for RentView All Rentals →

Renting Resources

Why Rent With UsRenter GuideRent vs Buy Calculator

Renter Articles

How to Negotiate RentUnderstanding Your LeaseMoving Checklist for Renters
Buying

Search Homes

Houses for SaleTownhomes for SaleCondos for SaleView All Homes →

Buying Resources

Why Buy With UsBuyer GuideAffordability CalculatorInvestment CalculatorProperty Tax Calculator

Buyer Articles

Master Your New Home BudgetBeat Moving StressPacking Secrets
Selling

Selling Tools

Home ValuationFind a Seller's Agent

Selling Resources

Why Sell With UsSeller GuideNet Sheet CalcHELOC Calculator

Seller Articles

Strategic PricingDownsizing Tips
Mortgage Rates

Today's Rates

Mortgage RatesRefinance RatesLoan ComparisonHELOC Calculator

Mortgage Resources

Understanding Mortgage RatesFirst-Time Homebuyer GuideWhen to Refinance Your Mortgage
Realtors
Topfind
Houses for RentTownhomes for RentCondos for RentView All Rentals →
Why Rent With UsRenter GuideRent vs Buy Calculator
How to Negotiate RentUnderstanding Your LeaseMoving Checklist for Renters
Houses for SaleTownhomes for SaleCondos for SaleView All Homes →
Why Buy With UsBuyer GuideAffordability CalculatorInvestment CalculatorProperty Tax Calculator
Master Your New Home BudgetBeat Moving StressPacking Secrets
Home ValuationFind a Seller's Agent
Why Sell With UsSeller GuideNet Sheet CalcHELOC Calculator
Strategic PricingDownsizing Tips
Mortgage RatesRefinance RatesLoan ComparisonHELOC Calculator
Understanding Mortgage RatesFirst-Time Homebuyer GuideWhen to Refinance Your Mortgage
groupRealtorsinfoAbout Us
Continue with Google
Sign InSign Up
Real Estate/CA/Nipomo/639 Barberry Way (Sold)
view_in_arVirtual Tour
Main
SOLD
Interior 1
Interior 2
Interior 3
Interior 4
grid_view Show all photos
SoldClosed on July 8, 2026
$840,000
Sold Price

639 Barberry Way, Nipomo, CA 93444

bed
2
Bedrooms
bathtub
2
Bathrooms
square_foot
1,503
Square Feet

About this home

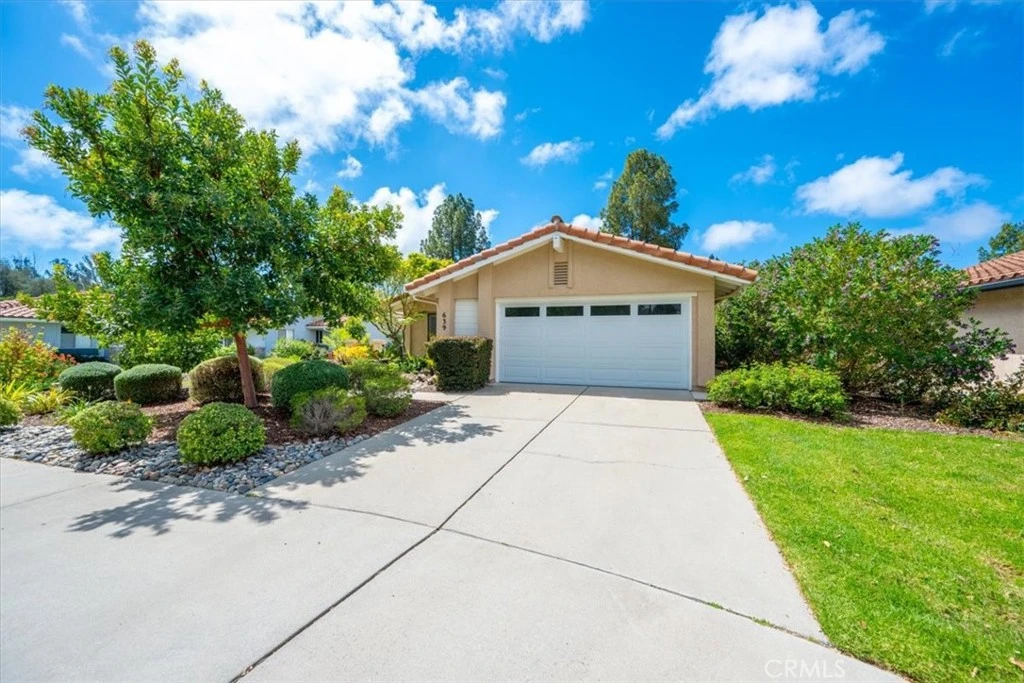
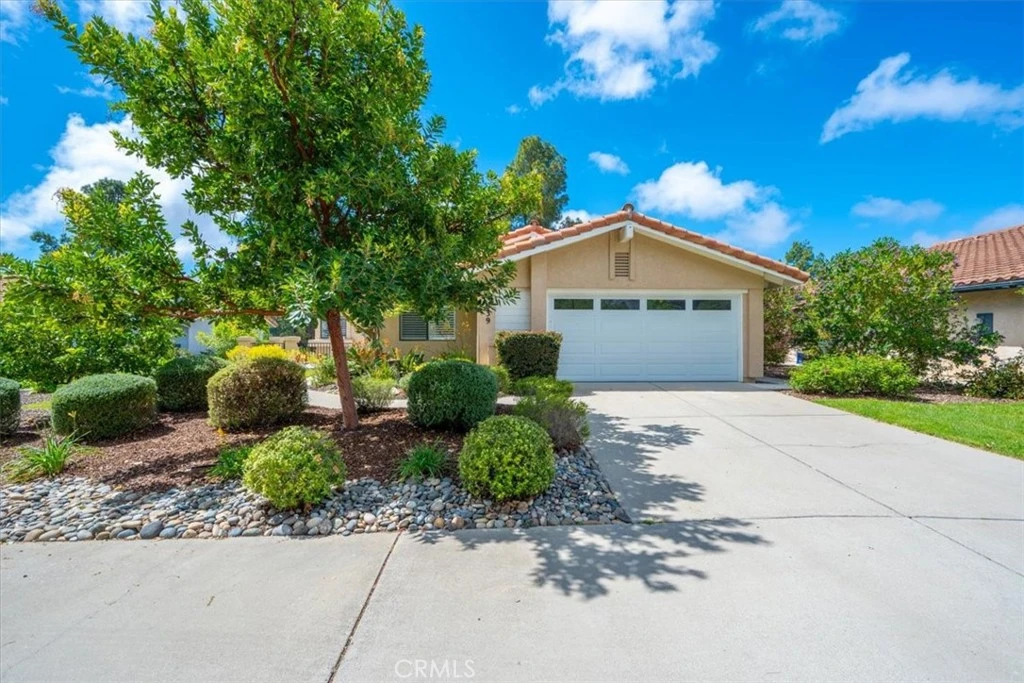
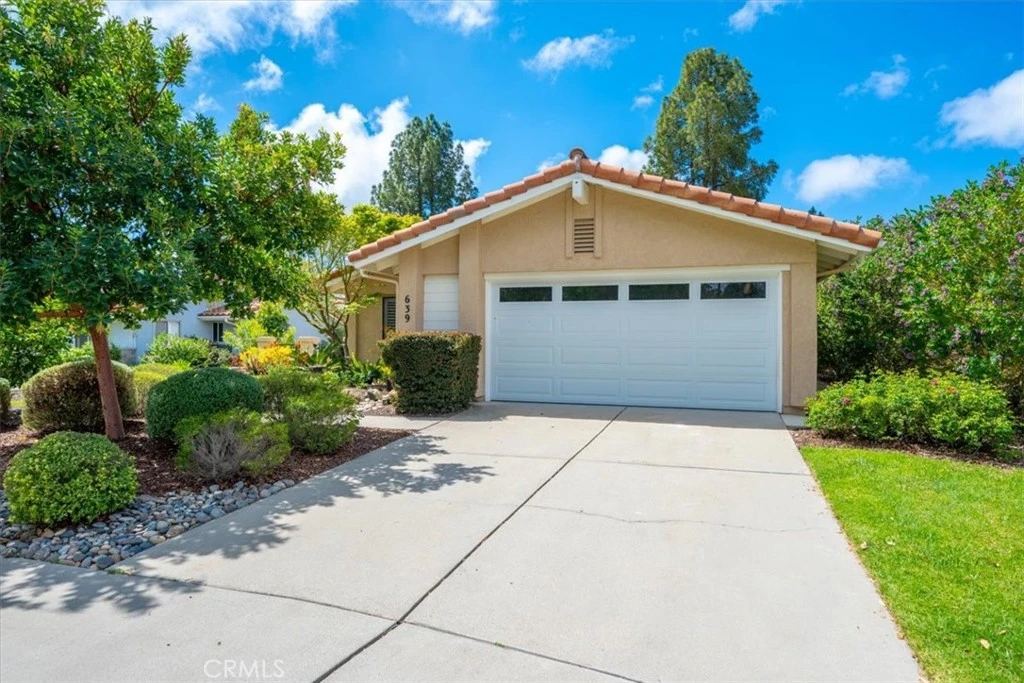

Welcome to the crown jewel of Crown Pointe in the prestigious Blacklake Golf Resort community.From the moment you arrive, the beautifully designed front courtyard sets the tone, leading to a striking new entry door and an inviting foyer. Beyond, an expansive open-concept living and dining area unfolds, framed by a wall of west-facing windows and sliding glass doors that capture breathtaking golf course views and abundant natural light.The fully remodeled gourmet kitchen is both stylish and functional, featuring all-new appliances, quartz countertops, sleek modern cabinetry, a designer sink, and updated flooring—perfectly curated for both everyday living and entertaining.To the right of the entry, a spacious guest room that is superb and beyond is the functional office. These offer flexibility for work or relaxation, while a well-appointed guest bedroom with plantation shutters provides comfort and privacy. The adjacent guest bathroom has been beautifully remodeled, and the interior laundry room adds everyday convenience.Privately situated on the opposite wing, the luxurious primary suite has been thoughtfully reimagined to create a serene retreat. The stunning en-suite bath features elegant finishes, custom linen cabinetry, and refined detailing throughout.No detail has been overlooked—new flooring, interior doors with polished brass hardware, updated lighting, and designer window treatments enhance the home’s cohesive, upscale aesthetic. Both the interior and exterior have been freshly painted, and the landscaping has been redesigned with water-wise elements for effortless maintenance. The oversized two-car garage offers additional space ideal for a golf cart, storage, or workshop.Step outside to your private backyard oasis, perfectly positioned along the highly sought-after Lakes Course. Enjoy sweeping views of holes 4, 7, and 8, where manicured fairways and lush greenbelts create a truly picturesque setting. As one of three nine-hole courses at Blacklake, the Lakes Course is widely regarded as the most desirable—offering a premium backdrop for everyday living. This is a rare opportunity to own a truly exceptional home in one of Blacklake’s most coveted locations.

infoProperty Facts

bed

Bedrooms

2

bathtub

Bathrooms

2

square_foot

Square Feet

1,503

landscape

Lot Size

7,000 sqft

calendar_month

Year Built

1987

home_work

Property Type

Single Family Residence

timer

Days on Market

67

payments

HOA Fee

$210/mo

garage

Garage Total

2

fingerprint

MLS #

PI26068074

chairInterior Details

General Interior

Interior Features

Breakfast Bar, Ceiling Fans, Cathedral Ceilings, Separate Formal Dining Room, High Ceilings, Open Floorplan, All Bedrooms Down, Main Level Primary, Walk In Closets

Flooring

Laminate, Tile

Fireplace

Gas, Gas Starter, Living Room

Accessibility

Accessible Entrance

Kitchen & Appliances

Appliances

Built In Range, Dishwasher, Gas Cooktop, Disposal, Gas Oven, Gas Range, Gas Water Heater, Microwave, Refrigerator, Water Heater

Laundry

Washer Hookup, Electric Dryer Hookup, Gas Dryer Hookup, Inside, Laundry Room

Bed & Bath

Main Level Master

Yes

Climate Control

Heating

Forced Air

deckExterior & Lot

Building & Construction

Patio & Porch

Concrete, Covered

Security

Carbon Monoxide Detectors, Smoke Detectors

Construction

Stucco

Foundation

Slab

Roof

Spanish Tile

Direction Faced

East

Nearby Schools

RatingSchool NameGradesDistance
6
Lange (Dorothea) Elementary
Elementary School
K-62.7 mi
4
Dana Elementary
Elementary School
K-62.7 mi
7
Nipomo High
High School
9-122.8 mi
9
Central Coast New Tech High
High School
9-122.9 mi
5
Mesa Middle
Middle School
7-83.1 mi

Convenience Score

Topfind Realty

This Home is Sold

Curious what your home is worth? Get a free valuation.

call
(800)-330-9306Available 9AM - 6PM

Similar Homes You Might Like

Based on price, location, and features
626 Riviera
VIDEO TOUR

$714,900

FOR SALE

626 Riviera, Nipomo, CA 93444

3 beds · 2 baths · 1,463 sqft

544 S Oakglen

$1,099,000

FOR SALE

544 S Oakglen, Nipomo, CA 93444

3 beds · 3 baths · 1,737 sqft

135 Elvira Way
VIRTUAL TOUR

$825,000

FOR SALE

135 Elvira Way, Nipomo, CA 93444

3 beds · 2 baths · 1,800 sqft

712 Southland

$739,000

FOR SALE

712 Southland, Nipomo, CA 93444

2 beds · 2 baths · 1,364 sqft

218 E Tefft

$830,000

FOR SALE

218 E Tefft, Nipomo, CA 93444

3 beds · 3 baths · 1,736 sqft

344 Cerro Lane Lot 8

$750,000

FOR SALE

344 Cerro Lane Lot 8, Nipomo, CA 93444

3 beds · 3 baths · 1,714 sqft

1277 Galaxy Street

$699,000

FOR SALE

1277 Galaxy Street, Nipomo, CA 93444

3 beds · 2 baths · 1,249 sqft

182 172 E Chestnut

$1,099,000

FOR SALE

182 172 E Chestnut, Nipomo, CA 93444

3 beds · 3 baths · 1,706 sqft

Recently Sold

1212 Black Sage
VIRTUAL TOUR

$900,000

SOLD

1212 Black Sage, Nipomo, CA 93444

3 beds · 2 baths · 1,684 sqft

785 Bracken
VIDEO TOUR

$852,000

SOLD

785 Bracken, Nipomo, CA 93444

3 beds · 2 baths · 1,679 sqft

470 Links Drive
VIRTUAL TOUR

$858,000

SOLD

470 Links Drive, Nipomo, CA 93444

2 beds · 2 baths · 1,796 sqft

1145 Tyler Court
VIRTUAL TOUR

$1,150,000

SOLD

1145 Tyler Court, Nipomo, CA 93444

2 beds · 2 baths · 1,657 sqft

1525 Hogan Court

$1,010,000

SOLD

1525 Hogan Court, Nipomo, CA 93444

3 beds · 2 baths · 1,800 sqft

689 Phoebe

$651,000

SOLD

689 Phoebe, Nipomo, CA 93444

3 beds · 2 baths · 1,435 sqft

181 Jerome Court

$636,000

SOLD

181 Jerome Court, Nipomo, CA 93444

3 beds · 3 baths · 1,548 sqft

771 Viola Court

$799,000

SOLD

771 Viola Court, Nipomo, CA 93444

3 beds · 2 baths · 1,719 sqft

Topfind Realty

Company

  • About Us
  • Careers
  • Articles
  • Home Estimate

Explore

  • Renting
  • Buying
  • Selling
  • Realtors

Support

  • Help Center
  • Contact Us
  • Terms & Conditions
  • Privacy Policy

Topfind Realty, DRE # 02240815, is a licensed real estate broker in California. Topfind Realty pledges to support the Fair Housing Act and adhere to Equal Housing Opportunity laws.

Copyright © 2026 Topfind Realty. All Rights Reserved.