Topfind Realty
Renting

Search Rentals

Houses for RentTownhomes for RentCondos for RentView All Rentals →

Renting Resources

Why Rent With UsRenter GuideRent vs Buy Calculator

Renter Articles

How to Negotiate RentUnderstanding Your LeaseMoving Checklist for Renters
Buying

Search Homes

Houses for SaleTownhomes for SaleCondos for SaleView All Homes →

Buying Resources

Why Buy With UsBuyer GuideAffordability CalculatorInvestment CalculatorProperty Tax Calculator

Buyer Articles

Master Your New Home BudgetBeat Moving StressPacking Secrets
Selling

Selling Tools

Home ValuationFind a Seller's Agent

Selling Resources

Why Sell With UsSeller GuideNet Sheet CalcHELOC Calculator

Seller Articles

Strategic PricingDownsizing Tips
Mortgage Rates

Today's Rates

Mortgage RatesRefinance RatesLoan ComparisonHELOC Calculator

Mortgage Resources

Understanding Mortgage RatesFirst-Time Homebuyer GuideWhen to Refinance Your Mortgage
Realtors
Topfind
Houses for RentTownhomes for RentCondos for RentView All Rentals →
Why Rent With UsRenter GuideRent vs Buy Calculator
How to Negotiate RentUnderstanding Your LeaseMoving Checklist for Renters
Houses for SaleTownhomes for SaleCondos for SaleView All Homes →
Why Buy With UsBuyer GuideAffordability CalculatorInvestment CalculatorProperty Tax Calculator
Master Your New Home BudgetBeat Moving StressPacking Secrets
Home ValuationFind a Seller's Agent
Why Sell With UsSeller GuideNet Sheet CalcHELOC Calculator
Strategic PricingDownsizing Tips
Mortgage RatesRefinance RatesLoan ComparisonHELOC Calculator
Understanding Mortgage RatesFirst-Time Homebuyer GuideWhen to Refinance Your Mortgage
groupRealtorsinfoAbout Us
Continue with Google
Sign InSign Up
Topfind Realty
Renting

Search Rentals

Houses for RentTownhomes for RentCondos for RentView All Rentals →

Renting Resources

Why Rent With UsRenter GuideRent vs Buy Calculator

Renter Articles

How to Negotiate RentUnderstanding Your LeaseMoving Checklist for Renters
Buying

Search Homes

Houses for SaleTownhomes for SaleCondos for SaleView All Homes →

Buying Resources

Why Buy With UsBuyer GuideAffordability CalculatorInvestment CalculatorProperty Tax Calculator

Buyer Articles

Master Your New Home BudgetBeat Moving StressPacking Secrets
Selling

Selling Tools

Home ValuationFind a Seller's Agent

Selling Resources

Why Sell With UsSeller GuideNet Sheet CalcHELOC Calculator

Seller Articles

Strategic PricingDownsizing Tips
Mortgage Rates

Today's Rates

Mortgage RatesRefinance RatesLoan ComparisonHELOC Calculator

Mortgage Resources

Understanding Mortgage RatesFirst-Time Homebuyer GuideWhen to Refinance Your Mortgage
Realtors
Topfind
Houses for RentTownhomes for RentCondos for RentView All Rentals →
Why Rent With UsRenter GuideRent vs Buy Calculator
How to Negotiate RentUnderstanding Your LeaseMoving Checklist for Renters
Houses for SaleTownhomes for SaleCondos for SaleView All Homes →
Why Buy With UsBuyer GuideAffordability CalculatorInvestment CalculatorProperty Tax Calculator
Master Your New Home BudgetBeat Moving StressPacking Secrets
Home ValuationFind a Seller's Agent
Why Sell With UsSeller GuideNet Sheet CalcHELOC Calculator
Strategic PricingDownsizing Tips
Mortgage RatesRefinance RatesLoan ComparisonHELOC Calculator
Understanding Mortgage RatesFirst-Time Homebuyer GuideWhen to Refinance Your Mortgage
groupRealtorsinfoAbout Us
Continue with Google
Sign InSign Up
Real Estate/CA/Nipomo/338 Cerro Lane Lot 7
Interior
For Sale
$760,000
Est. $4,256/mo

338 Cerro Lane Lot 7, Nipomo, CA 93444

bed
3
Bedrooms
bathtub
3
Bathrooms
square_foot
1,729
Square Feet

About this home

Builder Special. Staged Model. Move in ready July 2026! Seller flex credit toward closing costs, rate buydown, or solar. Welcome to Hill Street Terraces featuring 24 single-family residences in the heart of Nipomo with views of the Santa Lucia Mountains. Hill Street Terraces combines mountain views, thoughtfully designed homes, a private park, and community gathering area—creating a serene environment that fosters connection, convenience, and quality living on California's Central Coast. These homes maximize space and connection with an inviting open-concept first floor where kitchen, dining, and living areas flow seamlessly together with 10 high ceilings and vinyl plank flooring. The generous kitchen features quartz counter tops, a pantry, wood cabinets, and an island that provides prep space and casual seating. The adjoining dining nook creates an intimate space for meals with convenient access to your private yard. Upstairs features 9 foot high ceilings throughout with cozy carpeting and vinyl plank flooring in the bathrooms. The primary suite offers a spacious bedroom, luxuriously large bathroom, and walk-in closet. The flexible second floor accommodates 2 additional bedrooms. This intelligent floor plan creates the perfect balance of togetherness and privacy. Enjoy proximity to Nipomo's shopping, dining, and award-winning golf courses. Nipomo's central location provides effortless access to Vandenberg Space Force Base, Santa Maria, Pismo Beach, and San Luis Obispo via Highway 101. Discover the elegance and serenity of California's Central Coast.

Property Facts

bed

Bedrooms

3

bathtub

Bathrooms

3

square_foot

Square Feet

1,729

landscape

Lot Size

3,173 sqft

calendar_month

Year Built

2026

home_work

Property Type

Single Family Residence

timer

Days on Market

47

payments

HOA Fee

$200/mo

garage

Garage Total

2

fingerprint

MLS #

PI26124551

Interior Details

General Interior

Interior Features

High Ceilings, Open Floorplan, Pantry, Quartz Counters, Recessed Lighting, All Bedrooms Up, Primary Suite, Walk In Pantry, Walk In Closets

Flooring

Carpet, Vinyl

Kitchen & Appliances

Appliances

Dishwasher, Electric Range, Electric Water Heater, Disposal, Microwave

Laundry

Washer Hookup, Electric Dryer Hookup, Inside

Bed & Bath

Main Level Bathrooms

1

Climate Control

Cooling

Central Air, Heat Pump

Heating

Central, Heat Pump

Parking

Total Parking Spaces

2

Garage Spaces

2

Attached Garage

Yes

Parking Features

Door Multi, Garage Faces Front, Garage, Garage Door Opener

Exterior & Lot

Building & Construction

Patio & Porch

Concrete

Fencing

Wood

Security

Carbon Monoxide Detectors, Fire Sprinkler System, Smoke Detectors

Construction

Stone Veneer, Stucco

Foundation

Slab

Roof

Composition, Shingle

Lot & Grounds

Lot Features

Drip Irrigation Bubblers

Sewer

Public Sewer

Water Source

Public

Community & HOA

Association Info

HOA Fee$200
FrequencyMonthly

HOA Amenities

Maintenance Grounds, Insurance, Management

Community Features

Park, Storm Drains, Sidewalks

Mortgage Calculator

Total Monthly

$0

Principal & Interest:
$0
Property Tax:
$0
Home Insurance:
$0
HOA Fees:
$0
$
$
%

Nearby Schools

RatingSchool NameGradesDistance
4
Dana Elementary
Elementary School
K-60.7 mi
3
Nipomo Elementary
Elementary School
P-61.2 mi
7
Nipomo High
High School
9-121.2 mi
9
Central Coast New Tech High
High School
9-121.3 mi
6
Lange (Dorothea) Elementary
Elementary School
K-62.0 mi

Convenience Score

Market Insights

93444|Nipomo
analytics

Estimated Value

Calculating...
trending_up0%vs. last year
202120222023202420252026

Market Temperature

Seller'sBalancedBuyer's
0d30d60d180d
Balanced

Balanced market

30 Days

Avg. time on market

This is a Balanced Market. Homes are selling at a moderate pace.

flood

Flood & Climate Risk

Flood Risk

Minimal — not in a FEMA flood zone

Low

Wildfire Risk

Moderate — near wildland-urban interface

Moderate

Heat Risk

Low — moderate summer temperatures

Low

Earthquake Risk

Southern California seismic zone

Moderate
volume_up

Noise Levels

TrafficQuiet residential street
AirportMinimal airport noise
CommercialLow commercial activity nearby
streetview

Street View

Open Full Street Viewopen_in_new
Topfind Realty

Ready to Take the Next Step?

Get expert support from a local agent today.

call
(800)-330-9306Available 9AM - 7PM

Similar Homes You Might Like

Based on price, location, and features
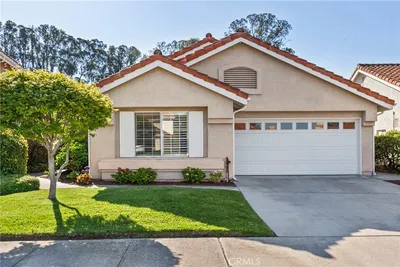
626 Riviera
VIDEO TOUR

$714,900

FOR SALE

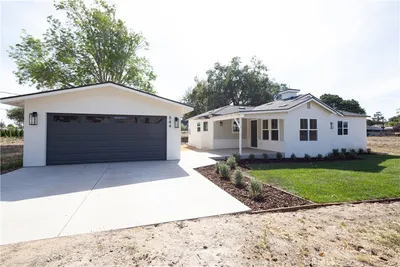
626 Riviera, Nipomo, CA 93444

3 beds · 2 baths · 1,463 sqft

544 S Oakglen

$1,099,000

FOR SALE

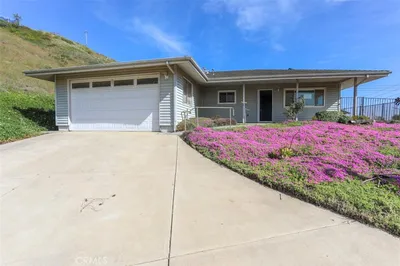
544 S Oakglen, Nipomo, CA 93444

3 beds · 3 baths · 1,737 sqft

627 Barberry
NEW 19 HRS AGO
VIRTUAL TOUR

$880,000

FOR SALE

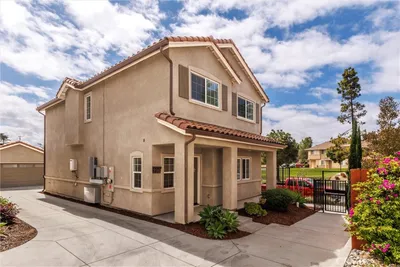
627 Barberry, Nipomo, CA 93444

3 beds · 2 baths · 1,838 sqft

135 Elvira Way
VIRTUAL TOUR

$825,000

FOR SALE

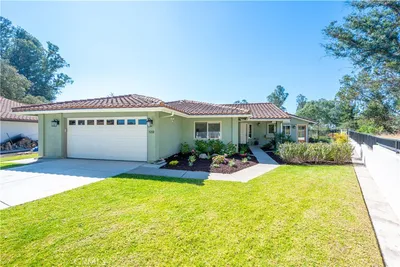
135 Elvira Way, Nipomo, CA 93444

3 beds · 2 baths · 1,800 sqft

789 Bracken Lane

$885,000

FOR SALE

789 Bracken Lane, Nipomo, CA 93444

3 beds · 2 baths · 1,882 sqft

218 E Tefft

$830,000

FOR SALE

218 E Tefft, Nipomo, CA 93444

3 beds · 3 baths · 1,736 sqft

344 Cerro Lane Lot 8

$750,000

FOR SALE

344 Cerro Lane Lot 8, Nipomo, CA 93444

3 beds · 3 baths · 1,714 sqft

710 Crystal

$998,888

FOR SALE

710 Crystal, Nipomo, CA 93444

4 beds · 2 baths · 1,581 sqft

Recently Sold

761 Riverside
3D TOUR

$650,000

SOLD

761 Riverside, Nipomo, CA 93444

4 beds · 2 baths · 1,972 sqft

236 Scarlett Circle
VIRTUAL TOUR

$766,500

SOLD

236 Scarlett Circle, Nipomo, CA 93444

4 beds · 3 baths · 1,930 sqft

1212 Black Sage
VIRTUAL TOUR

$900,000

SOLD

1212 Black Sage, Nipomo, CA 93444

3 beds · 2 baths · 1,684 sqft

785 Bracken
VIDEO TOUR

$852,000

SOLD

785 Bracken, Nipomo, CA 93444

3 beds · 2 baths · 1,679 sqft

470 Links Drive
VIRTUAL TOUR

$858,000

SOLD

470 Links Drive, Nipomo, CA 93444

2 beds · 2 baths · 1,796 sqft

1145 Tyler Court
VIRTUAL TOUR

$1,150,000

SOLD

1145 Tyler Court, Nipomo, CA 93444

2 beds · 2 baths · 1,657 sqft

375 Kestrel

$850,000

SOLD

375 Kestrel, Nipomo, CA 93444

4 beds · 2 baths · 1,863 sqft

1525 Hogan Court

$1,010,000

SOLD

1525 Hogan Court, Nipomo, CA 93444

3 beds · 2 baths · 1,800 sqft

Topfind Realty

Company

  • About Us
  • Careers
  • Articles
  • Home Estimate

Explore

  • Renting
  • Buying
  • Selling
  • Realtors

Support

  • Help Center
  • Contact Us
  • Terms & Conditions
  • Privacy Policy

Topfind Realty, DRE # 02240815, is a licensed real estate broker in California. Topfind Realty pledges to support the Fair Housing Act and adhere to Equal Housing Opportunity laws.

Copyright © 2026 Topfind Realty. All Rights Reserved.