SOLD
SoldClosed on April 9, 2020
$3,988,000
Sold Price73 Monterey Pine Drive, Newport Coast, CA 92657
bed
4
Bedrooms
bathtub
4
Bathrooms
square_foot
3,849
Square Feet
About this home
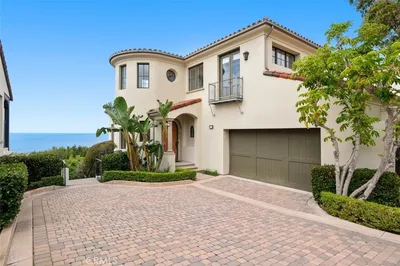
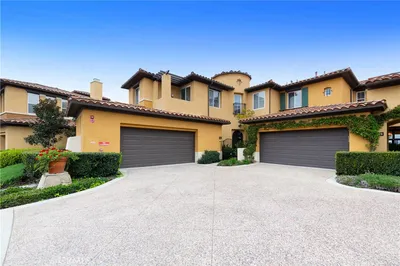
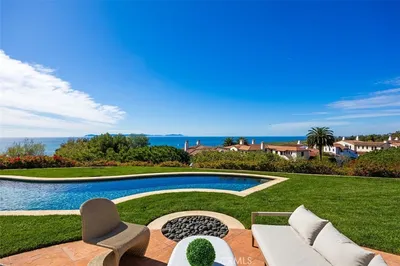
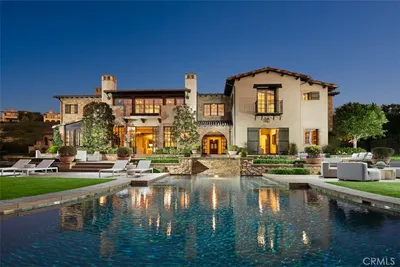
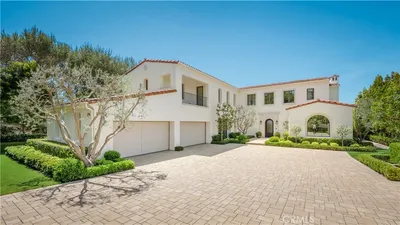
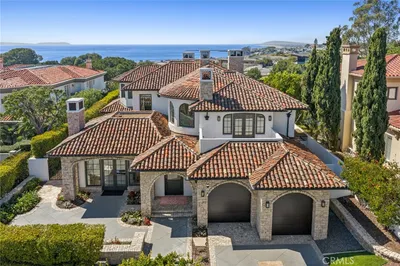
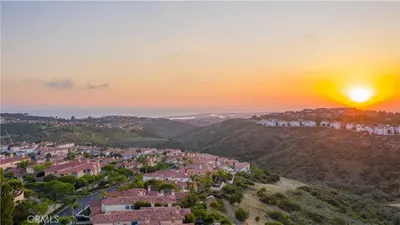
Wow, What A View, "On A Clear Day, You Can See Forever" 73 Monterey Pine Drive, Has It All. Conveniently Located In Newport Coast's, Santa Lucia, Guard Gated Community, Offering, 3 Bedrooms, Office Could Be 4th Bedroom, 3-1/2 Bathrooms, 3 Car Garage, 3849 Sq Ft Dream Home On A Corner Lot With It's Own Security Gate Offering Ultra Privacy, Unbelievable Views Down The Serene Canyon - Boats In Harbor, Pacific Ocean In the Daytime, Sunset & Twinkling City Lights View At Night. If You Are Looking For A Custom Home In Newport Coast, Look No Further, Owner Had The Builder Modify Upgrades Making This A One Of A Kind Residence. Soaring Ceiling Entryway, Marble Stepped Curved Stairway, Gourmet Kitchen Stainless Steel Appliances, Granite Countertops, Center Kitchen Island, Breakfast Bar Counter, Formal Dining Room, Separate Family & Living Rooms, Both Have Their Own Fireplaces. Custom Cabinets, Crown Moulding, Wrought Iron Stair Rails, Custom Window Coverings & Wood Shutters, Master Bedroom Offers Cozy Retreat Fireplace & Of Course, More Of The Breathtaking Views Which Can Also Be Seen From the Master Bathroom While Lounging In The Jacuzzi Tub, Glass Enclosed Marble Shower, Two Walk In Closets, One Being The Amazing, "Must See, Ultimate Boudoir" Outside The Home Is Landscaped & Hardscaped To Perfection, With Once Again, The Unforgettable Views From The Private Back Yard's Jacuzzi Or From The Built In Barbecue, Patio Entertainment Area. Yes, You Deserve To Live In This Gorgeous Home
infoProperty Facts
bed
Bedrooms
4
bathtub
Bathrooms
4
square_foot
Square Feet
3,849
calendar_month
Year Built
1998
home_work
Property Type
Condominium
timer
Days on Market
20
payments
HOA Fee
$550/mo
garage
Garage Total
3
fingerprint
MLS #
OC19280982
chairInterior Details
General Interior
Interior Features
Breakfast Bar, Balcony, Ceiling Fans, Ceramic Counters, Crown Molding, Cathedral Ceilings, Central Vacuum, Separate Formal Dining Room, Eat In Kitchen, Granite Counters, High Ceilings, Pantry, Recessed Lighting, Storage, Tile Counters, Two Story Ceilings, Wired For Sound, Bedroom On Main Level, Dressing Area, Primary Suite, Wine Cellar
Flooring
Carpet, Tile
Fireplace
Bath, Family Room, Living Room, Primary Bedroom, See Through
Kitchen & Appliances
Appliances
Six Burner Stove, Built In Range, Barbecue, Double Oven, Dishwasher, Freezer, Gas Cooktop, Disposal, Gas Water Heater, Microwave, Refrigerator, Range Hood
Laundry
Inside, Laundry Room
Bed & Bath
Main Level Master
Yes
Climate Control
Cooling
Central Air, Dual
Heating
Central, Fireplaces
deckExterior & Lot
Building & Construction
Patio & Porch
Enclosed, Patio, Tile, Wrap Around
Fencing
Block, Wrought Iron
Security
Gated With Guard, Gated Community, Gated With Attendant
Construction
Stucco
Foundation
Slab
Roof
Spanish Tile
Nearby Schools
| Rating | School Name | ||
|---|---|---|---|
| No school data available for this area. | |||
Convenience Score

This Home is Sold
Curious what your home is worth? Get a free valuation.
call
(800)-330-9306Available 9AM - 6PM
Similar Homes You Might Like
Based on price, location, and features