SoldClosed on July 7, 2026
$8,000,000
Sold Price6910 W Oceanfront, Newport Beach, CA 92663
bed
5
Bedrooms
bathtub
4
Bathrooms
square_foot
2,668
Square Feet
About this home
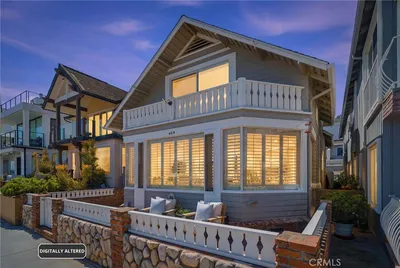
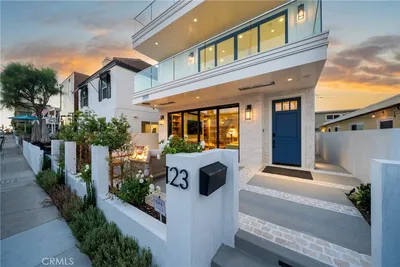
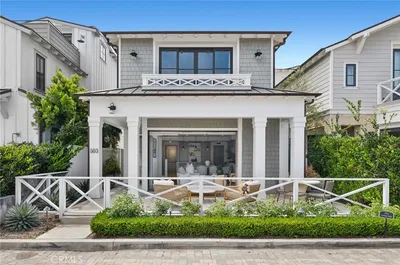
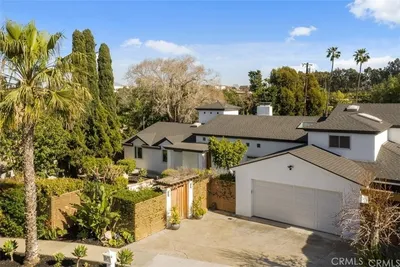
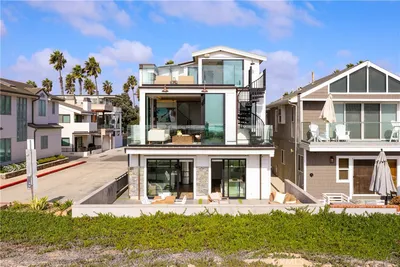
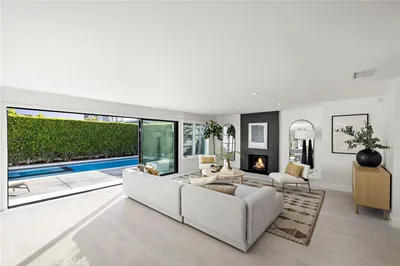
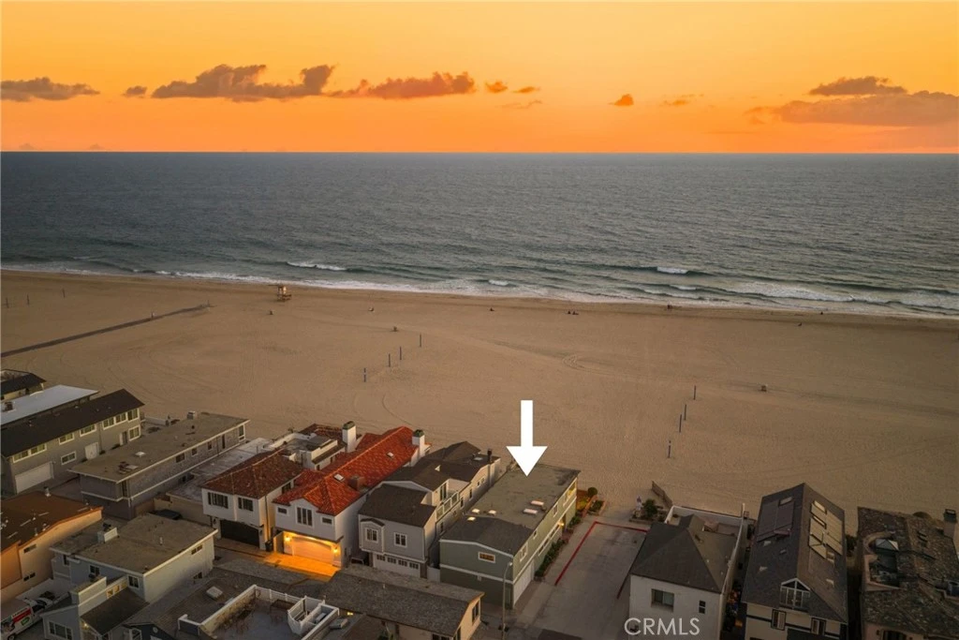
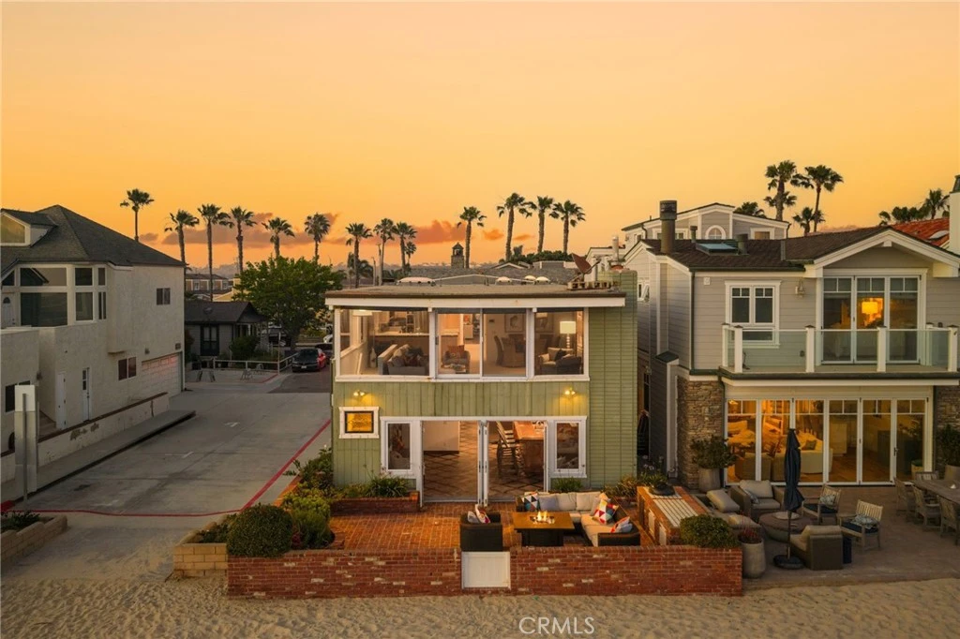
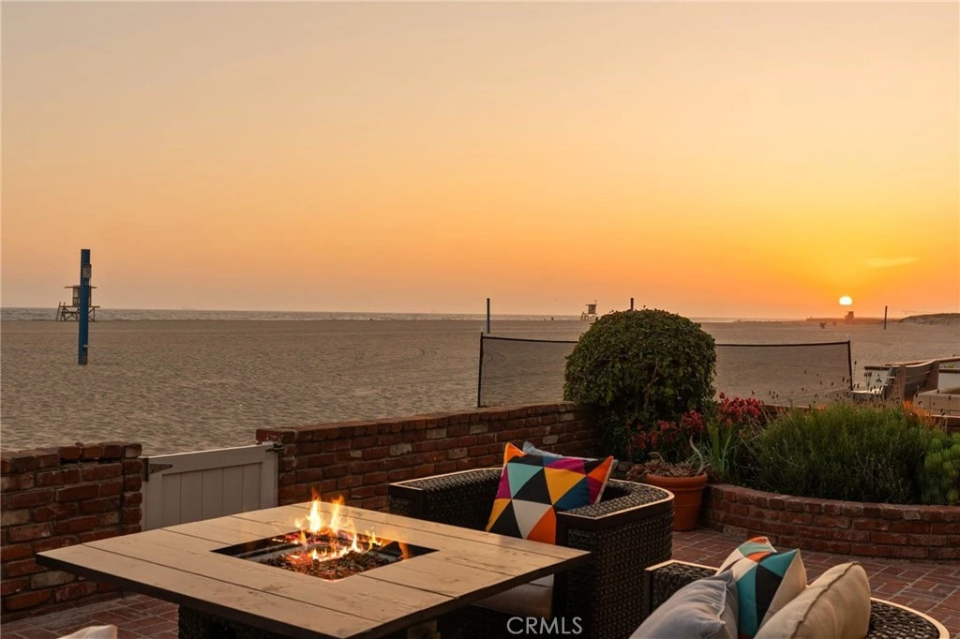
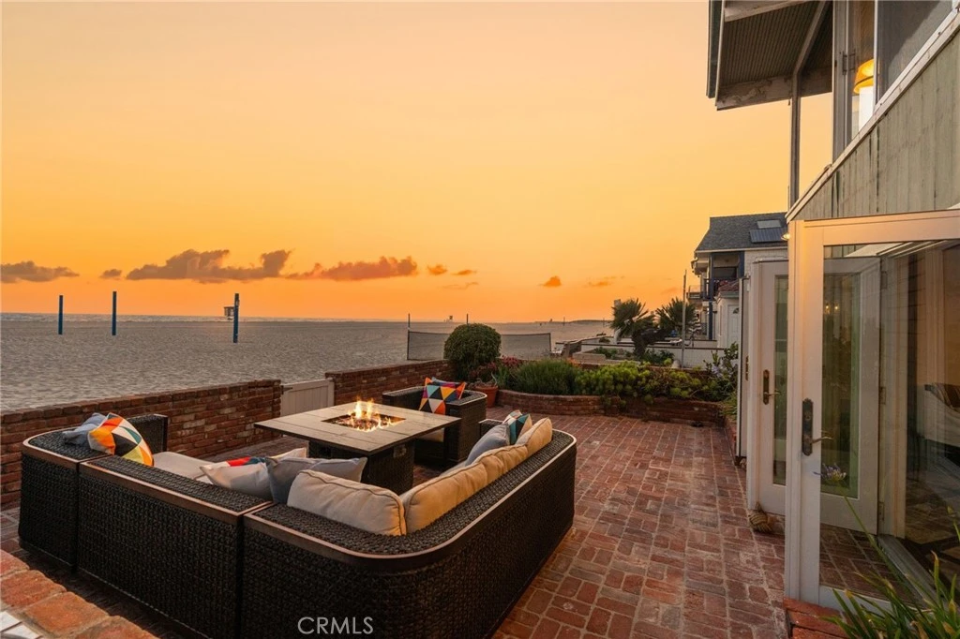
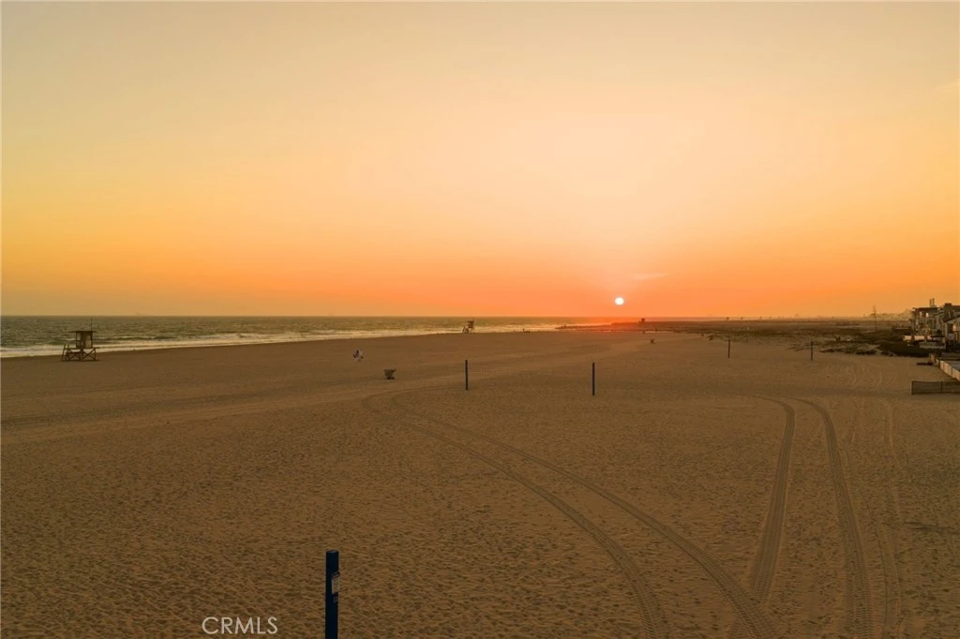
Offered for the first time in 63 years, 6910 W Oceanfront is a rare opportunity to own a true legacy property in the heart of West Newport Beach—where generations have gathered, memories have been made, and the rhythm of the ocean defines each day. Positioned on a highly coveted sunset corner lot along a prized no-boardwalk stretch of sand, this location offers exceptional privacy, panoramic views, and a wide sandy beach with some of the best swimming and surfing water in Newport. It’s the kind of setting where cousins spend endless summer days in the surf, competitive family volleyball games bring everyone together, and 5:00 sunset happy hours become a daily ritual for all—followed by an easy bike ride to the restaurants, bars, and nightlife of the Balboa Peninsula. The existing home has been well enjoyed and is ready for its next lucky owner. The lower level features a spacious living area with fireplace, full bar, and French doors opening to a large oceanfront patio—perfect for casual barbecues, sandy feet, and effortless indoor-outdoor living. Three bedrooms, including a bunk room and private guest suite, along with remodeled baths and an attached two-car garage, complete the first floor. Upstairs, sweeping views take center stage—spanning Catalina Island, whitewater, and the coastline to Palos Verdes and beyond. The main living area, dining space, and island kitchen are all oriented to the ocean, complemented by a fireplace and built-ins. A secondary bedroom or office and a generous primary suite with walk-in closet complete the upper level. Whether enjoyed as-is, refreshed over time, or reimagined into a custom oceanfront retreat, this is a rare West Newport offering—quiet, picturesque, and perfectly suited for creating the next generation of unforgettable beachside memories
infoProperty Facts
bed
Bedrooms
5
bathtub
Bathrooms
4
square_foot
Square Feet
2,668
landscape
Lot Size
2,252 sqft
calendar_month
Year Built
1963
home_work
Property Type
Single Family Residence
timer
Days on Market
32
payments
HOA Fee
N/A
garage
Garage Total
2
fingerprint
MLS #
LG26096637
chairInterior Details
General Interior
Interior Features
Beamed Ceilings, Built In Features, Block Walls, Ceramic Counters, Open Floorplan, Stone Counters, Bar, Bedroom On Main Level, Walk In Closets
Flooring
Brick, Carpet, Wood
Fireplace
Living Room, Recreation Room
Kitchen & Appliances
Laundry
In Garage
Bed & Bath
Main Level Master
Yes
deckExterior & Lot
Building & Construction
Patio & Porch
Brick, Open, Patio
Fencing
Block
Construction
Stucco, Wood Siding
Foundation
Slab
Roof
Composition
Nearby Schools
| Rating | School Name |
|---|---|
N/A | CARDEN HALL Private School |
4 | Whittier Elementary Elementary School |
10 | John H. Eader Elementary Elementary School |
7 | Victoria Elementary Elementary School |
9 | Edison High High School |
Convenience Score

This Home is Sold
Curious what your home is worth? Get a free valuation.
call
(800)-330-9306Available 9AM - 6PM
Similar Homes You Might Like
Based on price, location, and features