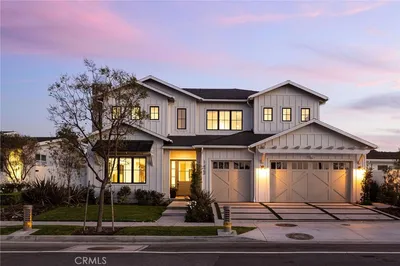
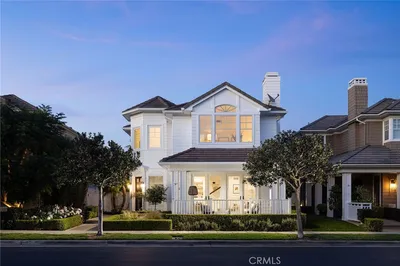
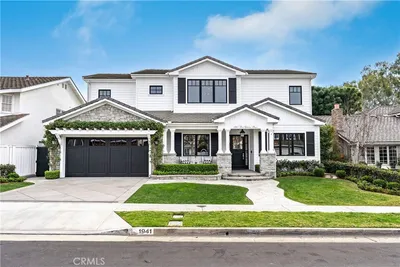
SoldClosed on August 27, 2018
$2,050,000
Sold Price601 Michael Place, Newport Beach, CA 92663
bed
5
Bedrooms
bathtub
5
Bathrooms
square_foot
3,684
Square Feet
About this home
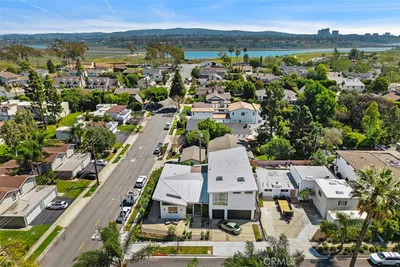
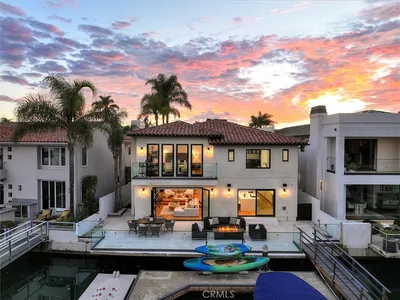
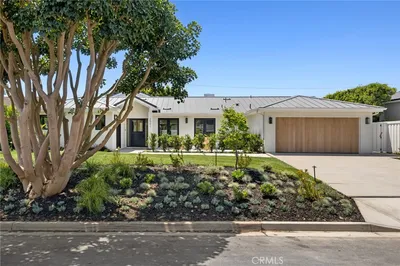
Back on Market and priced to Sell! This exclusive 5 bedroom, 5 bath home in the renowned Newport Heights community is a prime example of sophistication and customization. The 3,684 sq. ft. open floor plan is nothing short of perfection. Taken down to the studs with a complete remodel this home has been brought to “New Heights” Upon entrance through the custom cast iron door, one is greeted with beautiful engineered wide plank stained Oak hardwood floors that flow into a very open inviting and bright living area. The fireplace is constructed of beautiful Carrera Marble with custom inlay and limestone hearth. LED recessed lighting and vaulted ceilings enhance the individuality of this magnificent home. Prepare an exquisite meal in the chef inspired kitchen; complete with stainless steel appliances, under mount farmhouse sink, quartz counter tops, custom cabinets, large island, and breathtaking Calcutta marble backsplash. The impressive over-sized master bedroom offers a private balcony, large walk-in closet, custom paint colors, private bath complete with his and her sinks, free standing stone bathtub and Calcutta Marble floor to ceiling steam shower. Enjoy an entertainer’s backyard paradise; complete with bi-fold doors that create the ultimate indoor-outdoor living space. Property has dual Master Beds, upstairs and down. Award winning schools, parks and shopping are just steps away! See for yourself what this picturesque home has to offer!
infoProperty Facts
bed
Bedrooms
5
bathtub
Bathrooms
5
square_foot
Square Feet
3,684
landscape
Lot Size
5,256 sqft
calendar_month
Year Built
1962
home_work
Property Type
Single Family Residence
timer
Days on Market
101
payments
HOA Fee
N/A
garage
Garage Total
2
fingerprint
MLS #
NP18087469
chairInterior Details
General Interior
Interior Features
Beamed Ceilings, Balcony, Ceiling Fans, Crown Molding, Cathedral Ceilings, High Ceilings, Open Floorplan, Recessed Lighting, Smart Home, Wired For Sound, Multiple Primary Suites, Primary Suite, Walk In Closets
Flooring
Wood
Fireplace
Family Room, Gas
Kitchen & Appliances
Appliances
Six Burner Stove, Built In Range, Barbecue, Double Oven, Gas Cooktop, Gas Range
Laundry
Laundry Room
Bed & Bath
Main Level Master
Yes
Climate Control
Cooling
Central Air
Heating
Forced Air
deckExterior & Lot
Building & Construction
Patio & Porch
Concrete, Patio
Fencing
Wood
Security
Security System, Smoke Detectors
Construction
Drywall, Stucco, Copper Plumbing
Roof
Spanish Tile
Direction Faced
Southeast
Nearby Schools
| Rating | School Name | ||
|---|---|---|---|
| No school data available for this area. | |||
Convenience Score

This Home is Sold
Curious what your home is worth? Get a free valuation.
call
(800)-330-9306Available 9AM - 6PM
Similar Homes You Might Like
Based on price, location, and features