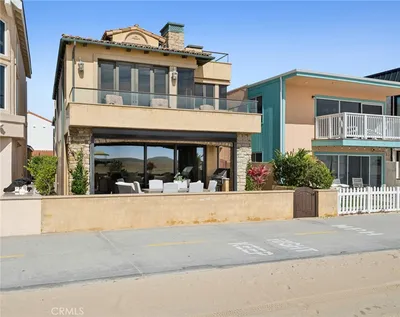
SoldClosed on June 30, 2026
$2,548,000
Sold Price505 29th, Newport Beach, CA 92663
bed
4
Bedrooms
bathtub
4
Bathrooms
square_foot
3,949
Square Feet
About this home
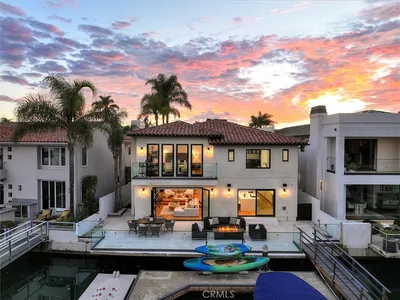
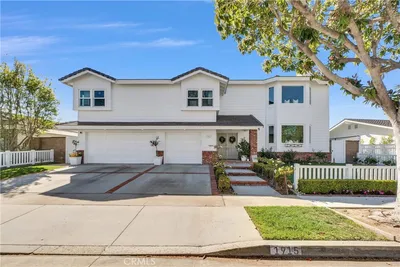
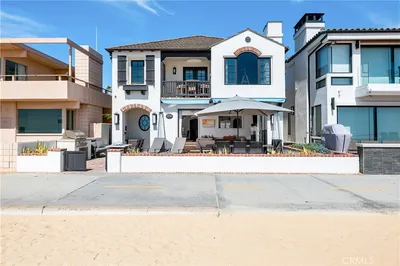
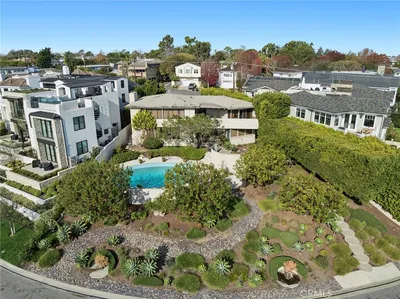
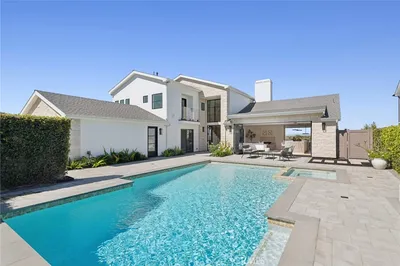
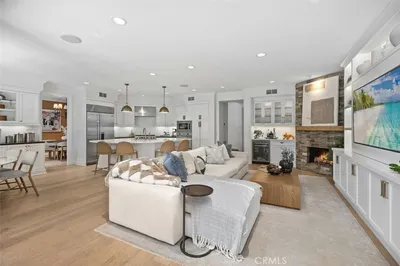
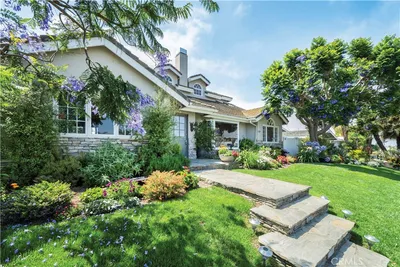
A Cannery Village Original: 3 Living Spaces, 1 Incredible Opportunity Whether you’re looking for a family compound or a savvy live/rent opportunity. Discover a rare architectural gem in the heart of Newport Beach’s historic Cannery Village. This Victorian-inspired residence offers a 4-bedroom, 3.5-bathroom floor plan defined by character and a "New York loft" soul. The home’s unique footprint features three distinct living areas seamlessly unified by a stunning interior brick courtyard. Step inside to find soaring high ceilings, hardwood floors, and a dramatic spiral staircase leading to a private roof deck with ocean and harbor views. With street-to-street access and a coveted 2-car garage, this home perfectly balances old-world allure with modern coastal convenience.
infoProperty Facts
bed
Bedrooms
4
bathtub
Bathrooms
4
square_foot
Square Feet
3,949
landscape
Lot Size
2,474 sqft
calendar_month
Year Built
1983
home_work
Property Type
Single Family Residence
timer
Days on Market
98
payments
HOA Fee
N/A
garage
Garage Total
2
fingerprint
MLS #
LG26026530
chairInterior Details
General Interior
Interior Features
Balcony, Bedroom On Main Level, Walk In Closets
Fireplace
Family Room, Living Room, Primary Bedroom
Kitchen & Appliances
Laundry
In Garage
Bed & Bath
Main Level Master
Yes
Climate Control
Cooling
Wall Window Units
Heating
Central
deckExterior & Lot
Nearby Schools
| Rating | School Name | ||
|---|---|---|---|
| No school data available for this area. | |||
Convenience Score

This Home is Sold
Curious what your home is worth? Get a free valuation.
call
(800)-330-9306Available 9AM - 6PM
Similar Homes You Might Like
Based on price, location, and features