For Sale
$9,500,000
Est. $53,200/mo4014 Channel Place, Newport Beach, CA 92663
bed
3
Bedrooms
bathtub
5
Bathrooms
square_foot
2,735
Sq Ft
About this home
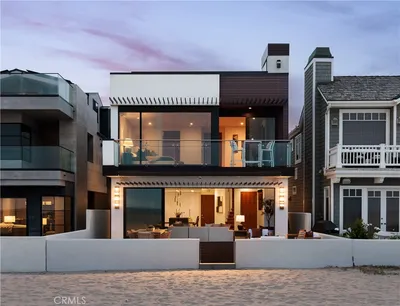
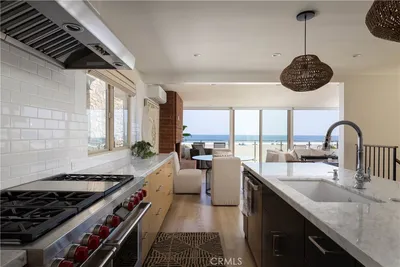
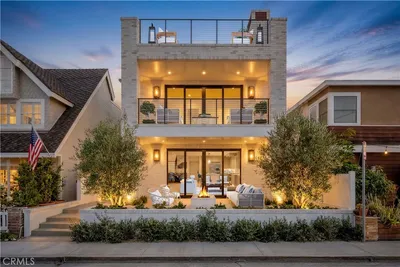
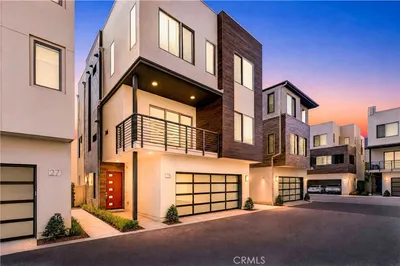
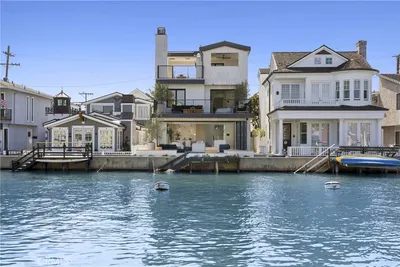
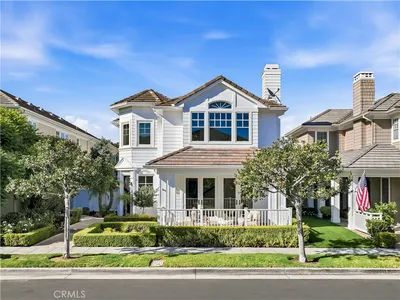
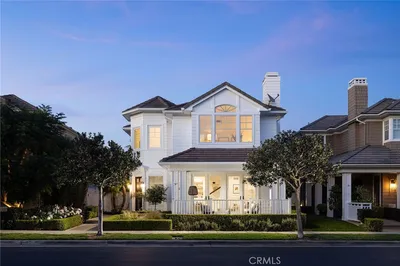
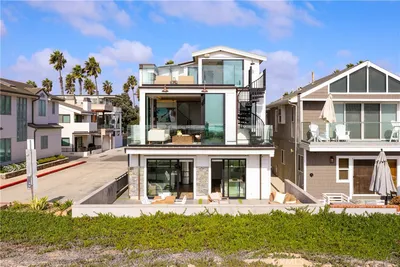
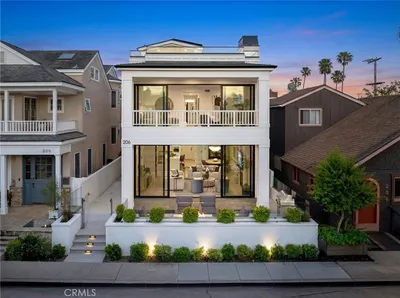
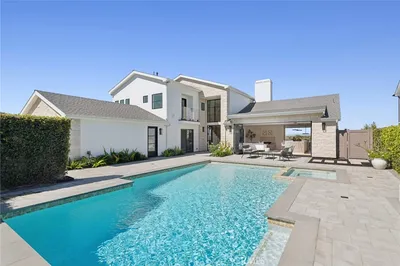
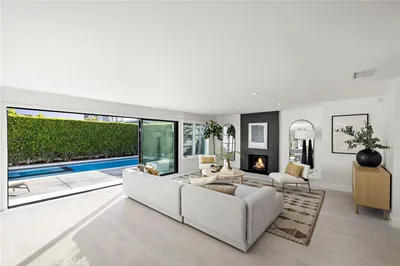
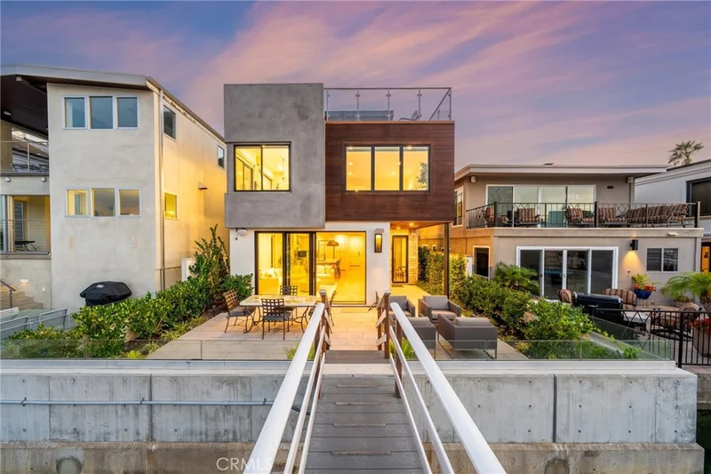
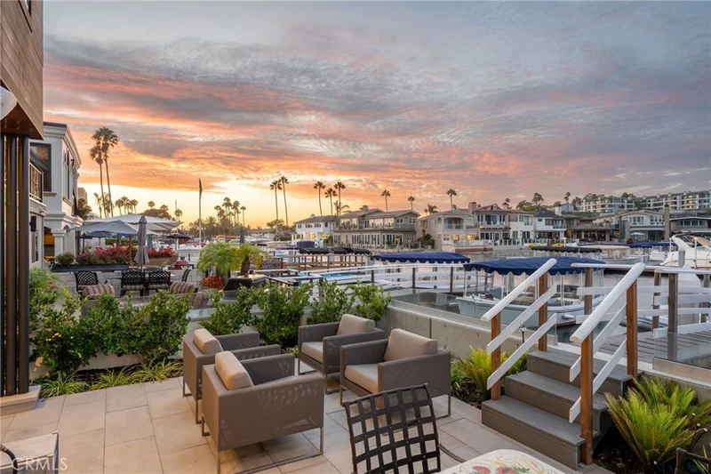
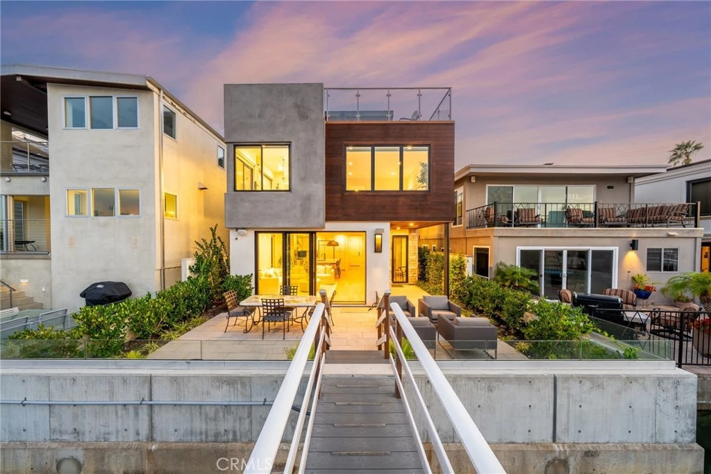
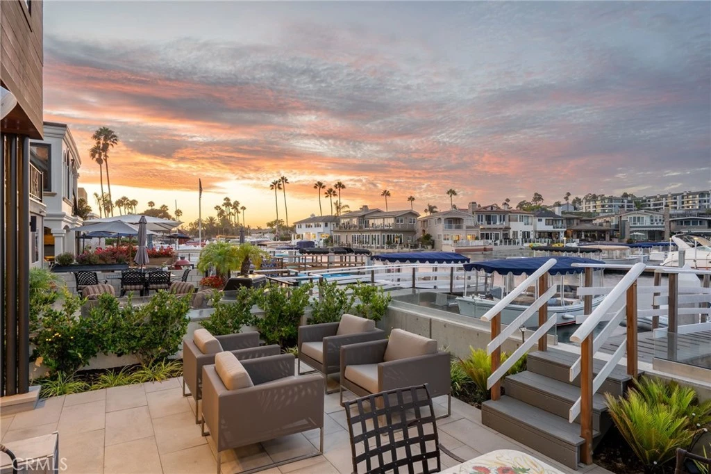
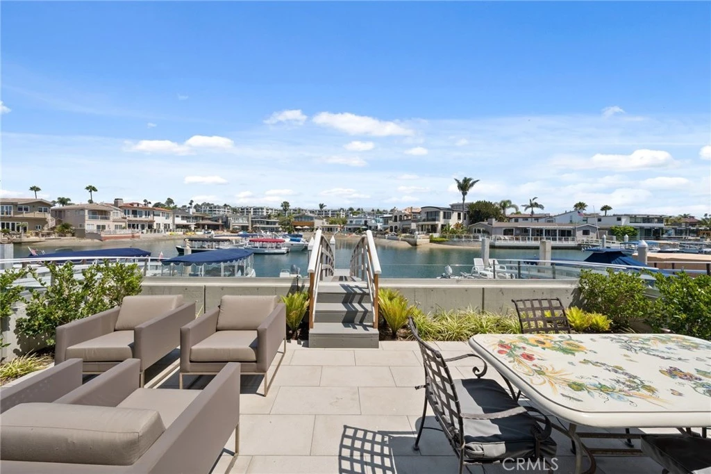
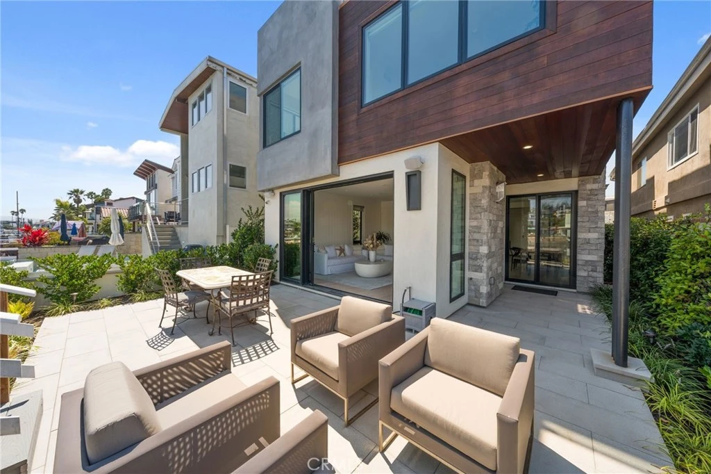
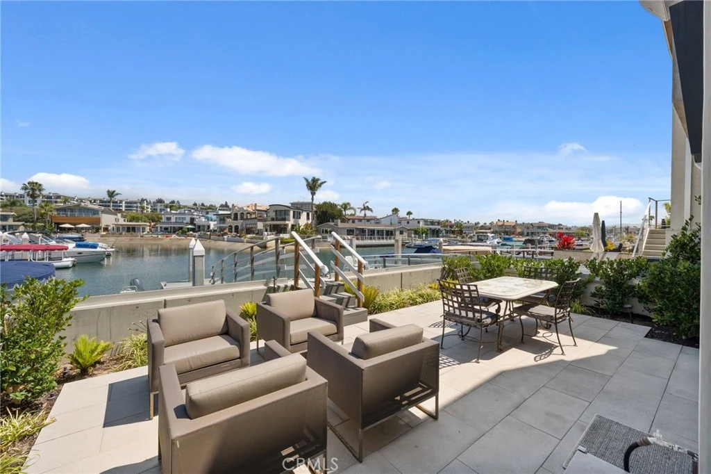
Experience the best of Newport Beach living in this beautifully designed coastal contemporary residence on intimate Newport Island. Completed in late 2024 by Thomas James Homes, the home blends newer construction with a warm, relaxed waterfront lifestyle. Inside, you’ll find three ensuite bedrooms, two additional powder rooms, a dedicated office, and a third-floor loft created for gathering and entertaining, complete with a wet bar, wine refrigerator, and sink. The thoughtfully appointed kitchen features a full suite of Thermador appliances, including a six-burner gas range, built-in oven and microwave, paneled refrigerator and dishwasher, and a stainless steel farmhouse sink. One of the home’s most special features is its two rooftop decks, offering multiple vantage points to take in the surrounding beauty. Enjoy stunning bay views, peekaboo ocean views, and views stretching toward Saddleback Mountain, creating an incredible backdrop for morning coffee, coastal breezes, sunset cocktails, or evenings spent entertaining under the Newport Beach sky. Outside, a private 20-foot dock offers a direct connection to the Newport Harbor lifestyle, whether heading out on the water, paddleboarding, kayaking, or simply enjoying the peaceful surroundings. Additional features include a tankless water heater, alarm system, solar panels, and keyless entry. Set on one of Newport Harbor’s most intimate residential islands, this special home offers the rare combination of modern design, waterfront access, expansive views, and the effortless coastal lifestyle Newport Beach is known for.
Property Facts
bed
Bedrooms
3
bathtub
Bathrooms
5
square_foot
Square Feet
2,735
landscape
Lot Size
3,420 sqft
calendar_month
Year Built
2024
home_work
Property Type
Single Family Residence
timer
Days on Market
0
payments
HOA Fee
N/A
garage
Garage Total
2
fingerprint
MLS #
OC26174097
Interior Details
General Interior
Interior Features
Breakfast Bar, Cathedral Ceilings, Separate Formal Dining Room, Elevator, Open Floorplan, Pantry, Quartz Counters, Recessed Lighting, Bar, Wired For Sound, All Bedrooms Up, Loft, Primary Suite, Walk In Closets
Flooring
Wood
Fireplace
Family Room, Gas
Kitchen & Appliances
Appliances
Six Burner Stove, Dishwasher, Gas Cooktop, Gas Oven, Gas Range, Ice Maker, Microwave, Refrigerator, Range Hood, Tankless Water Heater
Laundry
Washer Hookup, Gas Dryer Hookup, Inside, Laundry Room, Upper Level
Bed & Bath
Main Level Bathrooms
1
Climate Control
Cooling
Central Air, Energy Star Qualified Equipment
Heating
Energy Star Qualified Equipment, Forced Air, Fireplaces
Parking
Total Parking Spaces
2
Garage Spaces
2
Attached Garage
Yes
Parking Features
Direct Access, Door Single, Garage, Garage Door Opener, Permit Required
Exterior & Lot
Building & Construction
Patio & Porch
Rear Porch, Covered, Deck, Patio, Rooftop, See Remarks
Fencing
Glass, Stucco Wall, Wood
Security
Prewired, Closed Circuit Cameras, Carbon Monoxide Detectors, Fire Sprinkler System, Smoke Detectors
Construction
Stucco, Wood Siding
Foundation
Slab
Roof
Composition
Lot & Grounds
Lot Features
Back Yard, Cul De Sac, Drip Irrigation Bubblers, Landscaped, Yard
Sewer
Public Sewer, Sewer Tap Paid
Water Source
Public
Community & HOA
Association Info
HOA Amenities
Sport Court, Picnic Area, Playground
Community Features
Curbs, Park, Street Lights, Sidewalks
Mortgage Calculator
Total Monthly
$0
Principal & Interest:
$0Property Tax:
$0Home Insurance:
$0HOA Fees:
$0$
$
%
Nearby Schools
| Rating | School Name |
|---|---|
N/A | CARDEN HALL Private School |
10 | Newport Heights Elementary Elementary School |
9 | Horace Ensign Intermediate Middle School |
8 | Newport Harbor High High School |
10 | Newport Elementary Elementary School |
Convenience Score
Market Insights
92663|Newport Beach
analytics
Estimated Value
Calculating...
trending_up0%vs. last year
Value history is still building for this area.
Market Temperature
Seller'sBalancedBuyer's
0d30d60d180d
Balanced
Balanced market
30 Days
Avg. time on market
This is a Balanced Market. Homes are selling at a moderate pace.
flood
Flood & Climate Risk
volume_up
Noise Levels

Ready to Take the Next Step?
Get expert support from a local agent today.
call
(800)-330-9306Available 9AM - 7PM
Similar Homes You Might Like
Based on price, location, and features