1 / 45
imagesmode View 45 photos
For Sale
$6,575,000
Est. $36,820/mo26 Peppertree, Newport Beach, CA 92660
bed
5
Bedrooms
bathtub
6
Bathrooms
square_foot
4,510
Sq Ft
About this home
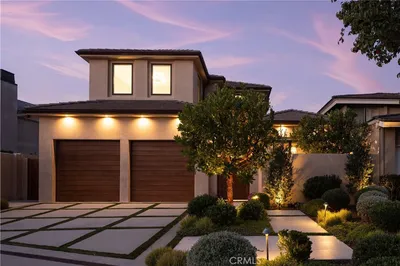
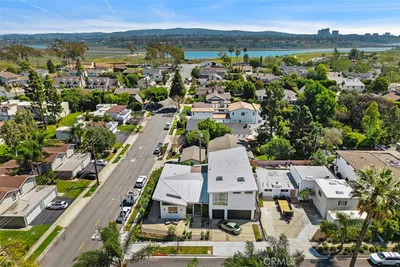
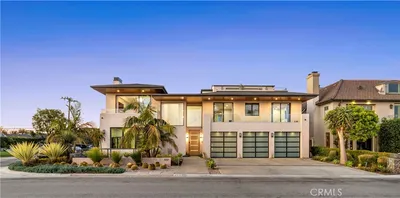
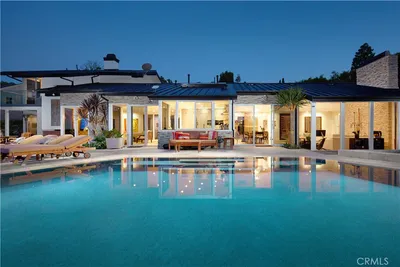
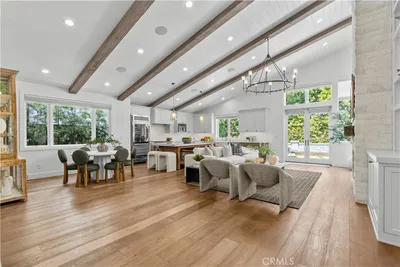
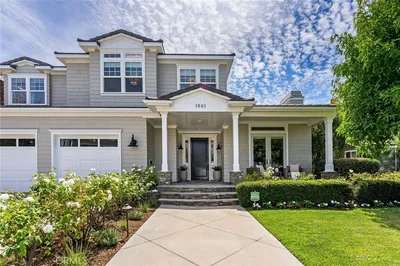
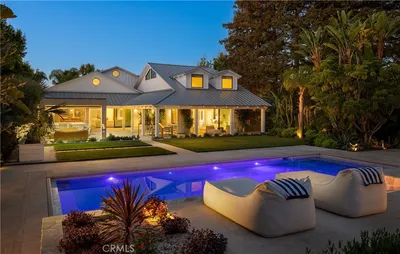
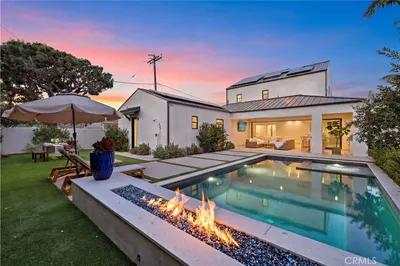
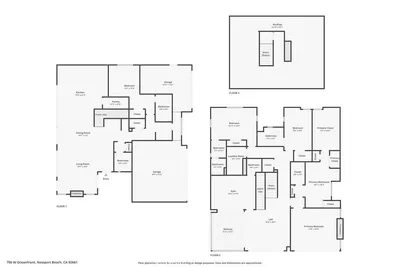
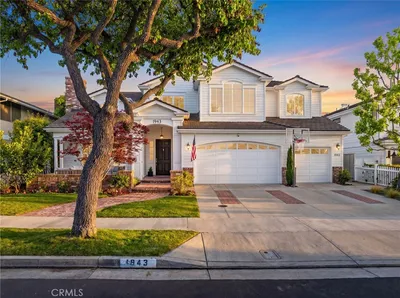
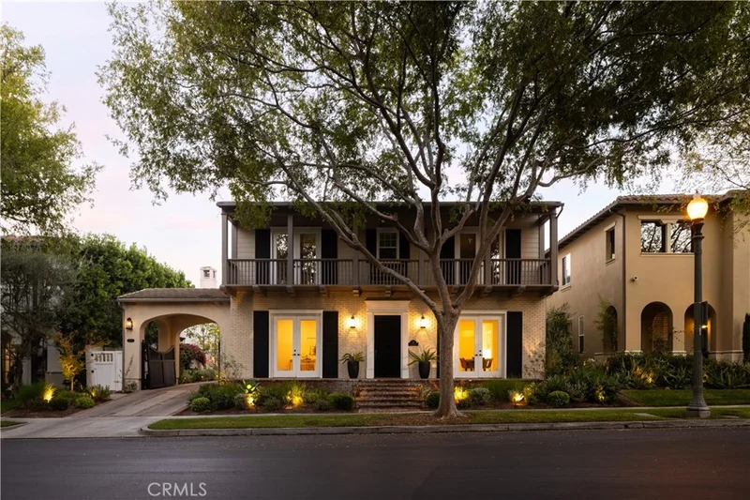
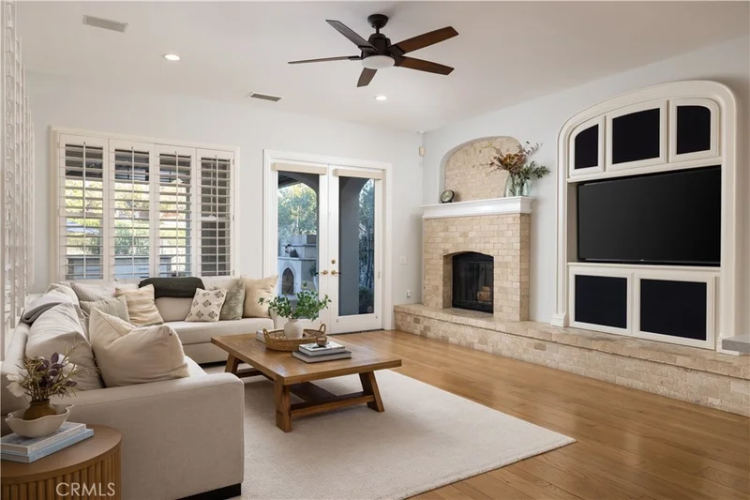
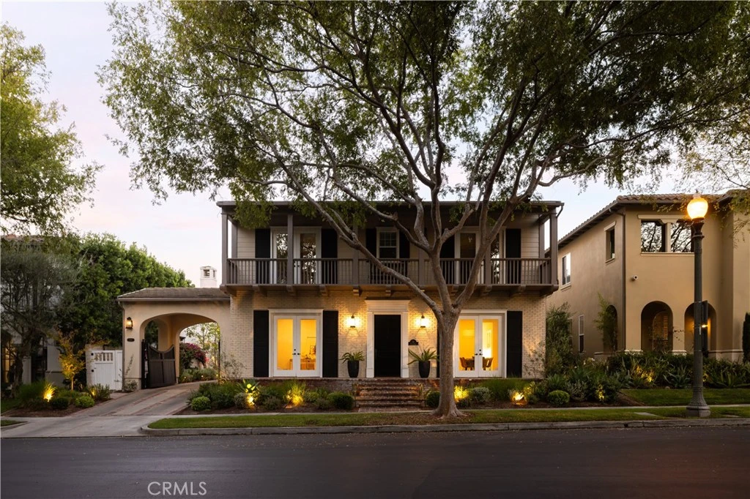
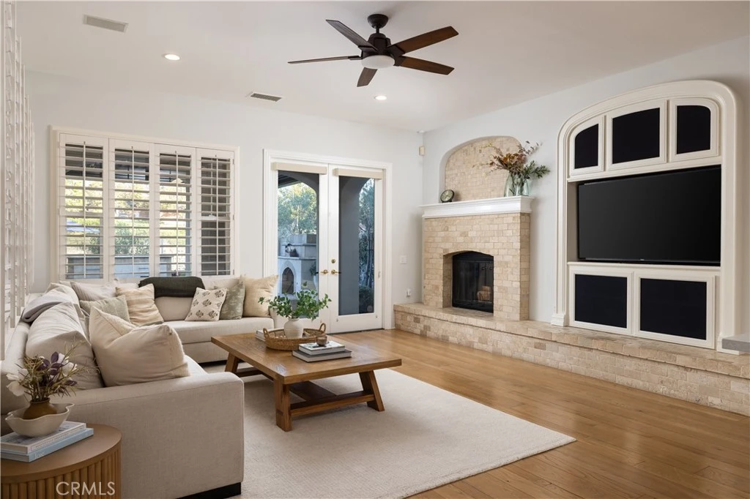
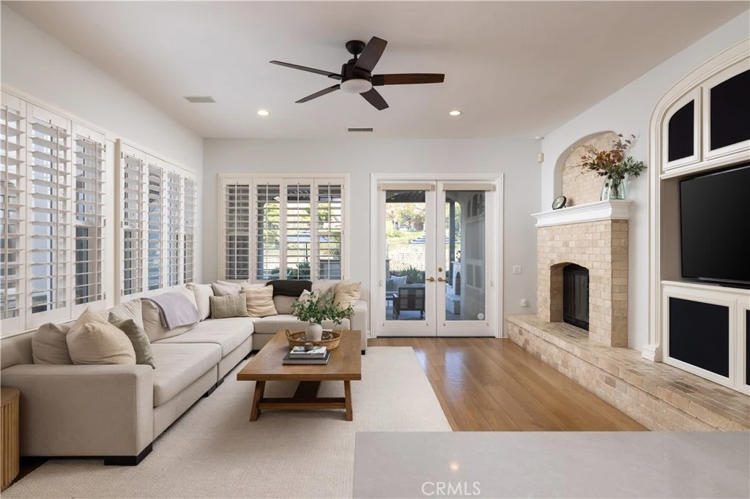
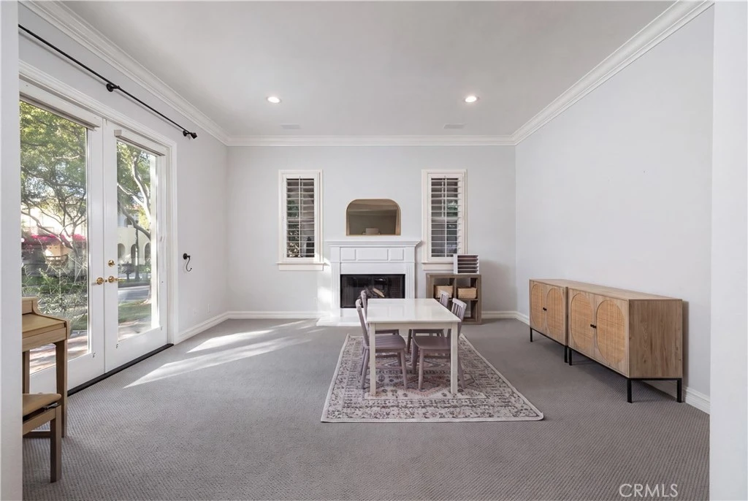
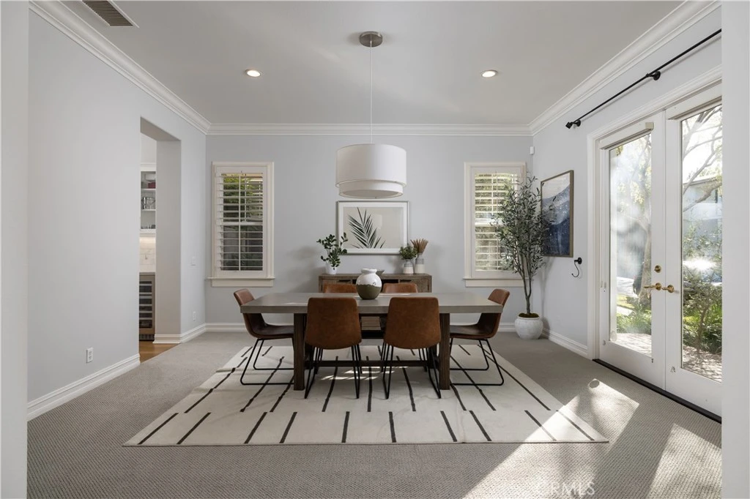
Nestled within the prestigious 24-hour guard-gated community of Bonita Canyon, 26 Peppertree is a beautifully updated residence ideally situated on a quiet cul-de-sac. Timeless architecture, charming balconies, classic brick accents, lush landscaping, and an inviting covered porte-cochère create an impressive first impression. Inside, expansive living spaces are filled with natural light and designed for both elegant entertaining and comfortable everyday living. Rich hardwood flooring, custom millwork, plantation shutters, designer lighting, and refined finishes are showcased throughout. Formal living and dining rooms offer gracious entertaining spaces, while the open-concept family room and gourmet kitchen create the heart of the home. The beautifully renovated chef's kitchen features crisp white cabinetry, quartz countertops, professional-grade stainless steel appliances, a large center island with seating, extensive storage, and an adjacent butler's pantry with built-in wine refrigeration. The kitchen opens to the spacious family room with a striking stone fireplace, custom built-in media center, and French doors leading outdoors. A main-level office with custom built-ins provides an ideal work-from-home space. Adding exceptional versatility is a separate casita with a full bath and private entrance, perfect for guests, extended family, or a private office. Upstairs, generously sized bedroom suites offer comfort and privacy, while beautifully remodeled bathrooms feature custom cabinetry, designer tile, quartz and marble surfaces, and spa-inspired finishes. The private backyard is designed for year-round Southern California living with covered patios, an outdoor fireplace, mature landscaping, a spa, multiple entertaining areas, and canyon views. Residents of Bonita Canyon enjoy a community pool and spa, tennis courts, playgrounds, greenbelts, and scenic walking paths. Ideally located minutes from Fashion Island, Newport Beach, John Wayne Airport, golf, dining, and shopping.
Property Facts
bed
Bedrooms
5
bathtub
Bathrooms
6
square_foot
Square Feet
4,510
landscape
Lot Size
7,717 sqft
calendar_month
Year Built
1999
home_work
Property Type
Single Family Residence
timer
Days on Market
0
payments
HOA Fee
$475/mo
garage
Garage Total
3
fingerprint
MLS #
NP26182866
Interior Details
General Interior
Interior Features
Breakfast Bar, Balcony, Breakfast Area, Block Walls, Separate Formal Dining Room, High Ceilings, Open Floorplan, Quartz Counters, Recessed Lighting, All Bedrooms Up, Primary Suite, Utility Room, Walk In Pantry, Walk In Closets
Flooring
Wood
Fireplace
Family Room, Gas Starter, Living Room, Outside
Accessibility
Parking
Kitchen & Appliances
Appliances
Six Burner Stove, Convection Oven, Double Oven, Dishwasher, Gas Cooktop, Disposal, Gas Oven, Gas Water Heater, Microwave, Refrigerator, Self Cleaning Oven
Laundry
Inside, Laundry Room
Bed & Bath
Main Level Bathrooms
1
Climate Control
Cooling
Central Air
Heating
Forced Air
Parking
Total Parking Spaces
3
Garage Spaces
3
Attached Garage
Yes
Parking Features
Door Multi, Detached Carport, Driveway, Garage Faces Front, Garage, Garage Door Opener, Porte Cochere, Side By Side, Tandem
Exterior & Lot
Building & Construction
Patio & Porch
Covered
Security
Carbon Monoxide Detectors, Security Gate, Gated With Attendant, Smoke Detectors
Construction
Stucco, Copper Plumbing
Foundation
Slab
Roof
Tile
Lot & Grounds
Lot Features
Back Yard, Level
Pool Features
Association
Spa Features
Private
Sewer
Public Sewer
Water Source
Public
Community & HOA
Association Info
HOA Fee$475
FrequencyMonthly
HOA Amenities
Controlled Access, Sport Court, Outdoor Cooking Area, Barbecue, Picnic Area, Playground, Pool
Community Features
Curbs, Park, Street Lights, Suburban, Sidewalks
Mortgage Calculator
Total Monthly
$0
Principal & Interest:
$0Property Tax:
$0Home Insurance:
$0HOA Fees:
$0$
$
%
Nearby Schools
| Rating | School Name |
|---|---|
N/A | St Matthews Montessori Private School |
10 | Roy O. Andersen Elementary Elementary School |
N/A | University Montessori School Private School |
N/A | Newport Christian School Private School |
N/A | Tvt Community Day School Private School |
Convenience Score
Market Insights
92660|Newport Beach
Estimated Value
Calculating...
No change vs. last year
Value history is still building for this area.
Market Temperature
Seller'sBalancedBuyer's
0d30d60d180d
Balanced
Balanced market
30 Days
Avg. time on market
This is a Balanced Market. Homes are selling at a moderate pace.
Flood & Climate Risk
Noise Levels

Ready to Take the Next Step?
Get expert support from a local agent today.
call
(800)-330-9306Available 9AM - 7PM
Similar Homes You Might Like
Based on price, location, and features